
13960 James STREET, Brookfield, WI 53005
Local realty services provided by:ERA MyPro Realty
Listed by: michele berg
Office: coldwell banker realty
MLS#:1969780
Source:Metro MLS
13960 James STREET,Brookfield, WI 53005
$601,000
- 4 Beds
- 3 Baths
- - sq. ft.
- Single family
- Sold
Sorry, we are unable to map this address
Price summary
- Price:$601,000
About this home
This stunning 4-bedroom, 2.5-bath updated ranch, is perfectly situated on a private half-acre corner lot surrounded by mature trees. The heart of the home features a chef's kitchen with custom cabinets, island, and charming stained glass inserts. Enjoy the timeless beauty of hardwood floors throughout, plus the ultimate comfort of heated floors in the main-level full bath. Rest easy with peace of mind provided by new mechanicals, including a furnace, AC, and water heater, complemented by recent attic insulation for maximum efficiency. The expansive finished lower level adds incredible versatility with a 4th bedroom, spacious rec room, dedicated laundry area, and a bonus room perfect for an office or gym. This blend of privacy, upgrades, and space won't last long. Home Warranty Included!
Contact an agent
Home facts
- Year built:1979
- Subdivision & Development:Vogel Vista
- Listing ID #:1969780
- Added:66 day(s) ago
- Updated:September 06, 2026 at 07:06 AM
Rooms and interior
- Bedrooms:4
- Total bathrooms:3
- Full bathrooms:2
- Flooring:Wood Floors
- Dining Description:On Main Level
- Bathrooms Description:Ceramic Tile, Dual Entry Off Master Bedroom, Master Bedroom Bath, Shower Over Tub, Shower Stall, Shower on Lower, Tub Only
- Kitchen Description:Dishwasher, Disposal, Microwave, On Main Level, Oven, Range, Refrigerator
- Bedroom Description:Master Bedroom On Main Level
- Basement Description:Finished, Full, Radon Mitigation System, Sump Pump
Heating and cooling
- Cooling:Central Air, Forced Air
- Heating:Forced Air, Natural Gas
Structure and exterior
- Year built:1979
- Architectural Style:Ranch
- Construction Materials:Aluminum, Aluminum/Steel, Brick, Brick/Stone, Vinyl
- Exterior Features:Deck
- Foundation Description:Block
- Levels:1 Story
Schools
- High school:Brookfield Central
- Middle school:Wisconsin Hills
- Elementary school:Swanson
Utilities
- Water:Municipal Water
- Sewer:Municipal Sewer
Finances and disclosures
- Price:$601,000
- Tax amount:$3,862 (2025)
Features and amenities
- Appliances:Dishwasher, Disposal, Microwave, Oven, Range, Refrigerator, Washer
- Laundry features:Dryer, Washer
- Amenities:High Speed Internet, Water Softener
Parking
- Parking description:2 Car Garage, Garage - Attached, Garage Opener Included
- Garage spaces:2
New listings near 13960 James STREET
 $699,900Pending4 beds 4 baths3,684 sq. ft.
2400 Cedar DRIVE, Brookfield, WI 53045
MLS# 1978874Listed by: SHOREWEST REALTORS, INC.- New
 $269,900Active2 beds 2 baths1,312 sq. ft.
20155 Independence DRIVE #A, Brookfield, WI 53045
MLS# 1978637Listed by: SHOREWEST REALTORS, INC. - New
 $499,000Active4 beds 2 baths2,197 sq. ft.
755 Tower Hill DRIVE, Brookfield, WI 53045
MLS# 1978544Listed by: DAVE SCHMIDT REALTY  $439,900Pending3 beds 2 baths1,850 sq. ft.
1140 Georges AVENUE, Brookfield, WI 53045
MLS# 1978491Listed by: WISCONSIN REALTOR GROUP- New
 $1,150,000Active5 beds 4 baths4,084 sq. ft.
1600 Starbridge DRIVE, Brookfield, WI 53005
MLS# 1978422Listed by: THE REAL ESTATE STUDIO - New
 $639,900Active3 beds 3 baths2,376 sq. ft.
255 Aerie CIRCLE #103, Brookfield, WI 53045
MLS# 1978410Listed by: FIRST WEBER INC - BROOKFIELD - New
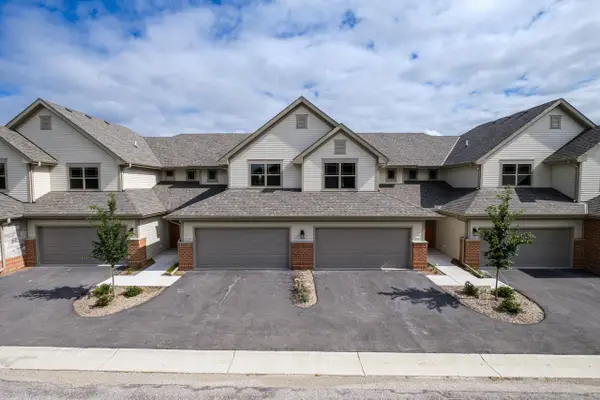 $559,900Active3 beds 4 baths2,299 sq. ft.
255 Aerie CIRCLE #102, Brookfield, WI 53045
MLS# 1978412Listed by: FIRST WEBER INC - BROOKFIELD - New
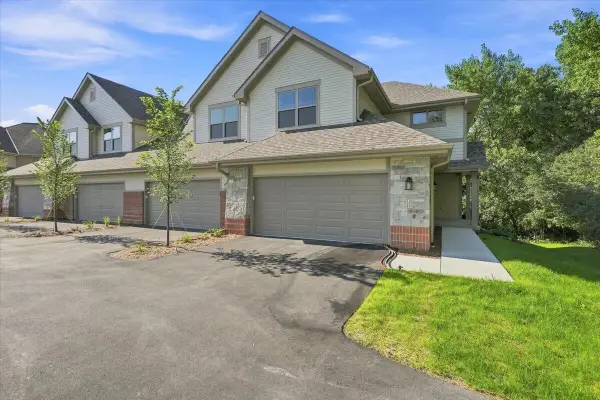 $584,900Active2 beds 2 baths1,400 sq. ft.
255 Aerie CIRCLE #101, Brookfield, WI 53045
MLS# 1978415Listed by: FIRST WEBER INC - BROOKFIELD - New
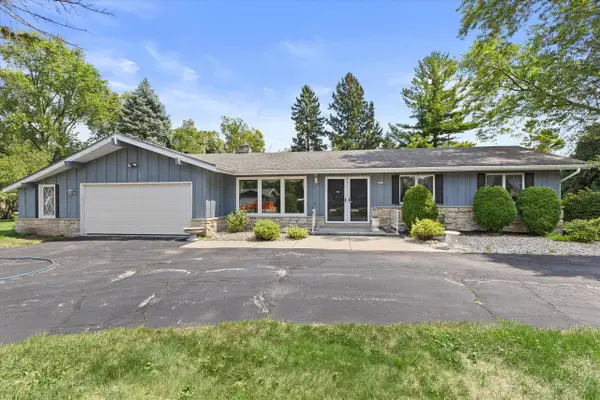 $429,900Active3 beds 3 baths2,079 sq. ft.
2310 Guinevere DRIVE, Brookfield, WI 53045
MLS# 1978033Listed by: KELLER WILLIAMS REALTY-MILWAUKEE SOUTHWEST 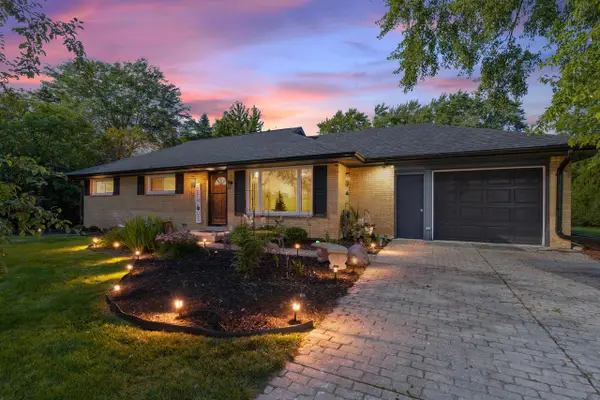 $475,000Pending3 beds 2 baths1,350 sq. ft.
15440 Mt Vernon AVENUE, Brookfield, WI 53005
MLS# 1977940Listed by: REALTY OF AMERICA LLC


Protect your home and budget from life's surprises with an Assurant Home Warranty, backed by a partner that supports you through every step of homeownership. Explore Plans.
© 2023 - 2026 ERA Franchise Systems LLC. All rights reserved. ERA Franchise Systems LLC fully supports the principles of the Fair Housing Act and the Equal Opportunity Act. ERA, ERA Real Estate powered, and their respective logos are registered service marks of ERA Franchise Systems LLC. Each office is independently owned and operated.