
17675 Wexford COURT, Brookfield, WI 53045
Local realty services provided by:ERA MyPro Realty
Listed by: lien team real estate group*
Office: first weber inc - brookfield
MLS#:1971328
Source:Metro MLS
17675 Wexford COURT,Brookfield, WI 53045
$629,000
- 3 Beds
- 2 Baths
- - sq. ft.
- Single family
- Sold
Sorry, we are unable to map this address
Price summary
- Price:$629,000
About this home
Fabulous Ranch on private Cul De Sac in the heart of Brookfield! Completely renovated with custom finishes and design. Open concept and great floor plan with over 2000 square feet on main level. Gourmet Kitchen w/ Vaulted ceiling, Island, Quartz, high end SS appliances, Pantry and more. Sitting area off Kitchen w/Patio doors to deck and Southern views of manicured landscape. Family Rm w/ NFP, step down to Sun Rm/ Office wrapped in windows! Beautiful Great Rm w/ French doors to FR. Large Primary Suite w/ WIC and Spa like bath. 2 additional Br's plus newer 2nd Bath and CT. Pride of ownership and numerous updates throughout - Kitchen, baths, Flooring, fixtures, Windows and more. Unfinished Lower level ready for your future Rec Rm. Close to Parks and bike Trails! Award winning Elmbrook Schools
Contact an agent
Home facts
- Year built:1970
- Listing ID #:1971328
- Added:56 day(s) ago
- Updated:September 06, 2026 at 07:06 AM
Rooms and interior
- Bedrooms:3
- Total bathrooms:2
- Full bathrooms:2
- Dining Description:On Main Level
- Bathrooms Description:Ceramic Tile, Master Bedroom Bath, Master Bedroom Bath: Walk-In Shower, Shower Over Tub, Shower Stall, Tub Only
- Kitchen Description:Dishwasher, Microwave, On Main Level, Oven, Range, Refrigerator
- Bedroom Description:Master Bedroom On Main Level, Walk-In Closet(s)
- Basement Description:8'+ Ceiling, Full, Sump Pump
Heating and cooling
- Cooling:Central Air, Forced Air
- Heating:Forced Air, Natural Gas
Structure and exterior
- Year built:1970
- Architectural Style:Ranch
- Construction Materials:Brick/Stone, Stone, Wood
- Exterior Features:Deck
- Levels:1 Story
Utilities
- Water:Municipal Water, Well
- Sewer:Municipal Sewer
Finances and disclosures
- Price:$629,000
- Tax amount:$4,859 (2025)
Features and amenities
- Appliances:Dishwasher, Microwave, Oven, Range, Refrigerator, Washer
- Laundry features:Dryer, Washer
- Amenities:Cable/Satellite Available, Pantry, Skylight(s), Water Softener
Parking
- Parking description:1 Space, 2 Car Garage, Garage - Attached, Garage Opener Included
- Garage spaces:2
New listings near 17675 Wexford COURT
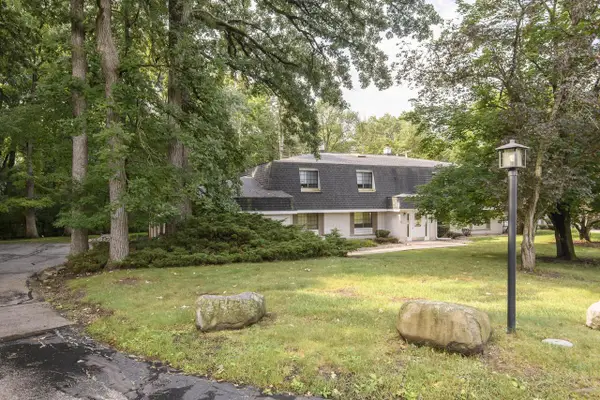
 $699,900Pending4 beds 4 baths3,684 sq. ft.
2400 Cedar DRIVE, Brookfield, WI 53045
MLS# 1978874Listed by: SHOREWEST REALTORS, INC.- New
 $269,900Active2 beds 2 baths1,312 sq. ft.
20155 Independence DRIVE #A, Brookfield, WI 53045
MLS# 1978637Listed by: SHOREWEST REALTORS, INC. - New
 $499,000Active4 beds 2 baths2,197 sq. ft.
755 Tower Hill DRIVE, Brookfield, WI 53045
MLS# 1978544Listed by: DAVE SCHMIDT REALTY 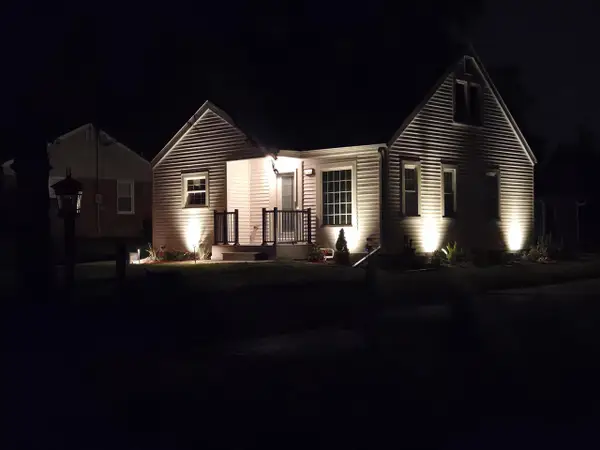 $439,900Pending3 beds 2 baths1,850 sq. ft.
1140 Georges AVENUE, Brookfield, WI 53045
MLS# 1978491Listed by: WISCONSIN REALTOR GROUP- New
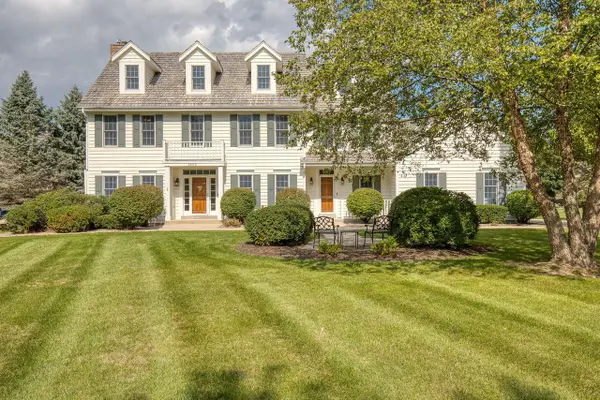 $1,150,000Active5 beds 4 baths4,084 sq. ft.
1600 Starbridge DRIVE, Brookfield, WI 53005
MLS# 1978422Listed by: THE REAL ESTATE STUDIO - New
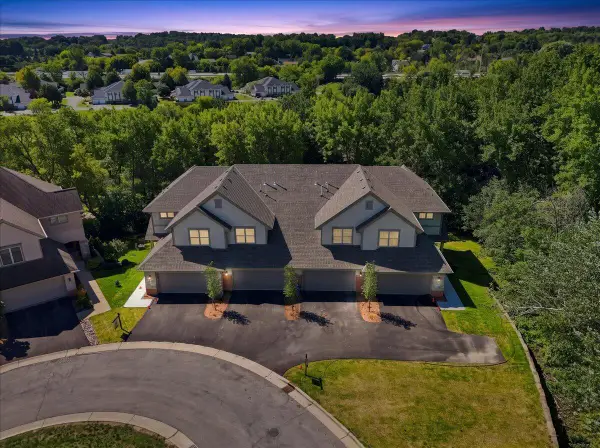 $639,900Active3 beds 3 baths2,376 sq. ft.
255 Aerie CIRCLE #103, Brookfield, WI 53045
MLS# 1978410Listed by: FIRST WEBER INC - BROOKFIELD - New
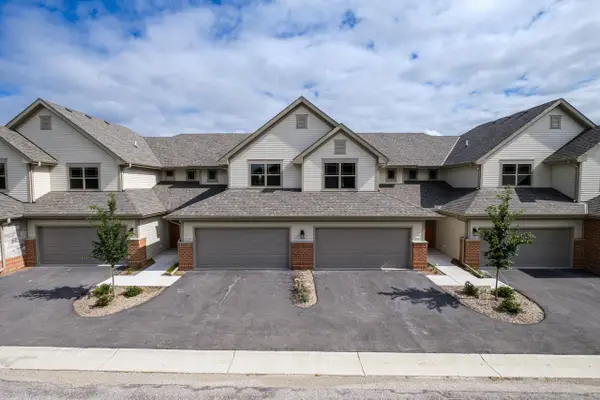 $559,900Active3 beds 4 baths2,299 sq. ft.
255 Aerie CIRCLE #102, Brookfield, WI 53045
MLS# 1978412Listed by: FIRST WEBER INC - BROOKFIELD - New
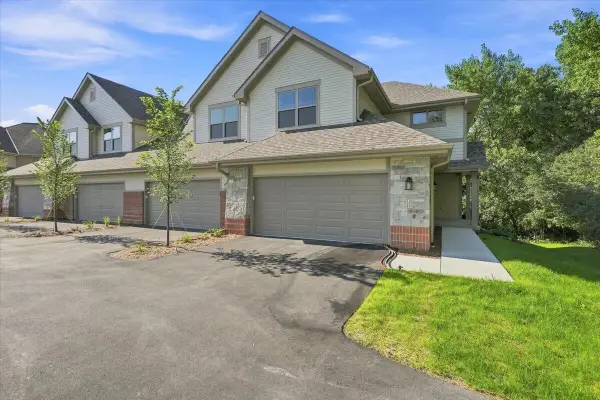 $584,900Active2 beds 2 baths1,400 sq. ft.
255 Aerie CIRCLE #101, Brookfield, WI 53045
MLS# 1978415Listed by: FIRST WEBER INC - BROOKFIELD - New
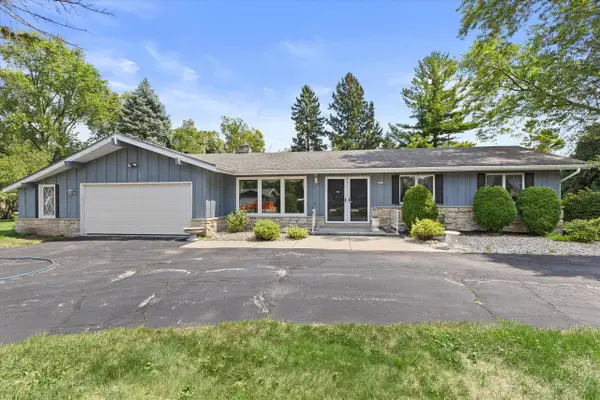 $429,900Active3 beds 3 baths2,079 sq. ft.
2310 Guinevere DRIVE, Brookfield, WI 53045
MLS# 1978033Listed by: KELLER WILLIAMS REALTY-MILWAUKEE SOUTHWEST 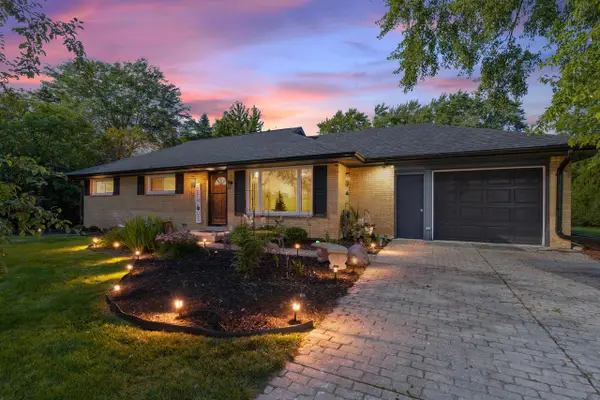 $475,000Pending3 beds 2 baths1,350 sq. ft.
15440 Mt Vernon AVENUE, Brookfield, WI 53005
MLS# 1977940Listed by: REALTY OF AMERICA LLC


Protect your home and budget from life's surprises with an Assurant Home Warranty, backed by a partner that supports you through every step of homeownership. Explore Plans.
© 2023 - 2026 ERA Franchise Systems LLC. All rights reserved. ERA Franchise Systems LLC fully supports the principles of the Fair Housing Act and the Equal Opportunity Act. ERA, ERA Real Estate powered, and their respective logos are registered service marks of ERA Franchise Systems LLC. Each office is independently owned and operated.