
621 N Park Place, Cadott, WI 54727
Local realty services provided by:ERA Prospera Real Estate
621 N Park Place,Cadott, WI 54727
$292,500
- 3 Beds
- 2 Baths
- - sq. ft.
- Single family
- Sold
Listed by: mary f rufledt
Office: elite realty group, llc.
MLS#:7119130
Source:NSMLS
Sorry, we are unable to map this address
Price summary
- Price:$292,500
About this home
This well-maintained property has seen extensive updates by the current owners, offering modern improvements while maintaining a comfortable and inviting feel. The remodeled kitchen features updated finishes, a gas stove, and a spacious layout that flows into the dining area, making it perfect for everyday living and entertaining. Additional improvements include a redone driveway, basement repairs completed by Waterworks, a new water heater, new sump pump, an updated front door, and most windows and doors replaced with quality Anderson windows. The basement provides endless opportunities for storage, hobbies, or future customization. Located close to Riverview Park, local schools, and downtown amenities, this property offers both a great location and a move-in-ready home with thoughtful updates throughout.
Contact an agent
Home facts
- Year built:1956
- Subdivision & Development:Pozarskis Add
- Listing ID #:7119130
- Added:47 day(s) ago
- Updated:September 17, 2026 at 07:40 AM
Rooms and interior
- Bedrooms:3
- Total bathrooms:2
- Full bathrooms:2
- Dining Description:Kitchen/Dining Room
- Bathrooms Description:Full Basement, Main Floor Full Bath
- Kitchen Description:Dishwasher, Microwave, Range, Refrigerator
- Basement:Yes
- Basement Description:Daylight / Lookout Windows, Egress Window(s), Full, Partially Finished
Heating and cooling
- Cooling:Central Air
- Heating:Forced Air
- Central air:Yes
Structure and exterior
- Year built:1956
- Levels:1 Story
Utilities
- Water:City Water - Connected
- Sewer:City Sewer - Connected
Finances and disclosures
- Price:$292,500
- Tax amount:$2,987 (2025)
Features and amenities
- Appliances:Microwave, Range, Refrigerator, Washer
- Laundry features:Dryer, Washer
- Amenities:Water Osmosis System
Parking
- Parking description:Attached Garage
- Garage:Yes
- Garage spaces:2
New listings near 621 N Park Place
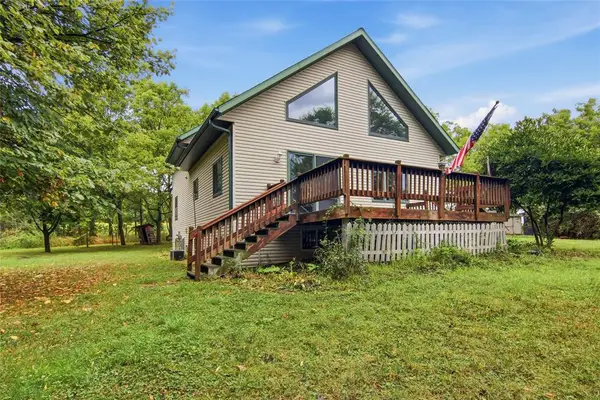 $324,900Active3 beds 2 baths1,635 sq. ft.
26530 County Highway Mm, Cadott, WI 54727
MLS# 1604964Listed by: WOODS & WATER REALTY INC/REGIONAL OFFICE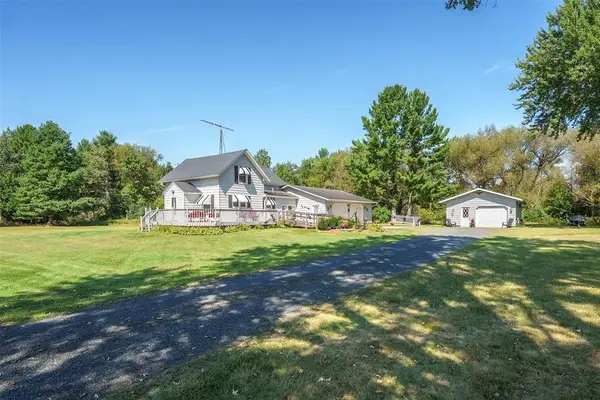 $295,000Pending4 beds 1 baths1,350 sq. ft.
24544 45th Avenue, Cadott, WI 54727
MLS# 1604979Listed by: EDINA REALTY, INC. - CHIPPEWA VALLEY $385,000Active4 beds 3 baths2,416 sq. ft.
532 Main Street, Cadott, WI 54727
MLS# 1604558Listed by: CB BRENIZER/EAU CLAIRE $149,000Pending2 beds 1 baths900 sq. ft.
125 W Mills Street, Cadott, WI 54727
MLS# 1603688Listed by: PROPERTY SHOPPE REALTY LLC $289,000Pending2 beds 2 baths1,344 sq. ft.
104 W Southridge Court, Cadott, WI 54727
MLS# 1604602Listed by: WHITE BARN REALTY $475,000Active-- beds -- baths3,422 sq. ft.
400-402 Main St #400-402, Cadott, WI 54727
MLS# 1604817Listed by: ASSIST 2 SELL NEW VISION REALTY $395,000Active2 beds 2 baths1,970 sq. ft.
15687 State Highway 27, Cadott, WI 54727
MLS# 1604530Listed by: CB BRENIZER/RICE LAKE $139,000Pending17.87 Acres
TBD State Highway 27, Cadott, WI 54727
MLS# 1604661Listed by: KELLER WILLIAMS REALTY DIVERSIFIED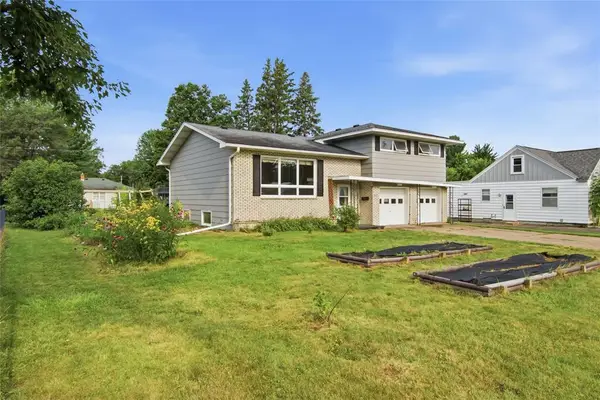 $265,000Pending4 beds 2 baths2,082 sq. ft.
217 Poplar Street, Cadott, WI 54727
MLS# 1603819Listed by: RIVERBEND REALTY GROUP, LLC $335,000Pending3 beds 3 baths2,341 sq. ft.
447 E Hartford Street, Cadott, WI 54727
MLS# 1603986Listed by: WEEGMAN REAL ESTATE LLC


Protect your home and budget from life's surprises with an Assurant Home Warranty, backed by a partner that supports you through every step of homeownership. Explore Plans.
© 2023 - 2026 ERA Franchise Systems LLC. All rights reserved. ERA Franchise Systems LLC fully supports the principles of the Fair Housing Act and the Equal Opportunity Act. ERA, ERA Real Estate powered, and their respective logos are registered service marks of ERA Franchise Systems LLC. Each office is independently owned and operated.