
930 Esslink LANE, Cedar Grove, WI 53013
Local realty services provided by:ERA MyPro Realty
Listed by: michelle pries
Office: shorewest realtors, inc.
MLS#:1988890
Source:WIREX via South Central Wisconsin MLS
930 Esslink LANE,Cedar Grove, WI 53013
$299,900
- 3 Beds
- 2 Baths
- 1,962 sq. ft.
- Condominium
- Active
Upcoming open houses
- Sat, Nov 2111:00 am - 12:30 pm
Price summary
- Price:$299,900
- Price per sq. ft.:$152.85
About this home
Welcome to easy living in the Village of Cedar Grove! With room to spread out, thoughtful updates and a setting you'll love, this no-fee condo offers the space, comfort and convenience you've been looking for. Featuring 3 bedrooms and 2 full baths, the home boasts a spacious layout with plenty of natural light, enhanced by all-new windows throughout and a skylight in the living room. The main level offers comfortable living space, while the lower level expands your options with a bedroom featuring full-size windows and a large rec room. Step outside to enjoy your backyard, which backs up to peaceful green space, offering a little extra privacy and a beautiful setting to unwind. This is a wonderful opportunity to enjoy low-maintenance living without sacrificing space or outdoor enjoyment.
Contact an agent
Home facts
- Year built:1998
- Listing ID #:1988890
- Added:1 day(s) ago
- Updated:November 20, 2026 at 05:46 PM
Rooms and interior
- Bedrooms:3
- Total bathrooms:2
- Full bathrooms:2
- Bathrooms Description:Master Bedroom Bath: Tub/Shower Combo
- Kitchen Description:Dishwasher, Microwave, On Main Level, Oven, Range, Refrigerator
- Bedroom Description:Master Bedroom On Main Level, Walk-In Closet(s)
- Basement Description:Finished, Full, Full Size Windows
- Living area:1,962 sq. ft.
Heating and cooling
- Cooling:Central Air, Forced Air
- Heating:Forced Air, Natural Gas
Structure and exterior
- Year built:1998
- Building area:1,962 sq. ft.
- Construction Materials:Aluminum, Aluminum/Steel, Brick, Brick/Stone
- Exterior Features:Patio/Porch, Private Entry
Schools
- High school:Cedar Grove-Belgium
- Middle school:Cedar Grove-Belgium
- Elementary school:Cedar Grove-Belgium
Utilities
- Water:Municipal Water
- Sewer:Municipal Sewer
Finances and disclosures
- Price:$299,900
- Price per sq. ft.:$152.85
- Tax amount:$3,261 (2025)
Features and amenities
- Appliances:Dishwasher, Microwave, Oven, Range, Refrigerator, Washer
- Laundry features:Dryer, Washer
- Amenities:Cable/Satellite Available, Skylight(s), Water Filtration Own, Water Softener
Parking
- Parking description:2 Car Garage, Garage - Attached
- Garage spaces:2
New listings near 930 Esslink LANE
- New
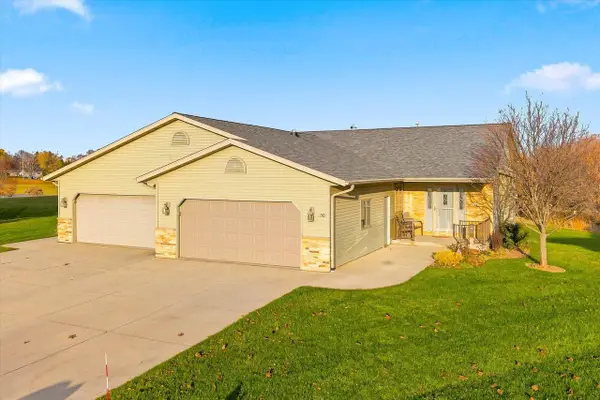 $349,700Active2 beds 2 baths1,932 sq. ft.
110 Parkview COURT, Cedar Grove, WI 53013
MLS# 1988746Listed by: CENTURY 21 MOVES  $409,300Pending4 beds 3 baths2,623 sq. ft.
403 S 6th STREET, Cedar Grove, WI 53013
MLS# 1988534Listed by: PLEASANT VIEW REALTY, LLC $296,900Active3 beds 2 baths1,328 sq. ft.
219 S 6th STREET, Cedar Grove, WI 53013
MLS# 1987221Listed by: RE/MAX UNIVERSAL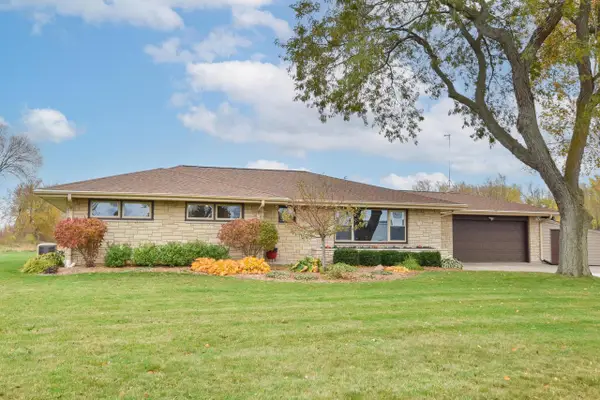 $350,000Pending3 beds 2 baths1,388 sq. ft.
W3161 County Road RR, Cedar Grove, WI 53013
MLS# 1986544Listed by: COMPASS RE WI-NORTHSHORE $205,000Active2 beds 2 baths980 sq. ft.
435 Birch Tree AVENUE, Cedar Grove, WI 53013
MLS# 1984958Listed by: KELLER WILLIAMS ENVISION $349,900Pending3 beds 2 baths1,967 sq. ft.
N911 Knepprath ROAD, Cedar Grove, WI 53013
MLS# 1984195Listed by: PLEASANT VIEW REALTY, LLC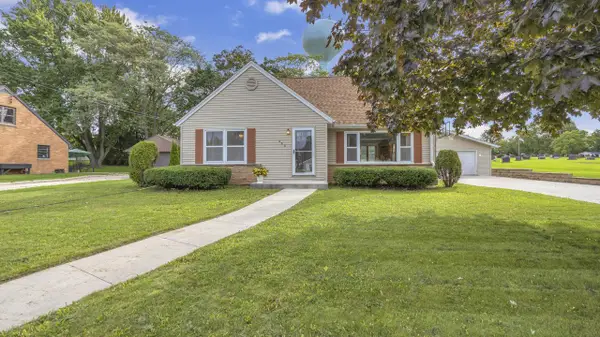 $319,900Active4 beds 2 baths2,347 sq. ft.
224 S 2nd STREET, Cedar Grove, WI 53013
MLS# 1981987Listed by: KELLER WILLIAMS ENVISION $249,900Pending4 beds 1 baths1,421 sq. ft.
265 S Main STREET, Cedar Grove, WI 53013
MLS# 1979294Listed by: HOMESTEAD REALTY, INC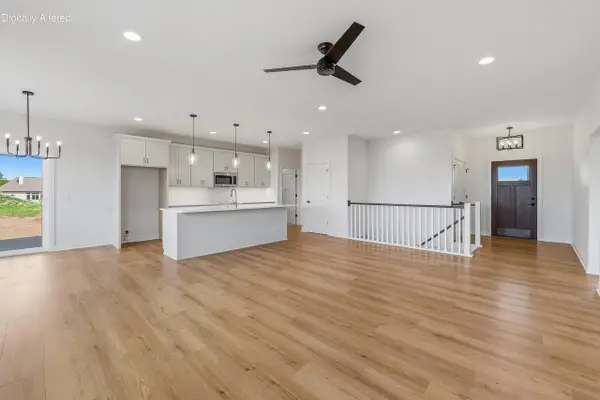 $499,900Pending3 beds 2 baths1,636 sq. ft.
801 S 5th STREET, Cedar Grove, WI 53013
MLS# 1976976Listed by: PLEASANT VIEW REALTY, LLC


Protect your home and budget from life's surprises with an Assurant Home Warranty, backed by a partner that supports you through every step of homeownership. Explore Plans.
© 2023 - 2026 ERA Franchise Systems LLC. All rights reserved. ERA Franchise Systems LLC fully supports the principles of the Fair Housing Act and the Equal Opportunity Act. ERA, ERA Real Estate powered, and their respective logos are registered service marks of ERA Franchise Systems LLC. Each office is independently owned and operated.