
S1W31448 Hickory Hollow COURT, Delafield, WI 53018
Local realty services provided by:ERA MyPro Realty
Listed by: andy schumacher
Office: minette realty, llc.
MLS#:1964354
Source:Metro MLS
S1W31448 Hickory Hollow COURT,Delafield, WI 53018
$799,000
- 4 Beds
- 4 Baths
- 4,554 sq. ft.
- Single family
- Pending
Price summary
- Price:$799,000
- Price per sq. ft.:$175.45
About this home
Tucked away on a peaceful cul-de-sac in the Town of Delafield, this beautifully maintained 4BR, 3.5BA home sits on 3.44 scenic wooded acres, offering the perfect blend of privacy and convenience. With approximately 4,500 sq ft, the spacious layout features expansive living areas, oversized windows with tranquil wooded views, and an inviting flow ideal for entertaining or everyday living. Enjoy cozy evenings by either of the two fireplaces or unwind in the relaxing 3-season room surrounded by nature and wildlife. Recent updates include brand new carpet in the primary bedroom, loft, and 4th bedroom installed May 2026. Just minutes from shopping, dining, and highly rated schools, this property offers the feel of a private retreat while remaining close to everything Delafield has to offer.
Contact an agent
Home facts
- Year built:1989
- Listing ID #:1964354
- Added:39 day(s) ago
- Updated:July 06, 2026 at 03:50 PM
Rooms and interior
- Bedrooms:4
- Total bathrooms:4
- Full bathrooms:3
- Flooring:Wood Floors
- Dining Description:On Main Level
- Bathrooms Description:Ceramic Tile, Master Bedroom Bath, Master Bedroom Bath: Tub/No Shower, Shower Stall, Shower on Lower, Tub Only
- Kitchen Description:Cooktop, Dishwasher, Microwave, On Main Level, Oven, Refrigerator
- Bedroom Description:Master Bedroom On Main Level, Walk-In Closet(s)
- Basement Description:8'+ Ceiling, Exposed, Full, Full Size Windows, Partially Finished, Walk Out/Outer Door
- Living area:4,554 sq. ft.
Heating and cooling
- Cooling:Central Air, Forced Air
- Heating:Forced Air, Natural Gas
Structure and exterior
- Year built:1989
- Building area:4,554 sq. ft.
- Lot area:3.44 Acres
- Lot Features:Wooded
- Architectural Style:Colonial
- Construction Materials:Wood
- Exterior Features:Deck
- Foundation Description:Poured Concrete
- Levels:2 Story
Schools
- Middle school:Kettle Moraine
Utilities
- Water:Well
- Sewer:Private Septic System
Finances and disclosures
- Price:$799,000
- Price per sq. ft.:$175.45
- Tax amount:$6,209 (2025)
Features and amenities
- Appliances:Dishwasher, Microwave, Oven, Refrigerator, Washer
- Laundry features:Dryer, Washer
- Amenities:Cable/Satellite Available, Cathedral/Vaulted Ceiling, High Speed Internet, Skylight(s), Water Softener
Parking
- Parking description:3 Car Garage, Garage - Attached, Garage Opener Included
- Garage spaces:3
New listings near S1W31448 Hickory Hollow COURT
 $799,000Active3 beds 4 baths2,742 sq. ft.
1703 Bark River DRIVE, Hartland, WI 53029
MLS# 1969746Listed by: OGDEN & COMPANY, INC. $295,000Active0.18 Acres
731 DIVISION STREET, Delafield, WI 53018
MLS# 1969583Listed by: LAKE VIDA LLC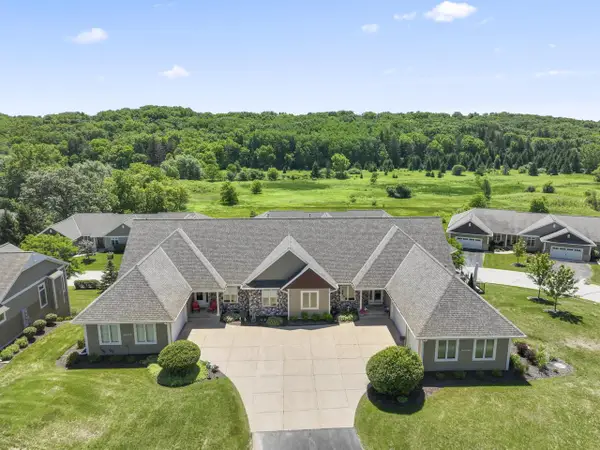 $784,900Active4 beds 3 baths3,250 sq. ft.
W314N352 Lara LANE #402, Delafield, WI 53018
MLS# 1968800Listed by: SHOREWEST REALTORS, INC.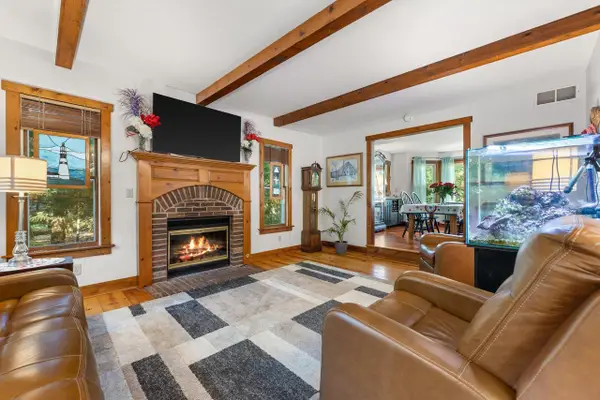 $724,900Active3 beds 3 baths2,192 sq. ft.
W326S1480 Forest Hills DRIVE, Delafield, WI 53018
MLS# 1968716Listed by: COLDWELL BANKER REALTY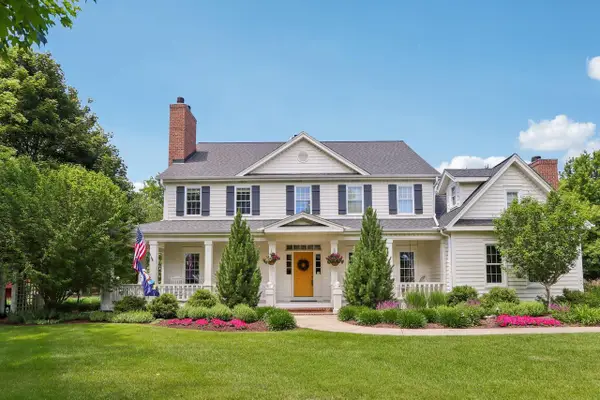 $1,375,000Pending4 beds 5 baths4,840 sq. ft.
191 Fieldstone ROAD, Delafield, WI 53018
MLS# 1968151Listed by: FIRST WEBER INC - BROOKFIELD $2,200,000Active5 beds 6 baths5,750 sq. ft.
S16W32772 Highway 18, Delafield, WI 53018
MLS# 1967680Listed by: REALTY EXECUTIVES - INTEGRITY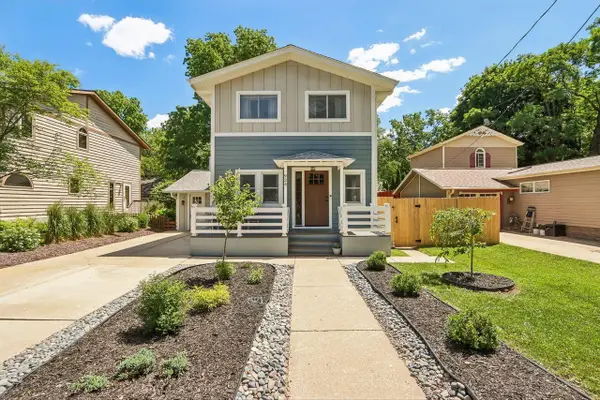 $519,900Pending3 beds 3 baths1,587 sq. ft.
924 Nagawicka STREET, Delafield, WI 53018
MLS# 1967660Listed by: TMT REAL ESTATE PROFESSIONALS $795,000Pending3 beds 3 baths3,721 sq. ft.
N6W31264 Alberta DRIVE, Delafield, WI 53018
MLS# 1967428Listed by: REALTY EXECUTIVES - INTEGRITY $249,000Pending2 beds 2 baths1,400 sq. ft.
4835 Easy STREET #11, Hartland, WI 53029
MLS# 1966880Listed by: REAL BROKER MILWAUKEE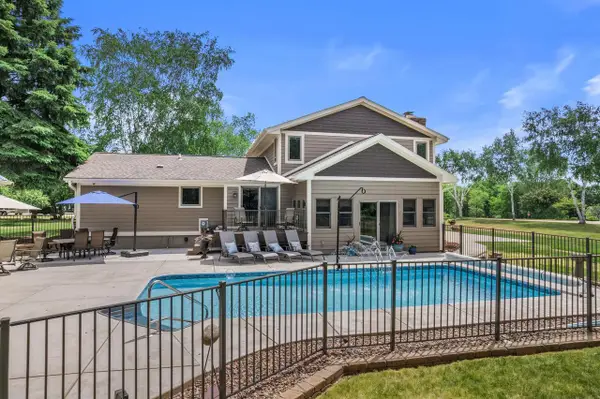 $800,000Pending3 beds 4 baths2,800 sq. ft.
W318N377 Whitetail RUN, Delafield, WI 53018
MLS# 1966772Listed by: SHOREWEST REALTORS, INC.


Protect your home and budget from life's surprises with an Assurant Home Warranty, backed by a partner that supports you through every step of homeownership. Explore Plans.
© 2023 - 2026 ERA Franchise Systems LLC. All rights reserved. ERA Franchise Systems LLC fully supports the principles of the Fair Housing Act and the Equal Opportunity Act. ERA, ERA Real Estate powered, and their respective logos are registered service marks of ERA Franchise Systems LLC. Each office is independently owned and operated.