
1942 70th Avenue, Dresser, WI 54009
Local realty services provided by:ERA Prospera Real Estate
1942 70th Avenue,Osceola, WI 54009
$374,900
- 4 Beds
- 3 Baths
- 2,547 sq. ft.
- Single family
- Coming Soon
Listed by: michelle a anderson
Office: re/max results
MLS#:7129271
Source:NSMLS
Price summary
- Price:$374,900
- Price per sq. ft.:$133.56
About this home
Welcome to this beautiful nearly 14-acre property offering space, privacy, and plenty of possibilities! The property consists of two parcels: 6.17 acres featuring a 4-bedroom, 3-bathroom rambler, plus an additional 7.81-acre wooded parcel located directly behind the home. Keep the parcels together and enjoy your own private retreat, or explore the potential for separate access to the back parcel with an easement. Built in 1976, this solid rambler offers a functional layout with three bedrooms on the main level and convenient main-floor laundry. Enjoy the peaceful surroundings from the three-season porch, or take advantage of the finished walkout lower level featuring an additional bedroom, office, family room, bathroom, and plenty of storage space. The home also features a split stone fireplace, creating a warm and inviting focal point in the lower level family room. The home also has a 2019 Amish installed steel roof offering long-lasting protection and added peace of mind. A standout feature is the spiral staircase, adding character and architectural interest as it connects the main and lower levels (space is accommodating for a traditional staircase to replace if buyer chooses to). The home also includes a 3-car garage, providing ample space for vehicles, tools, and recreational equipment, along with LeafGuard gutters for low-maintenance exterior care. The home is ready for a new owner to bring fresh ideas and cosmetic updates to make it their own. Outside, you'll find a beautiful setting surrounded by mature trees and abundant wildlife, enhancing the sense of privacy and natural beauty. The property is located on a dead-end road, offering minimal traffic and a quiet setting. It is also within walking distance to Horse Lake and conveniently close to the Seven Lakes Bike Trail, making it ideal for outdoor enthusiasts.
The additional 7.81-acre parcel is also wooded, adding even more privacy and opportunity. A cleared trail offers access all the way to the back of the property. The property is being sold as-is and, in its current condition, will not qualify for FHA or VA financing. A unique opportunity for buyers looking for acreage, privacy, and the potential to add value while creating a property that truly fits their vision....
Contact an agent
Home facts
- Year built:1976
- Listing ID #:7129271
- Updated:August 21, 2026 at 04:51 AM
Rooms and interior
- Bedrooms:4
- Total bathrooms:3
- Full bathrooms:1
- Half bathrooms:1
- Dining Description:Kitchen/Dining Room
- Bathrooms Description:1/2 Basement, Main Floor Full Bath
- Kitchen Description:Freezer, Range, Refrigerator
- Basement:Yes
- Basement Description:Block, Finished, Walkout
- Living area:2,547 sq. ft.
Heating and cooling
- Cooling:Wall Unit(s)
- Heating:Baseboard, Boiler, Fireplace(s)
Structure and exterior
- Roof:Age 8 Years or Less, Metal
- Year built:1976
- Building area:2,547 sq. ft.
- Lot area:13.98 Acres
- Lot Features:Tree Coverage - Heavy
- Construction Materials:Block
- Levels:1 Story
Utilities
- Water:Well
- Sewer:Septic System Compliant - Yes, Tank with Drainage Field
Finances and disclosures
- Price:$374,900
- Price per sq. ft.:$133.56
- Tax amount:$2,910 (2025)
Features and amenities
- Appliances:Range, Refrigerator, Washer
- Laundry features:Dryer, Washer
- Amenities:Electric Water Heater
Parking
- Parking description:Attached Garage, Gravel
- Garage:Yes
- Garage spaces:3
New listings near 1942 70th Avenue
- New
 $525,000Active4 beds 2 baths2,292 sq. ft.
939 235th Street, Dresser, WI 54009
MLS# 7124878Listed by: KELLER WILLIAMS INTEGRITY WI/MN - New
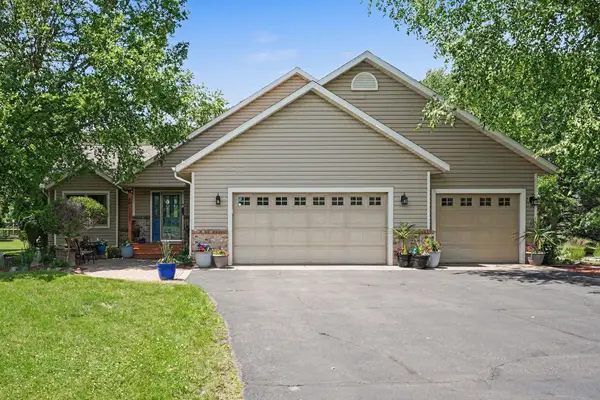 $450,000Active4 beds 3 baths2,300 sq. ft.
1121 245th Street, Dresser, WI 54009
MLS# 7093871Listed by: KELLER WILLIAMS PREMIER REALTY 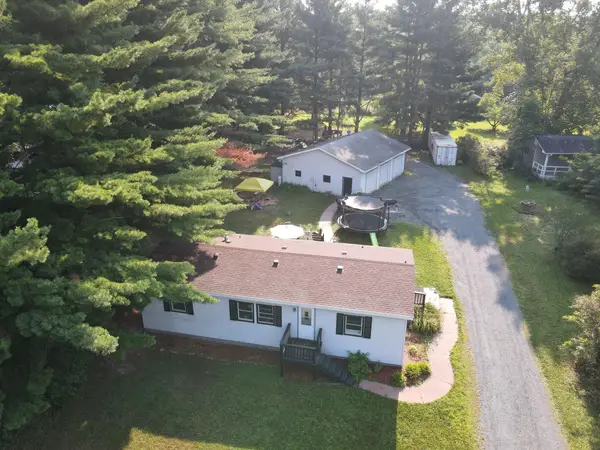 $220,000Active3 beds 2 baths1,248 sq. ft.
798 Horse Lake Lane, Dresser, WI 54009
MLS# 7117354Listed by: EDINA REALTY, INC. $299,000Pending3 beds 3 baths2,000 sq. ft.
307 N East Avenue, Dresser, WI 54009
MLS# 7119679Listed by: KELLER WILLIAMS PREMIER REALTY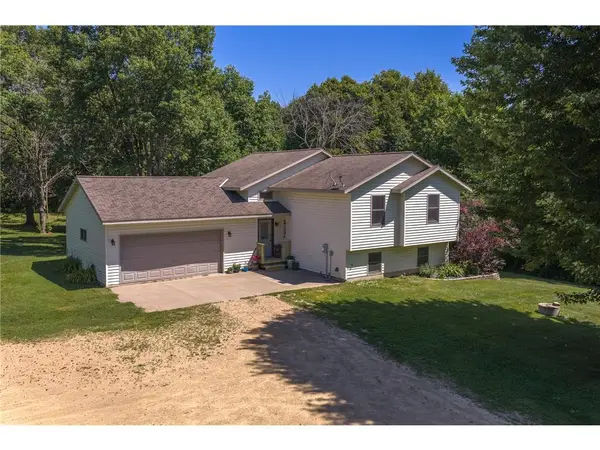 $385,000Pending3 beds 3 baths2,412 sq. ft.
1805 93rd Avenue, Dresser, WI 54009
MLS# 7109402Listed by: SAPHIRE REALTY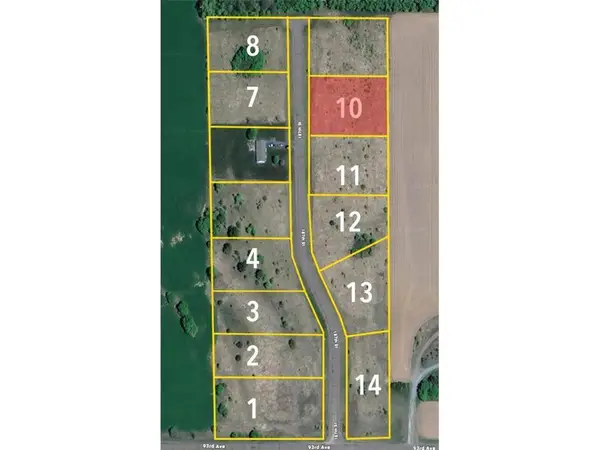 $60,000Active1.04 Acres
Lot 11 187th Street, Dresser, WI 54009
MLS# 7103665Listed by: RIVERLAND REAL ESTATE GROUP OF WISCONSIN LLC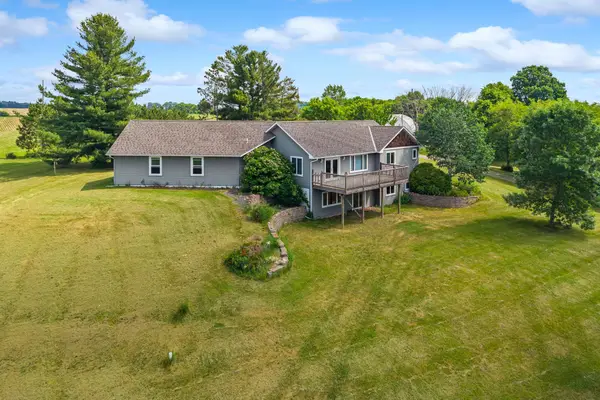 $600,000Pending4 beds 3 baths2,891 sq. ft.
1729 N Bear Lake Drive, Dresser, WI 54009
MLS# 7080782Listed by: KELLER WILLIAMS CLASSIC REALTY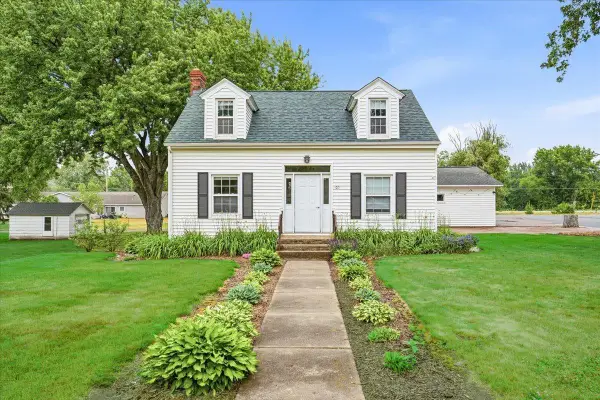 $335,000Active4 beds 3 baths1,652 sq. ft.
103 W 1st Street, Dresser, WI 54009
MLS# 7085567Listed by: EXP REALTY, LLC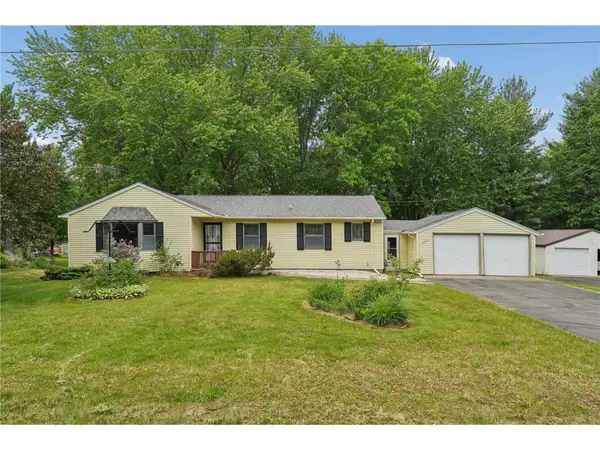 $309,900Pending4 beds 2 baths2,125 sq. ft.
235 Horsmann Avenue, Dresser, WI 54009
MLS# 7082997Listed by: KELLER WILLIAMS INTEGRITY WI/MN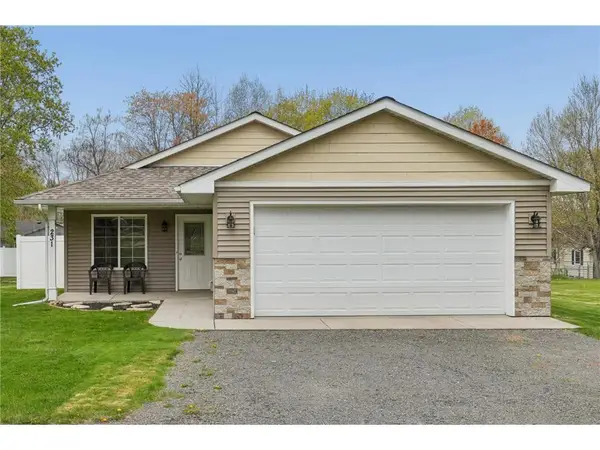 $279,900Pending2 beds 2 baths1,226 sq. ft.
231 State Road 35, Dresser, WI 54009
MLS# 7068169Listed by: CENTURY 21 AFFILIATED


Protect your home and budget from life's surprises with an Assurant Home Warranty, backed by a partner that supports you through every step of homeownership. Explore Plans.
© 2023 - 2026 ERA Franchise Systems LLC. All rights reserved. ERA Franchise Systems LLC fully supports the principles of the Fair Housing Act and the Equal Opportunity Act. ERA, ERA Real Estate powered, and their respective logos are registered service marks of ERA Franchise Systems LLC. Each office is independently owned and operated.