
W2312 County Road T, Durand, WI 54736
Local realty services provided by:ERA MyPro Realty
Listed by: lisa niedfeldt
Office: re/max results eau claire
MLS#:1603115
Source:Metro MLS
W2312 County Road T,Durand, WI 54736
$374,900
- 3 Beds
- 3 Baths
- 2,272 sq. ft.
- Single family
- Pending
Price summary
- Price:$374,900
- Price per sq. ft.:$165.01
About this home
If you?ve been searching for peaceful country living with room to breathe, this inviting 3 bedroom, 3 bath home on nearly 2 beautiful acres just outside of Durand is one you won?t want to miss. Offering over 2,200 finished square feet, this property combines comfort, functionality, and the privacy you?ve been looking for. Inside, you?ll find a warm and welcoming floor plan featuring a cozy gas fireplace, spacious living areas, and a finished lower level with the added comfort of in-floor heat, perfect for Wisconsin winters. A versatile bonus room provides the flexibility to serve as a home office, fitness room, hobby space, or guest room. Start your mornings on the charming covered front porch and unwind in the evenings on the back deck overlooking the expansive, private backyard. The peaceful outdoor setting offers plenty of space to entertain, play, garden, or simply enjoy the beauty of country living. An attached 2 car garage and an additional detached 1 car garage provide abundant storage for vehicles, tools, and recreational equipment. Whether you?re looking for extra space, a quiet country setting, or a home with room to make your own, this property offers endless possibilities just minutes from Durand. Home, well and septic have been pre-inspected for your peace of mind....
Contact an agent
Home facts
- Year built:2001
- Listing ID #:1603115
- Added:36 day(s) ago
- Updated:August 17, 2026 at 03:36 PM
Rooms and interior
- Bedrooms:3
- Total bathrooms:3
- Full bathrooms:3
- Kitchen Description:Dishwasher, Microwave, On Main Level, Range/Oven, Refrigerator
- Bedroom Description:Master Bedroom On Main Level
- Basement Description:Full, Partially Finished, Walk Out/Outer Door
- Living area:2,272 sq. ft.
Heating and cooling
- Cooling:Central Air, Forced Air
- Heating:Forced Air
Structure and exterior
- Year built:2001
- Building area:2,272 sq. ft.
- Lot area:1.99 Acres
- Construction Materials:Vinyl
- Exterior Features:Deck, Play structure
- Foundation Description:Poured Concrete
- Levels:1 Story
Utilities
- Water:Well
- Sewer:Private Septic System
Finances and disclosures
- Price:$374,900
- Price per sq. ft.:$165.01
- Tax amount:$4,457 (2025)
Features and amenities
- Appliances:Dishwasher, Microwave, Refrigerator
- Amenities:Circuit Breakers, _fea_some Window Coverings
Parking
- Parking description:2 Car Garage, Garage - Attached
- Garage spaces:2
New listings near W2312 County Road T
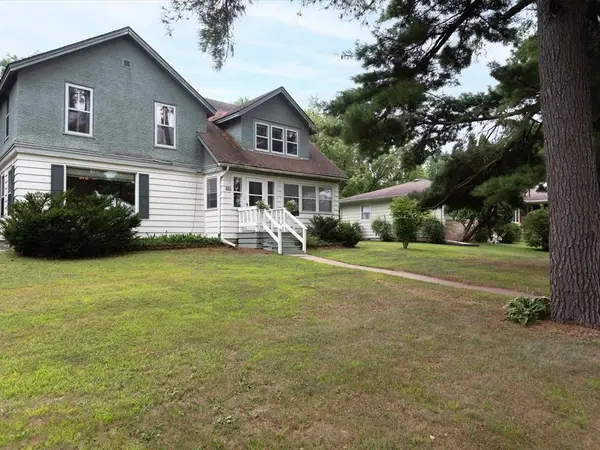 $199,900Active4 beds 3 baths1,920 sq. ft.
601 W Prospect Street, Durand, WI 54736
MLS# 1604233Listed by: CHARLIE TIFFANY REAL ESTATE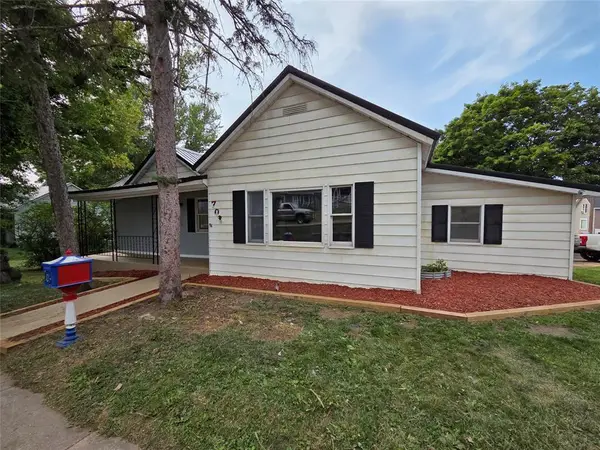 $189,000Active2 beds 2 baths1,172 sq. ft.
702 W Prospect Street, Durand, WI 54736
MLS# 1603848Listed by: RIVERBEND REALTY GROUP, LLC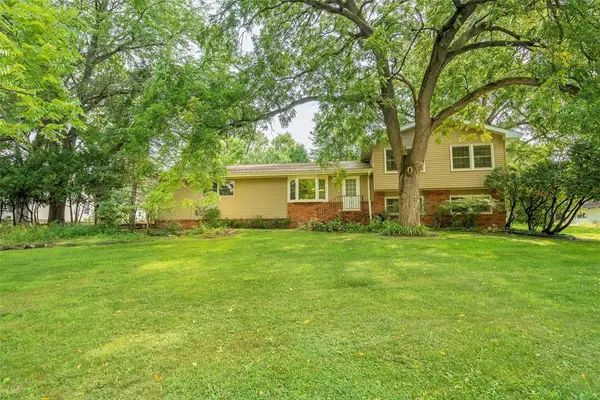 $389,900Active3 beds 3 baths2,629 sq. ft.
906 3rd Avenue, Durand, WI 54736
MLS# 1604016Listed by: RE/MAX RESULTS EAU CLAIRE- New
 $289,906Active4 beds 2 baths1,608 sq. ft.
1301 E Laneville Avenue, Durand, WI 54736
MLS# 7123377Listed by: CHARLIE TIFFANY REAL ESTATE  $299,000Active2 beds 2 baths2,240 sq. ft.
405 Oakwood Drive, Durand, WI 54736
MLS# 1603797Listed by: EDINA REALTY, CORP. - HUDSON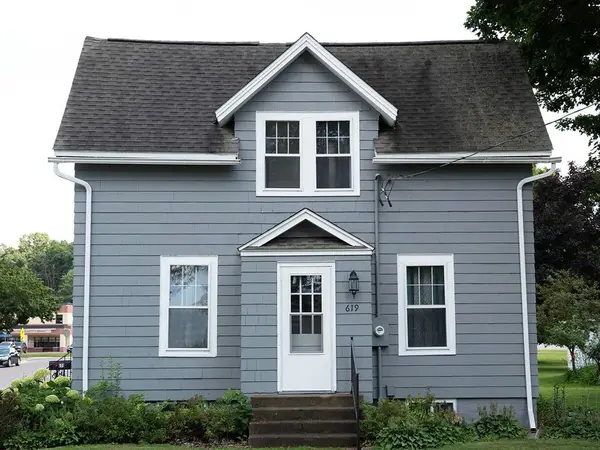 $249,900Active4 beds 2 baths1,566 sq. ft.
619 E Wells Street, Durand, WI 54736
MLS# 1603362Listed by: KELLER WILLIAMS PREMIER/WOODBURY $279,900Pending3 beds 3 baths2,342 sq. ft.
425 Drier Street, Durand, WI 54736
MLS# 1603297Listed by: SYMPLE REAL ESTATE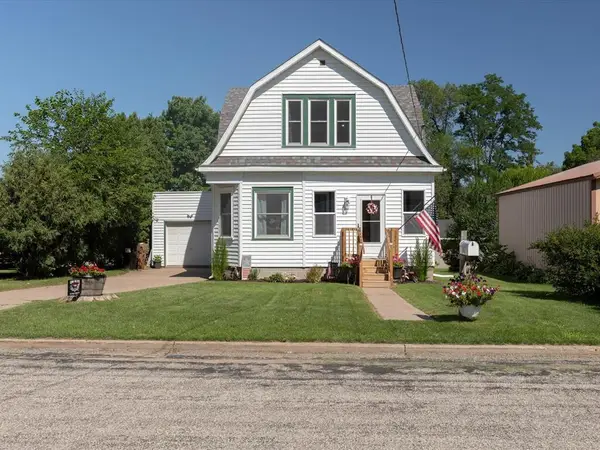 $199,306Pending3 beds 2 baths1,812 sq. ft.
306 E Washington Street, Durand, WI 54736
MLS# 7109893Listed by: CHARLIE TIFFANY REAL ESTATE $384,900Pending4 beds 3 baths2,925 sq. ft.
312 Country Lane, Durand, WI 54736
MLS# 1602720Listed by: CHARLIE TIFFANY REAL ESTATE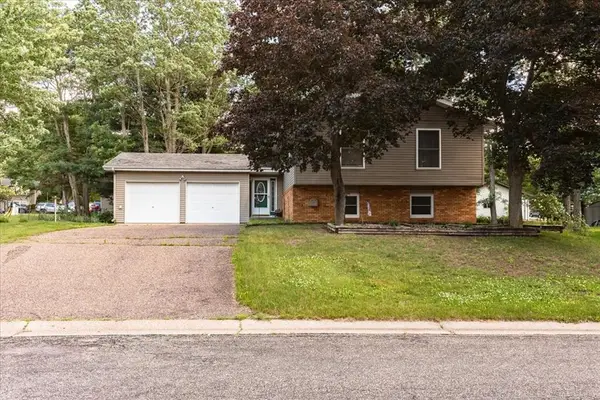 $269,900Active3 beds 3 baths1,663 sq. ft.
1122 Jerry Avenue, Durand, WI 54736
MLS# 1602537Listed by: CHARLIE TIFFANY REAL ESTATE


Protect your home and budget from life's surprises with an Assurant Home Warranty, backed by a partner that supports you through every step of homeownership. Explore Plans.
© 2023 - 2026 ERA Franchise Systems LLC. All rights reserved. ERA Franchise Systems LLC fully supports the principles of the Fair Housing Act and the Equal Opportunity Act. ERA, ERA Real Estate powered, and their respective logos are registered service marks of ERA Franchise Systems LLC. Each office is independently owned and operated.