
10671 W Oak Ridge Road, Evansville, WI 53536
Local realty services provided by:ERA MyPro Realty
Listed by: mya everson
Office: lindsay gallagher & associates
MLS#:2028407
Source:Metro MLS
10671 W Oak Ridge Road,Evansville, WI 53536
$450,000
- 3 Beds
- 3 Baths
- 2,720 sq. ft.
- Single family
- Pending
Price summary
- Price:$450,000
- Price per sq. ft.:$165.44
About this home
VPR OFFERED AT $450,000-$460,000 - NEW ROOF OFFERED PRIOR TO CLOSING! If your dream home includes more privacy and fewer neighbors, this is it. Tucked away in a peaceful country setting, this inviting 3-bedroom, 2-bath ranch offers the perfect blend of comfort and tranquility. The bright, open-concept layout features a spacious kitchen with abundant cabinetry and a welcoming living area filled with natural light. The private primary suite includes its own bath, while the walkout lower level offers endless possibilities for future living space, a rec room or a home office. Step outside to enjoy wide-open views, fresh country air, and a backyard made for relaxing, entertaining, or simply unwinding. Country living with the convenience of Evansville just minutes away.
Contact an agent
Home facts
- Year built:1977
- Listing ID #:2028407
- Added:97 day(s) ago
- Updated:October 23, 2026 at 04:30 PM
Rooms and interior
- Bedrooms:3
- Total bathrooms:3
- Full bathrooms:2
- Bathrooms Description:At least 1 Tub, Master Bedroom Bath, Master Bedroom Bath: Full, Master Bedroom Bath: Tub/Shower Combo
- Kitchen Description:On Main Level
- Bedroom Description:Master Bedroom On Main Level, Walk-In Closet(s)
- Basement Description:Full, Partially Finished, Walk Out/Outer Door
- Living area:2,720 sq. ft.
Heating and cooling
- Cooling:Central Air, Forced Air
- Heating:Forced Air, LP Gas
Structure and exterior
- Year built:1977
- Building area:2,720 sq. ft.
- Lot area:1.71 Acres
- Architectural Style:Contemporary
- Construction Materials:Vinyl
- Exterior Features:Deck, Patio
- Foundation Description:Poured Concrete
- Levels:Bi-Level
Schools
- High school:Evansville
- Middle school:Jc Mckenna
- Elementary school:Levi Leonard
Utilities
- Water:Well
- Sewer:Private Septic System
Finances and disclosures
- Price:$450,000
- Price per sq. ft.:$165.44
- Tax amount:$5,801 (2025)
Features and amenities
- Appliances:Washer
- Laundry features:Dryer, Washer
- Amenities:Cable/Satellite Available, High Speed Internet, High Speed Internet Available, Skylight(s), Water Softener
- Pool features:Hot Tub, WhirlPool/HotTub
Parking
- Parking description:2 Car Garage, Additional Garage(s), Garage - Attached, Garage - Detached, Garage Opener Included
- Garage spaces:4
New listings near 10671 W Oak Ridge Road
- New
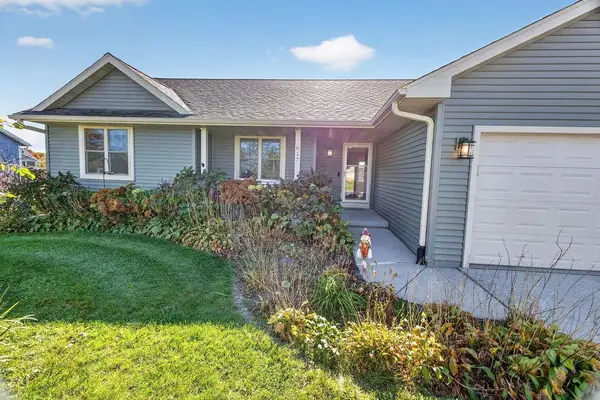 $399,900Active3 beds 2 baths1,500 sq. ft.
617 Badger Drive, Evansville, WI 53536
MLS# 2035076Listed by: FIRST WEBER INC 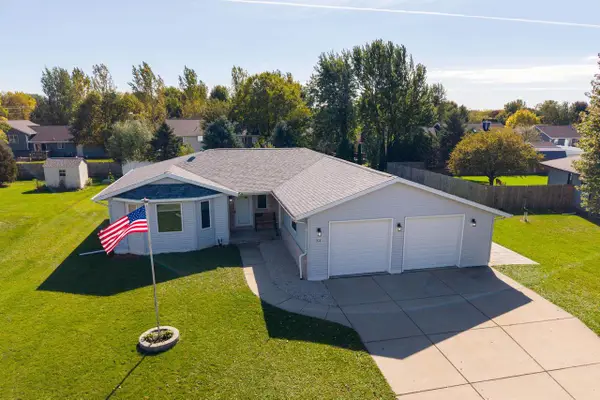 $374,900Pending4 beds 2 baths1,658 sq. ft.
513 Gold Coast Lane, Evansville, WI 53536
MLS# 2034700Listed by: SPRINKMAN REAL ESTATE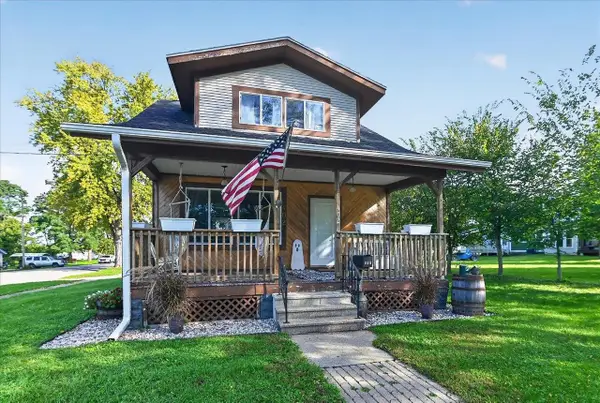 $263,900Pending3 beds 3 baths1,329 sq. ft.
402 E Main Street, Evansville, WI 53536
MLS# 2034239Listed by: RE/MAX PREFERRED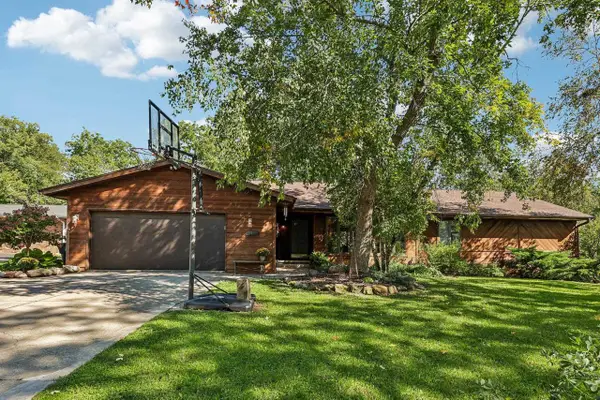 $499,900Pending5 beds 4 baths3,500 sq. ft.
34 N Prentice Street, Evansville, WI 53536
MLS# 2033940Listed by: FIRST WEBER INC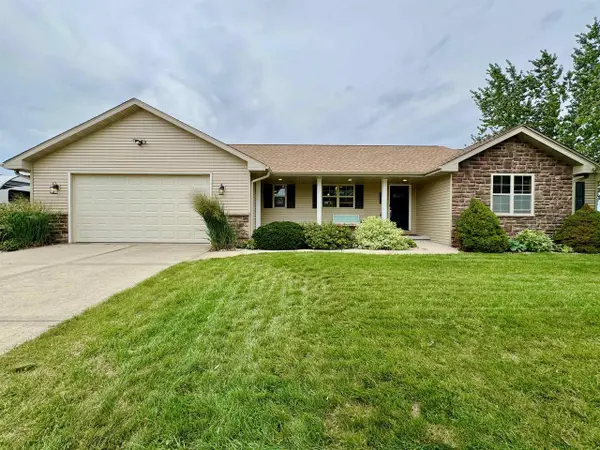 $449,900Active4 beds 3 baths2,585 sq. ft.
219 N Water Street, Evansville, WI 53536
MLS# 2033054Listed by: MADISONFLATFEEHOMES.COM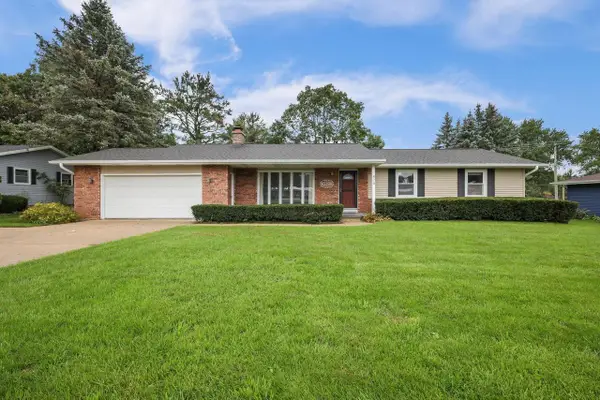 $399,900Pending3 beds 3 baths3,122 sq. ft.
479 Garfield Avenue, Evansville, WI 53536
MLS# 2032900Listed by: REALTY EXECUTIVES COOPER SPRANSY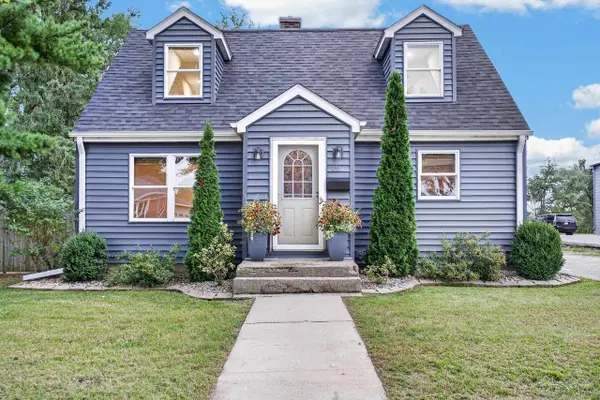 $320,000Active4 beds 1 baths1,338 sq. ft.
491 E Main Street, Evansville, WI 53536
MLS# 2032686Listed by: NEXTHOME STRATEGY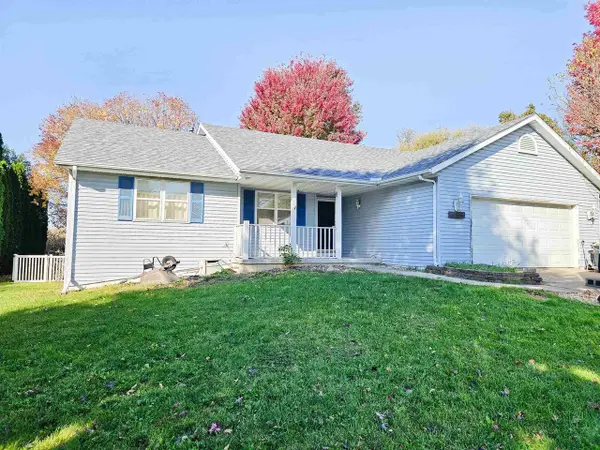 $399,900Active3 beds 3 baths2,163 sq. ft.
135 Campion Drive, Evansville, WI 53536
MLS# 2032585Listed by: KELLER WILLIAMS REALTY SIGNATURE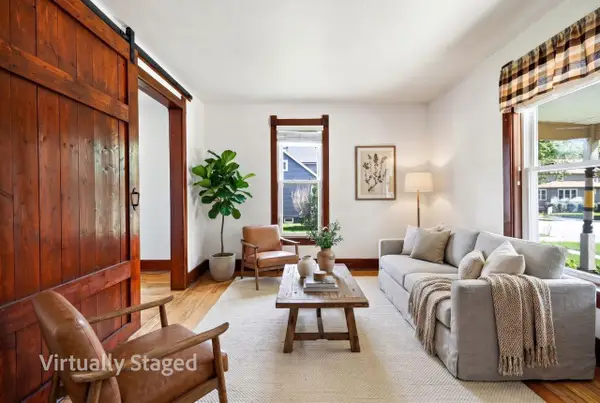 $239,900Active3 beds 1 baths1,180 sq. ft.
102 Water Street, Evansville, WI 53536
MLS# 2032213Listed by: STARK COMPANY, REALTORS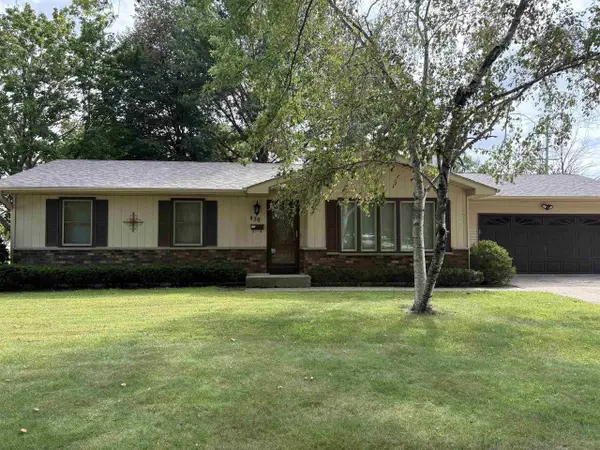 $375,000Active3 beds 1 baths1,896 sq. ft.
439 Higgins Drive, Evansville, WI 53536
MLS# 2032536Listed by: CENTURY 21 AFFILIATED


Protect your home and budget from life's surprises with an Assurant Home Warranty, backed by a partner that supports you through every step of homeownership. Explore Plans.
© 2023 - 2026 ERA Franchise Systems LLC. All rights reserved. ERA Franchise Systems LLC fully supports the principles of the Fair Housing Act and the Equal Opportunity Act. ERA, ERA Real Estate powered, and their respective logos are registered service marks of ERA Franchise Systems LLC. Each office is independently owned and operated.