
W10695 Blackhawk Trail #457, Fox Lake, WI 53933
Local realty services provided by:ERA MyPro Realty
Listed by: angela noltimier
Office: coldwell banker res brokerage
MLS#:2023949
Source:Metro MLS
W10695 Blackhawk Trail #457,Fox Lake, WI 53933
$350,000
- 2 Beds
- 2 Baths
- 1,344 sq. ft.
- Condominium
- Pending
Price summary
- Price:$350,000
- Price per sq. ft.:$260.42
- Monthly HOA dues:$250
About this home
Showings start 8/19/26. Condo Lake Life! Bring your boat as you will have your own designated location on the pier! Easy condo living so you can enjoy boating, fishing, golfing, water skiing, kayaking, or the many area restaurants navigable by boat on wonderful Fox Lake! Excellent shoreline with elevated deck and unit views of the water. You can hear the waves while enjoying the remodeled kitchen with modern, solid surface countertops & many new stainless steel appliances. Lower patio between the bedrooms walks out to the lake with an added wet bar and renovated full bathroom with a roomy walk in shower. 2+car garage with 2 exterior parking spots in front is on the main level and walks into the kitchen/pantry area. Open plan main level with all views going to the waterfront & lower level bedrooms receive nice light from exposed windows also facing the lakeside. Condo association is a welcoming group that you will find to be great neighbors! Stunning sunrises & island views!
Contact an agent
Home facts
- Year built:2002
- Listing ID #:2023949
- Added:136 day(s) ago
- Updated:September 02, 2026 at 03:47 PM
Rooms and interior
- Bedrooms:2
- Total bathrooms:2
- Full bathrooms:1
- Flooring:Wood or Sim.Wood Floors
- Bathrooms Description:Master Bedroom Bath, Master Bedroom Bath: Full, Master Bedroom Bath: Walk Through, Master Bedroom Bath: Walk-In Shower
- Kitchen Description:Dishwasher, Disposal, Microwave, On Main Level, Range/Oven, Refrigerator
- Bedroom Description:Master Bedroom On Lower Level, Walk-In Closet(s)
- Basement Description:Exposed, Finished, Full, Full Size Windows, Walk Out/Outer Door
- Living area:1,344 sq. ft.
Heating and cooling
- Cooling:Central Air
- Heating:Natural Gas
Structure and exterior
- Year built:2002
- Building area:1,344 sq. ft.
- Construction Materials:Vinyl, Wood
- Exterior Features:Deck, Patio, Private Entry
Schools
- High school:Waupun
- Middle school:Waupun
- Elementary school:Call School District
Utilities
- Water:Shared Well
- Sewer:Municipal Sewer
Finances and disclosures
- Price:$350,000
- Price per sq. ft.:$260.42
- Tax amount:$3,616 (2025)
Features and amenities
- Appliances:Dishwasher, Disposal, Microwave, Refrigerator, Washer
- Laundry features:Dryer, Washer
- Amenities:Cathedral/Vaulted Ceiling, High Speed Internet, Water Softener, Wet Bar
Parking
- Parking description:1-5 spaces, 2 Car Garage, 2 Space, Assigned, Garage - Attached, Garage Opener Included
New listings near W10695 Blackhawk Trail #457
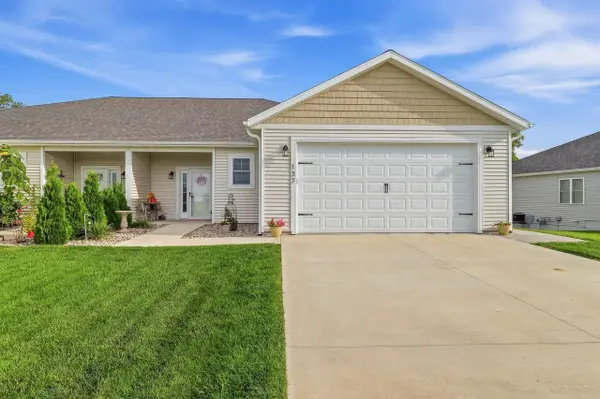 $485,000Active3 beds 3 baths2,170 sq. ft.
137 Linden Lane, Fox Lake, WI 53933
MLS# 2032948Listed by: KLODOWSKI REAL ESTATE $239,000Pending3 beds 2 baths1,568 sq. ft.
201 Mill Street, Fox Lake, WI 53933
MLS# 2032620Listed by: NEHLS REALTY LLC $138,500Active5 beds 2 baths2,204 sq. ft.
212 Spring Street, Fox Lake, WI 53933
MLS# 2032665Listed by: CLEAR CHOICE REAL ESTATE SERVICES, LLC $90,000Pending4 beds 2 baths2,400 sq. ft.
210 W Green Street, Fox Lake, WI 53933
MLS# 2032687Listed by: REALTY ONE GROUP HAVEN $529,999Active2 beds 1 baths792 sq. ft.
N10362 Howard Drive, Fox Lake, WI 53933
MLS# 2031842Listed by: NEHLS REALTY LLC $629,999Active3 beds 2 baths1,555 sq. ft.
N10351 Oaks Road, Fox Lake, WI 53933
MLS# 2030909Listed by: NEHLS REALTY LLC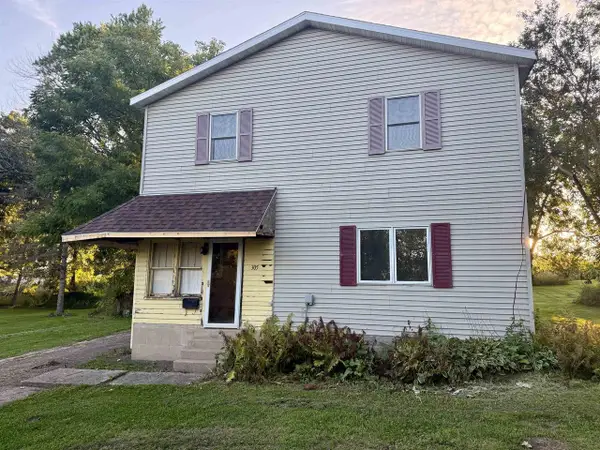 $179,900Pending4 beds 3 baths1,796 sq. ft.
305 Rosedale Avenue, Fox Lake, WI 53933
MLS# 2030690Listed by: QUADE REAL ESTATE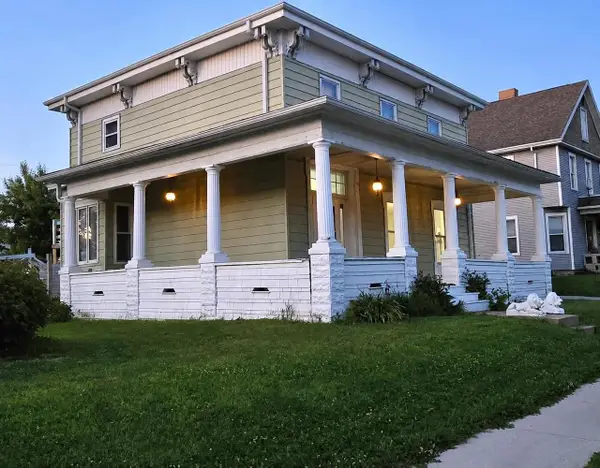 $269,900Active3 beds 2 baths2,240 sq. ft.
207 W Green Street, Fox Lake, WI 53933
MLS# 2028542Listed by: QUADE REAL ESTATE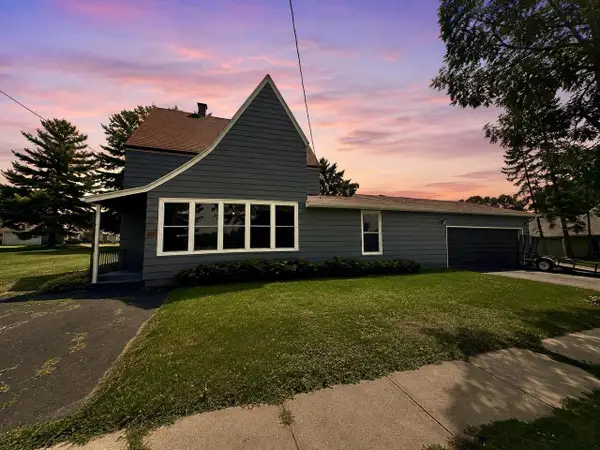 $229,900Pending4 beds 1 baths1,465 sq. ft.
204 Academy Street, Fox Lake, WI 53933
MLS# 2028147Listed by: QUADE REAL ESTATE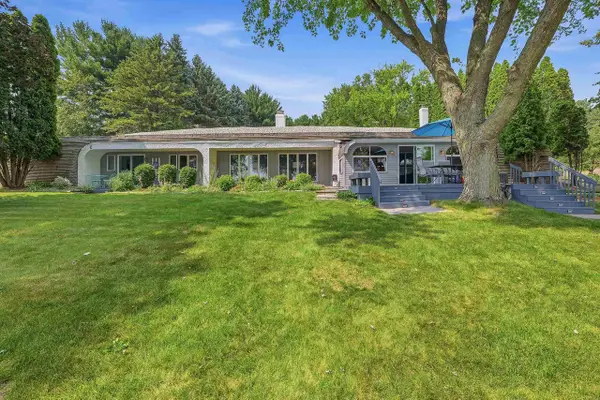 $640,000Pending3 beds 2 baths1,728 sq. ft.
W10019 Spring Road, Fox Lake, WI 53933
MLS# 2028172Listed by: @PROPERTIES-ELLEVEN CHRISTIE'S INTERNATIONAL


Protect your home and budget from life's surprises with an Assurant Home Warranty, backed by a partner that supports you through every step of homeownership. Explore Plans.
© 2023 - 2026 ERA Franchise Systems LLC. All rights reserved. ERA Franchise Systems LLC fully supports the principles of the Fair Housing Act and the Equal Opportunity Act. ERA, ERA Real Estate powered, and their respective logos are registered service marks of ERA Franchise Systems LLC. Each office is independently owned and operated.