
7603 N Fairchild ROAD, Fox Point, WI 53217
Local realty services provided by:ERA MyPro Realty
Listed by: sarah feldner
Office: shorewest realtors, inc.
MLS#:1970891
Source:Metro MLS
7603 N Fairchild ROAD,Fox Point, WI 53217
$350,000
- 3 Beds
- 2 Baths
- - sq. ft.
- Single family
- Sold
Sorry, we are unable to map this address
Price summary
- Price:$350,000
About this home
Natural light pours into this thoughtfully updated ranch, where beautiful hardwood floors and abundant windows create bright, welcoming spaces. The natural fireplace anchors the living room, while three generously sized bedrooms offer comfortable everyday living. The adjoining three-season porch is the kind of space you'll find yourself using every day--for morning coffee, casual dinners, or simply enjoying the changing seasons. A private backyard patio offers another place to relax or gather with friends. The lower level includes an updated half bath and potential for additional finished space. A large attached two-car garage provides extra storage. Recent improvements include new windows (2021), roof, gutters, and leaf guards (2023), water heater (2024), and appliances (2021-2026).
Contact an agent
Home facts
- Year built:1948
- Listing ID #:1970891
- Added:59 day(s) ago
- Updated:September 07, 2026 at 07:27 AM
Rooms and interior
- Bedrooms:3
- Total bathrooms:2
- Full bathrooms:1
- Flooring:Wood Floors
- Bathrooms Description:Shower Over Tub, Tub Only
- Kitchen Description:Dishwasher, Disposal, On Main Level, Range, Refrigerator
- Bedroom Description:Master Bedroom On Main Level
- Basement Description:Full, Sump Pump
Heating and cooling
- Cooling:Central Air, Forced Air
- Heating:Forced Air, Natural Gas
Structure and exterior
- Year built:1948
- Architectural Style:Ranch
- Construction Materials:Wood
- Exterior Features:Patio
- Foundation Description:Block
- Levels:1 Story
Schools
- High school:Nicolet
- Middle school:Bayside
- Elementary school:Stormonth
Utilities
- Water:Municipal Water
- Sewer:Municipal Sewer
Finances and disclosures
- Price:$350,000
- Tax amount:$5,207 (2025)
Features and amenities
- Appliances:Dishwasher, Disposal, Range, Refrigerator, Washer
- Laundry features:Dryer, Washer
- Amenities:High Speed Internet
Parking
- Parking description:2 Car Garage, Garage - Attached, Garage Opener Included
- Garage spaces:2
New listings near 7603 N Fairchild ROAD
- New
 $609,900Active3 beds 3 baths2,200 sq. ft.
7125 N Longacre ROAD, Fox Point, WI 53217
MLS# 1979355Listed by: KELLER WILLIAMS REALTY-LAKE COUNTRY - New
 $210,000Active2 beds 2 baths1,218 sq. ft.
7530 N Port Washington ROAD, Fox Point, WI 53217
MLS# 1979117Listed by: RE/MAX UNITED - PORT WASHINGTON - New
 $749,000Active4 beds 2 baths2,723 sq. ft.
715 E Juniper LANE, Fox Point, WI 53217
MLS# 1978180Listed by: COLDWELL BANKER REALTY  $139,900Active2 beds 2 baths1,100 sq. ft.
425 W Willow COURT #222, Fox Point, WI 53217
MLS# 1978077Listed by: KELLER WILLIAMS-MNS WAUWATOSA $585,000Pending4 beds 3 baths2,357 sq. ft.
140 E Green Tree ROAD, Fox Point, WI 53217
MLS# 1977631Listed by: KELLER WILLIAMS MILWAUKEE NORTH SHORE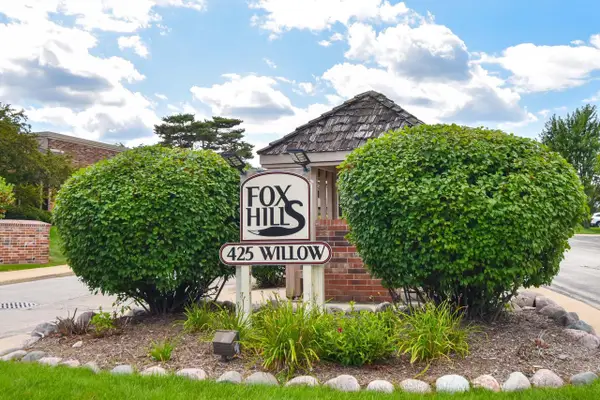 $177,000Active2 beds 2 baths1,200 sq. ft.
425 W Willow COURT #128, Fox Point, WI 53217
MLS# 1976618Listed by: COLDWELL BANKER REALTY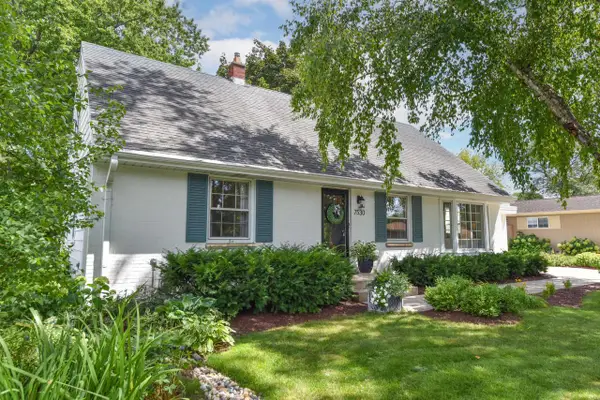 $599,999Pending4 beds 2 baths1,840 sq. ft.
7530 N Fairchild ROAD, Fox Point, WI 53217
MLS# 1976160Listed by: CORNERSTONE DEV OF SE WI LLC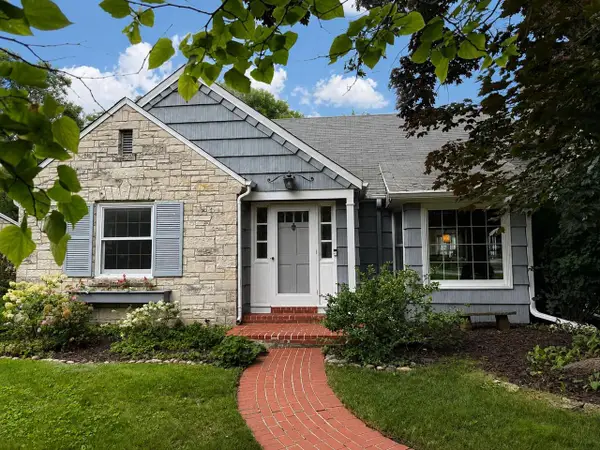 $640,000Pending4 beds 2 baths2,372 sq. ft.
8208 N Santa Monica BOULEVARD, Fox Point, WI 53217
MLS# 1976085Listed by: FIRST WEBER INC -NPW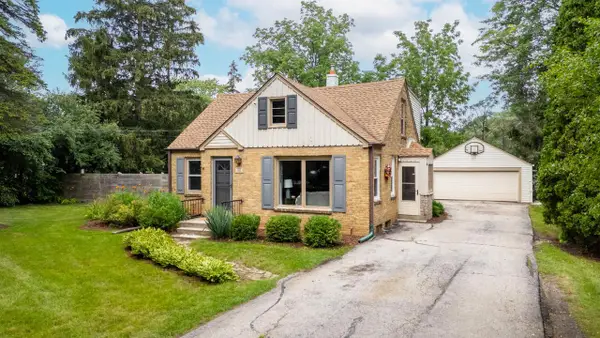 $400,000Pending3 beds 2 baths1,560 sq. ft.
450 W Bradley ROAD, Fox Point, WI 53217
MLS# 1974128Listed by: COLDWELL BANKER REALTY $974,900Active6 beds 5 baths5,547 sq. ft.
229 W Indian Creek COURT, Fox Point, WI 53217
MLS# 1973963Listed by: COMPASS RE WI-NORTHSHORE


Protect your home and budget from life's surprises with an Assurant Home Warranty, backed by a partner that supports you through every step of homeownership. Explore Plans.
© 2023 - 2026 ERA Franchise Systems LLC. All rights reserved. ERA Franchise Systems LLC fully supports the principles of the Fair Housing Act and the Equal Opportunity Act. ERA, ERA Real Estate powered, and their respective logos are registered service marks of ERA Franchise Systems LLC. Each office is independently owned and operated.