
8224 N Whitney ROAD, Fox Point, WI 53217
Local realty services provided by:ERA MyPro Realty
Listed by: christel penn
Office: berkshire hathaway homeservices sophia barry realty group
MLS#:1972351
Source:Metro MLS
8224 N Whitney ROAD,Fox Point, WI 53217
$404,000
- 3 Beds
- 2 Baths
- - sq. ft.
- Single family
- Sold
Sorry, we are unable to map this address
Price summary
- Price:$404,000
About this home
Lannon stone ranch on one of Fox Point's most desirable streets! Set on a mature lot w/a fully fenced backyard, this home offers an inviting floorplan featuring a living room w/natural fireplace & picturesque front windows bringing in natural light. The main level features hardwood floors, a kitchen w/ natural wood cabinetry and breakfast bar, & a sunny breezeway connecting to the garage. The lower level offers a rec room w/wood-burning stove, full bath w/heated tile floor, and flexible 4th bedroom or office. Enjoy peace of mind w/numerous updates including new windows (5 years), new chimney (5 years), & updated basement flooring (2026). Located in the heart of Fox Point near top-rated schools and parks.
Contact an agent
Home facts
- Year built:1955
- Listing ID #:1972351
- Added:49 day(s) ago
- Updated:September 06, 2026 at 07:07 AM
Rooms and interior
- Bedrooms:3
- Total bathrooms:2
- Full bathrooms:2
- Bathrooms Description:Ceramic Tile, Shower Over Tub, Tub Only
- Kitchen Description:Dishwasher, Freezer, Microwave, On Main Level, Range, Refrigerator
- Bedroom Description:Master Bedroom On Main Level
- Basement Description:Finished, Full
Heating and cooling
- Cooling:Forced Air
- Heating:Forced Air, Natural Gas
Structure and exterior
- Year built:1955
- Architectural Style:Ranch
- Construction Materials:Brick/Stone, Stone, Vinyl
- Exterior Features:Fenced Yard, Patio
- Levels:1 Story
Schools
- High school:Nicolet
- Middle school:Bayside
- Elementary school:Stormonth
Utilities
- Water:Municipal Water
- Sewer:Municipal Sewer
Finances and disclosures
- Price:$404,000
- Tax amount:$6,250 (2025)
Features and amenities
- Appliances:Dishwasher, Microwave, Range, Refrigerator
- Amenities:Cable/Satellite Available, High Speed Internet
Parking
- Parking description:2 Car Garage, Garage - Attached, Garage Opener Included
- Garage spaces:2
New listings near 8224 N Whitney ROAD
- New
 $609,900Active3 beds 3 baths2,200 sq. ft.
7125 N Longacre ROAD, Fox Point, WI 53217
MLS# 1979355Listed by: KELLER WILLIAMS REALTY-LAKE COUNTRY - New
 $210,000Active2 beds 2 baths1,218 sq. ft.
7530 N Port Washington ROAD, Fox Point, WI 53217
MLS# 1979117Listed by: RE/MAX UNITED - PORT WASHINGTON - New
 $749,000Active4 beds 2 baths2,723 sq. ft.
715 E Juniper LANE, Fox Point, WI 53217
MLS# 1978180Listed by: COLDWELL BANKER REALTY  $139,900Active2 beds 2 baths1,100 sq. ft.
425 W Willow COURT #222, Fox Point, WI 53217
MLS# 1978077Listed by: KELLER WILLIAMS-MNS WAUWATOSA $585,000Pending4 beds 3 baths2,357 sq. ft.
140 E Green Tree ROAD, Fox Point, WI 53217
MLS# 1977631Listed by: KELLER WILLIAMS MILWAUKEE NORTH SHORE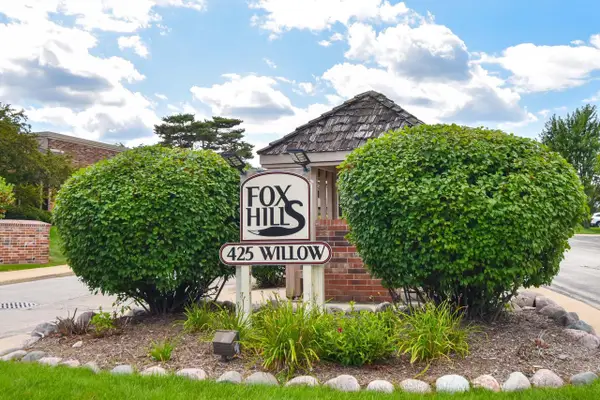 $177,000Active2 beds 2 baths1,200 sq. ft.
425 W Willow COURT #128, Fox Point, WI 53217
MLS# 1976618Listed by: COLDWELL BANKER REALTY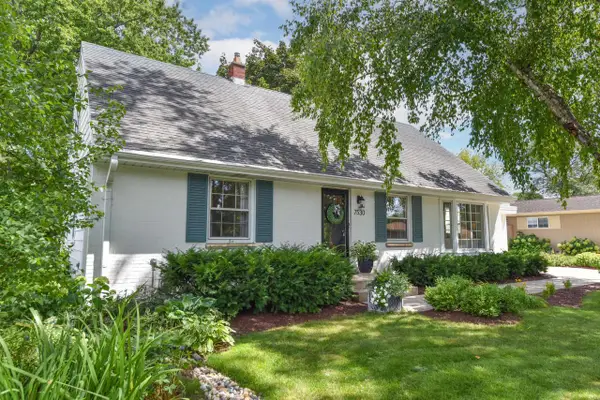 $599,999Pending4 beds 2 baths1,840 sq. ft.
7530 N Fairchild ROAD, Fox Point, WI 53217
MLS# 1976160Listed by: CORNERSTONE DEV OF SE WI LLC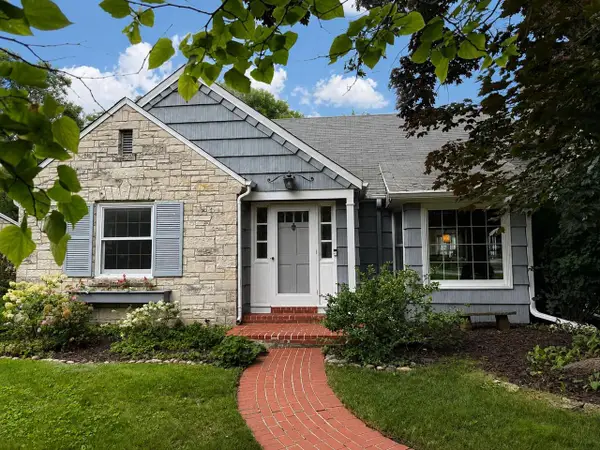 $640,000Pending4 beds 2 baths2,372 sq. ft.
8208 N Santa Monica BOULEVARD, Fox Point, WI 53217
MLS# 1976085Listed by: FIRST WEBER INC -NPW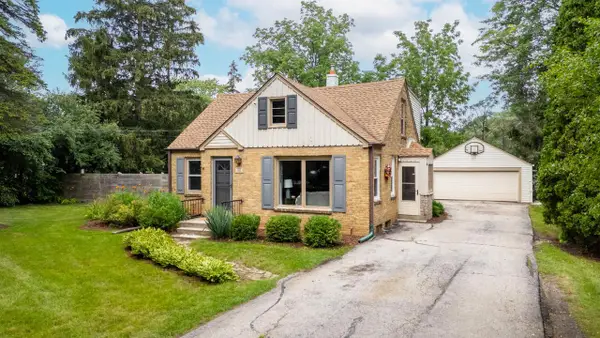 $400,000Pending3 beds 2 baths1,560 sq. ft.
450 W Bradley ROAD, Fox Point, WI 53217
MLS# 1974128Listed by: COLDWELL BANKER REALTY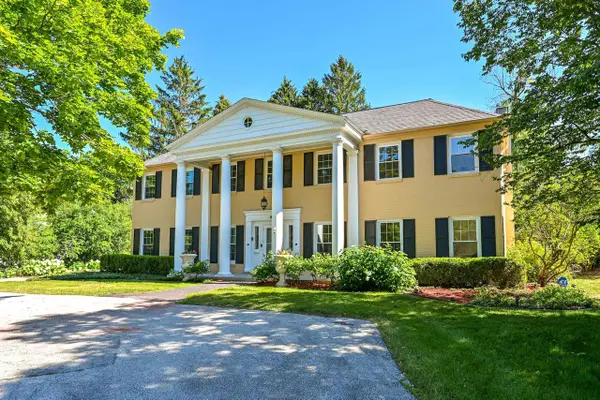 $974,900Active6 beds 5 baths5,547 sq. ft.
229 W Indian Creek COURT, Fox Point, WI 53217
MLS# 1973963Listed by: COMPASS RE WI-NORTHSHORE


Protect your home and budget from life's surprises with an Assurant Home Warranty, backed by a partner that supports you through every step of homeownership. Explore Plans.
© 2023 - 2026 ERA Franchise Systems LLC. All rights reserved. ERA Franchise Systems LLC fully supports the principles of the Fair Housing Act and the Equal Opportunity Act. ERA, ERA Real Estate powered, and their respective logos are registered service marks of ERA Franchise Systems LLC. Each office is independently owned and operated.