
3950 W Minnesota AVENUE, Franklin, WI 53132
Local realty services provided by:ERA MyPro Realty
Listed by: john danielson
Office: coldwell banker realty
MLS#:1979625
Source:Metro MLS
3950 W Minnesota AVENUE,Franklin, WI 53132
$515,000
- 3 Beds
- 2 Baths
- 1,742 sq. ft.
- Single family
- Active
Price summary
- Price:$515,000
- Price per sq. ft.:$295.64
About this home
Say hello to this charming two-story 3 bed, 2 bath, 2.5 car garage Franklin home where you'll find a brand new kitchen, open living spaces, a gas fireplace in the dining room, high ceilings, a cozy loft perfect for an office or playroom, new LVP throughout 1st floor, new recessed lighting, and an elegant dining room light fixture! You'll also enjoy dual entry into both full bathrooms - one upstairs and one on the main level - and easy access to the backyard for relaxing and playing. The open basement is ready for your finishing touches, as well! HVAC 2021. Washer and Dryer 2023.
Contact an agent
Home facts
- Year built:1991
- Subdivision & Development:Countryside Estates
- Listing ID #:1979625
- Added:20 day(s) ago
- Updated:September 25, 2026 at 11:28 AM
Rooms and interior
- Bedrooms:3
- Total bathrooms:2
- Full bathrooms:2
- Dining Description:On Main Level
- Bathrooms Description:Dual Entry Off Master Bedroom, Master Bedroom Bath: Tub/Shower Combo, Master Bedroom Bath: Walk-In Shower, Shower Over Tub, Shower Stall, Tub Only
- Kitchen Description:Dishwasher, Disposal, Microwave, On Main Level, Oven, Range, Refrigerator
- Bedroom Description:Master Bedroom On Upper Level, Walk-In Closet(s)
- Basement Description:Full, Radon Mitigation System, Sump Pump
- Living area:1,742 sq. ft.
Heating and cooling
- Cooling:Central Air, Forced Air
- Heating:Forced Air, Natural Gas
Structure and exterior
- Year built:1991
- Building area:1,742 sq. ft.
- Lot area:0.26 Acres
- Architectural Style:Contemporary
- Construction Materials:Aluminum Trim, Vinyl
- Exterior Features:Patio
- Foundation Description:Block
- Levels:2 Story
Schools
- High school:Franklin
- Middle school:Forest Park
Utilities
- Water:Municipal Water
- Sewer:Municipal Sewer
Finances and disclosures
- Price:$515,000
- Price per sq. ft.:$295.64
- Tax amount:$5,722 (2025)
Features and amenities
- Appliances:Dishwasher, Disposal, Microwave, Oven, Range, Refrigerator, Washer
- Laundry features:Dryer, Washer
- Amenities:Cable/Satellite Available, Cathedral/Vaulted Ceiling, High Speed Internet, Pantry, Skylight(s)
Parking
- Parking description:2 Car Garage, Garage - Attached
- Garage spaces:2
New listings near 3950 W Minnesota AVENUE
- New
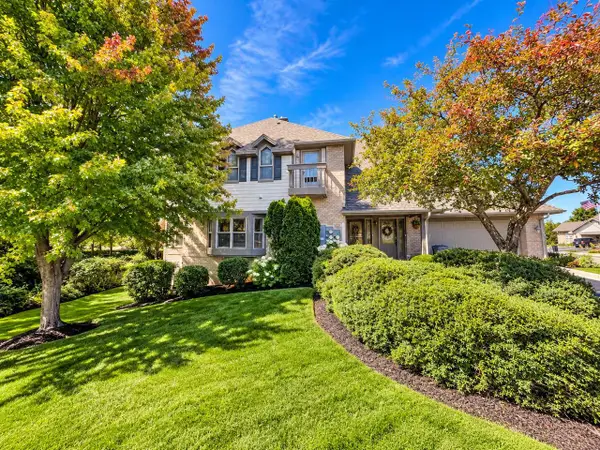 $568,000Active3 beds 3 baths2,840 sq. ft.
7561 W Tuckaway Pines CIRCLE, Franklin, WI 53132
MLS# 1982468Listed by: MILWAUKEE FLAT FEE HOMES - New
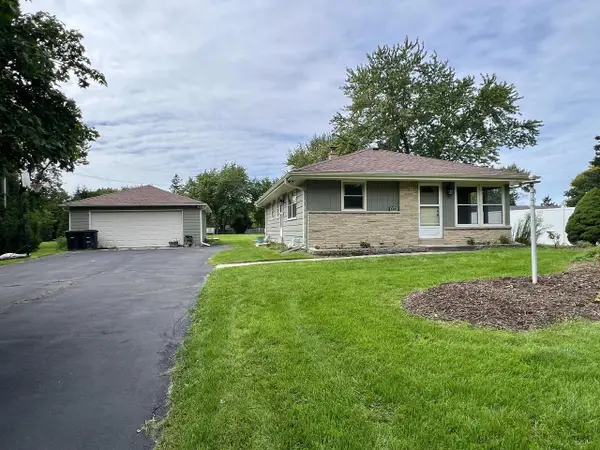 $375,000Active3 beds 2 baths1,692 sq. ft.
8401 S 36th STREET, Franklin, WI 53132
MLS# 1982309Listed by: MILWAUKEE FLAT FEE HOMES - New
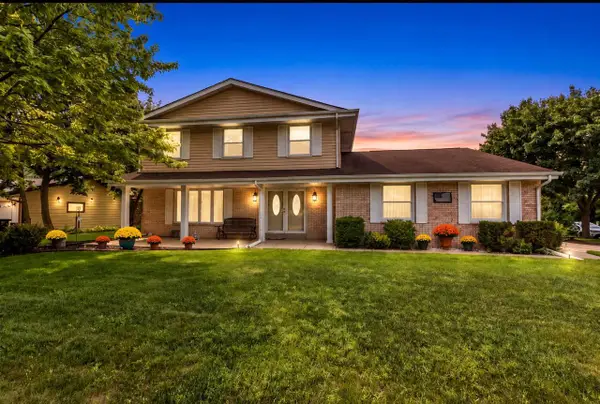 $458,900Active4 beds 2 baths1,982 sq. ft.
9301 S Sherwood DRIVE, Franklin, WI 53132
MLS# 1982200Listed by: FIRST WEBER INC- GREENFIELD 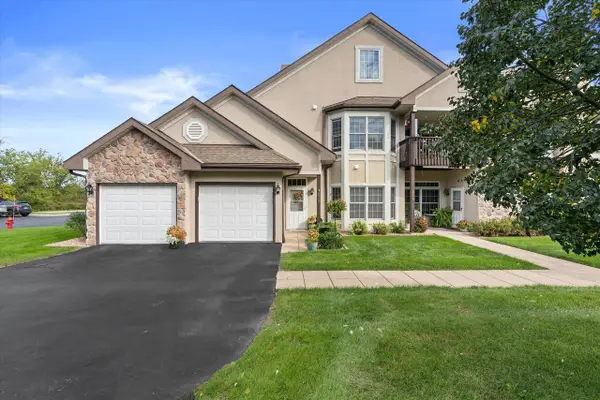 $335,000Active2 beds 2 baths1,848 sq. ft.
6716 S 34th STREET, Franklin, WI 53132
MLS# 1982043Listed by: COLDWELL BANKER REALTY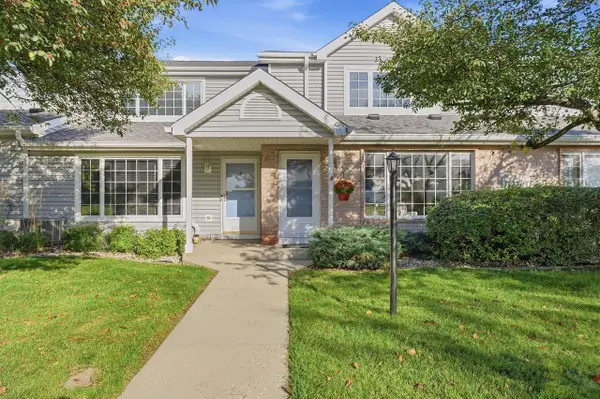 $265,000Pending2 beds 3 baths1,362 sq. ft.
10180 W Whitnall Edge CIRCLE #C, Franklin, WI 53132
MLS# 1982040Listed by: KELLER WILLIAMS-FRANKSVILLE- New
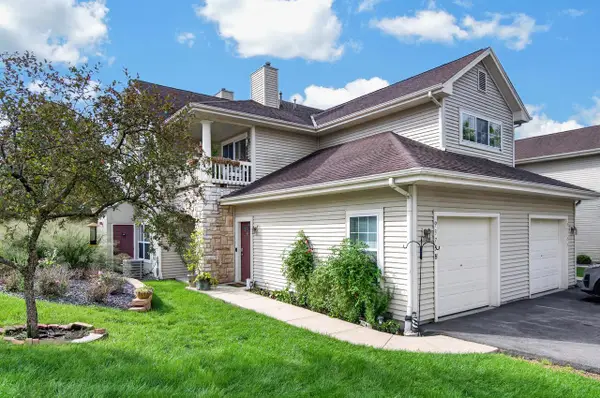 $309,000Active3 beds 2 baths1,223 sq. ft.
9375 S Cobblestone WAY #H, Franklin, WI 53132
MLS# 1982032Listed by: FIRST WEBER INC- RACINE 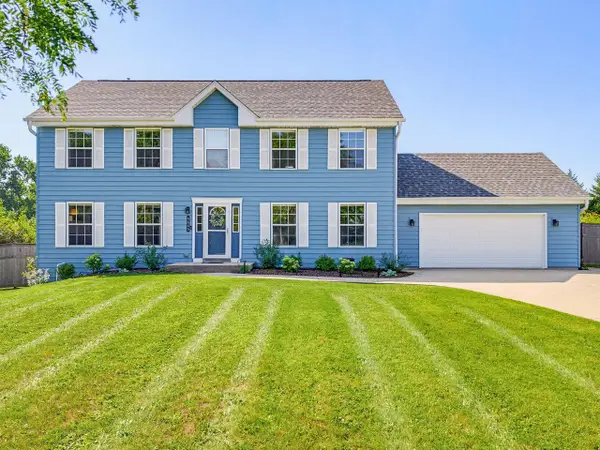 $599,900Pending3 beds 3 baths3,086 sq. ft.
4645 W Sherwood DRIVE, Franklin, WI 53132
MLS# 1981828Listed by: HOMESTEAD REALTY, INC- New
 $179,000Active2 beds 2 baths940 sq. ft.
10278 W Whitnall Edge CIRCLE #204, Franklin, WI 53132
MLS# 1981786Listed by: RE/MAX PREFERRED-DELAFIELD - New
 $469,900Active3 beds 2 baths1,441 sq. ft.
7315 S 48th STREET, Franklin, WI 53132
MLS# 1981770Listed by: HOMESTEAD REALTY, INC - New
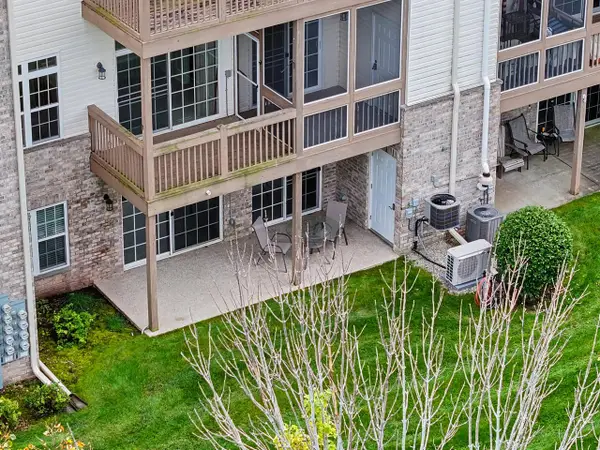 $399,900Active3 beds 3 baths2,481 sq. ft.
9227 S 54th STREET, Franklin, WI 53132
MLS# 1981649Listed by: SHOREWEST REALTORS - SOUTH METRO


Protect your home and budget from life's surprises with an Assurant Home Warranty, backed by a partner that supports you through every step of homeownership. Explore Plans.
© 2023 - 2026 ERA Franchise Systems LLC. All rights reserved. ERA Franchise Systems LLC fully supports the principles of the Fair Housing Act and the Equal Opportunity Act. ERA, ERA Real Estate powered, and their respective logos are registered service marks of ERA Franchise Systems LLC. Each office is independently owned and operated.