
9056 W Elm COURT #C, Franklin, WI 53132
Local realty services provided by:ERA MyPro Realty
Listed by: jane dichristopher
Office: mahler sotheby's international realty
MLS#:1979913
Source:Metro MLS
9056 W Elm COURT #C,Franklin, WI 53132
$314,900
- 2 Beds
- 2 Baths
- 2,225 sq. ft.
- Condominium
- Pending
Price summary
- Price:$314,900
- Price per sq. ft.:$141.53
- Monthly HOA dues:$400
About this home
Bright and inviting, this first floor, end unit features a desirable split ranch layout for easy one floor living. The eat-in kitchen with breakfast bar, pantry and dining area flows into the living room with a gas fireplace. The primary suite includes a walk-in closet and bathroom with an easily accessible step in shower, complimented by a first floor laundry room and abundant closet space. An extra wide staircase leads down to approximately 1,000 sq ft of unfinished space with two large egress windows and electrical already in place offering incredible potential for future living space. Additional highlights include a private entrance, a two-car attached garage, a newer water heater, and updated commodes. Pets are welcome too! Schedule your tour today.
Contact an agent
Home facts
- Year built:2001
- Listing ID #:1979913
- Added:19 day(s) ago
- Updated:September 28, 2026 at 04:02 PM
Rooms and interior
- Bedrooms:2
- Total bathrooms:2
- Full bathrooms:2
- Flooring:Wood or Sim.Wood Floors
- Dining Description:On Main Level
- Bathrooms Description:Master Bedroom Bath, Master Bedroom Bath: Walk-In Shower, Shower Over Tub
- Kitchen Description:Dishwasher, Microwave, On Main Level, Oven, Range, Refrigerator
- Bedroom Description:Master Bedroom On Main Level, Walk-In Closet(s)
- Basement Description:Full, Full Size Windows
- Living area:2,225 sq. ft.
Heating and cooling
- Cooling:Central Air, Forced Air
- Heating:Forced Air, Natural Gas
Structure and exterior
- Year built:2001
- Building area:2,225 sq. ft.
- Construction Materials:Aluminum Trim, Stucco, Stucco/Slate
- Exterior Features:Patio/Porch, Private Entry
- Foundation Description:Poured Concrete
- Levels:2 Story
Schools
- High school:Franklin
- Middle school:Forest Park
Utilities
- Water:Municipal Water
- Sewer:Municipal Sewer
Finances and disclosures
- Price:$314,900
- Price per sq. ft.:$141.53
- Tax amount:$4,515 (2025)
Features and amenities
- Appliances:Dishwasher, Microwave, Oven, Range, Refrigerator, Washer
- Laundry features:Dryer, In-Unit Laundry, Washer
- Amenities:Cable/Satellite Available
Parking
- Parking description:2 Car Garage, Assigned, Garage - Attached, Garage Opener Included
- Garage spaces:2
New listings near 9056 W Elm COURT #C
- New
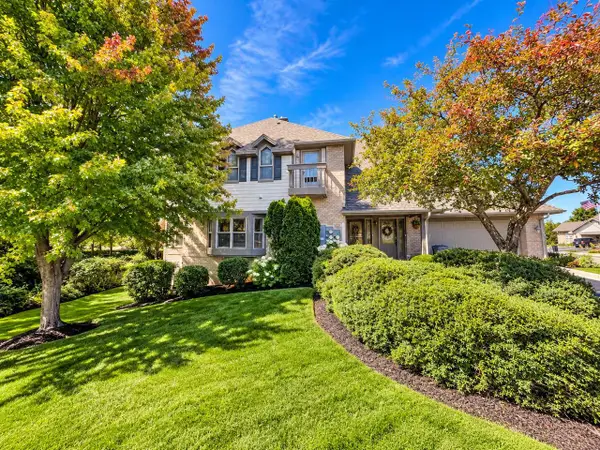 $568,000Active3 beds 3 baths2,840 sq. ft.
7561 W Tuckaway Pines CIRCLE, Franklin, WI 53132
MLS# 1982468Listed by: MILWAUKEE FLAT FEE HOMES 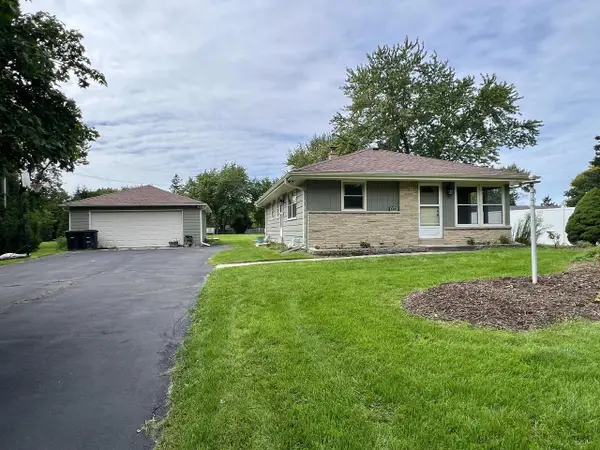 $375,000Pending3 beds 2 baths1,692 sq. ft.
8401 S 36th STREET, Franklin, WI 53132
MLS# 1982309Listed by: MILWAUKEE FLAT FEE HOMES- New
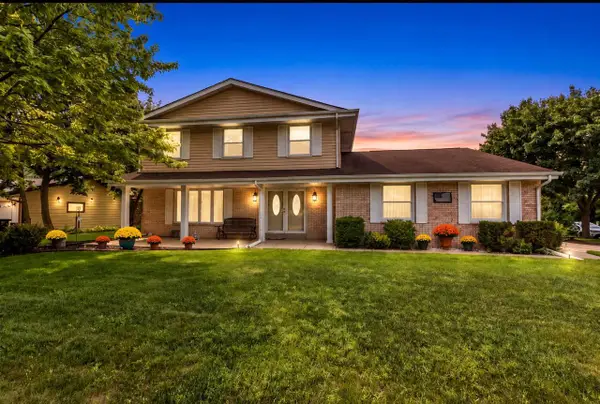 $458,900Active4 beds 2 baths1,982 sq. ft.
9301 S Sherwood DRIVE, Franklin, WI 53132
MLS# 1982200Listed by: FIRST WEBER INC- GREENFIELD 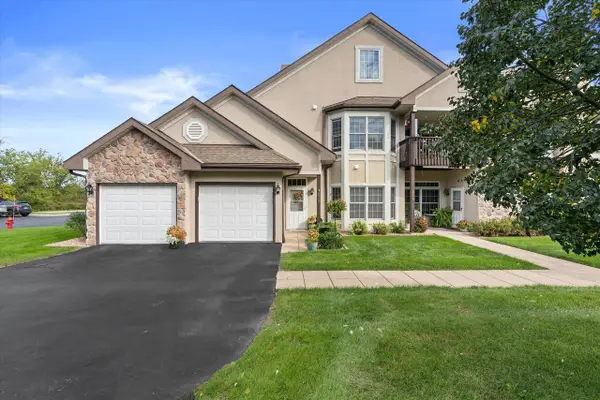 $335,000Active2 beds 2 baths1,848 sq. ft.
6716 S 34th STREET, Franklin, WI 53132
MLS# 1982043Listed by: COLDWELL BANKER REALTY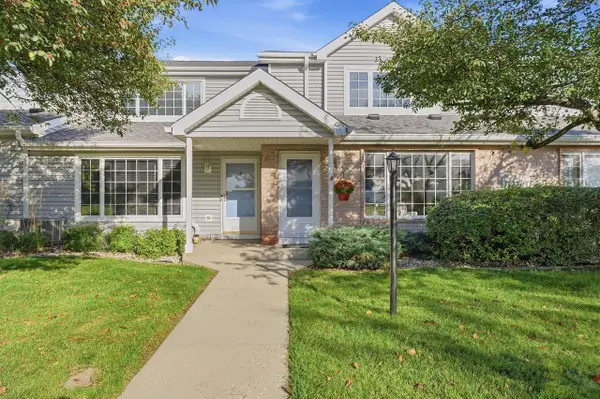 $265,000Pending2 beds 3 baths1,362 sq. ft.
10180 W Whitnall Edge CIRCLE #C, Franklin, WI 53132
MLS# 1982040Listed by: KELLER WILLIAMS-FRANKSVILLE- New
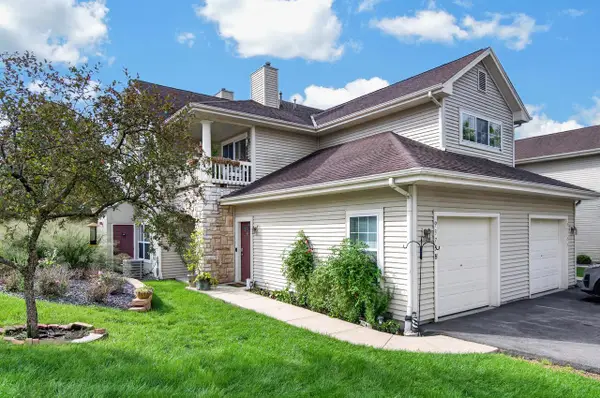 $309,000Active3 beds 2 baths1,223 sq. ft.
9375 S Cobblestone WAY #H, Franklin, WI 53132
MLS# 1982032Listed by: FIRST WEBER INC- RACINE 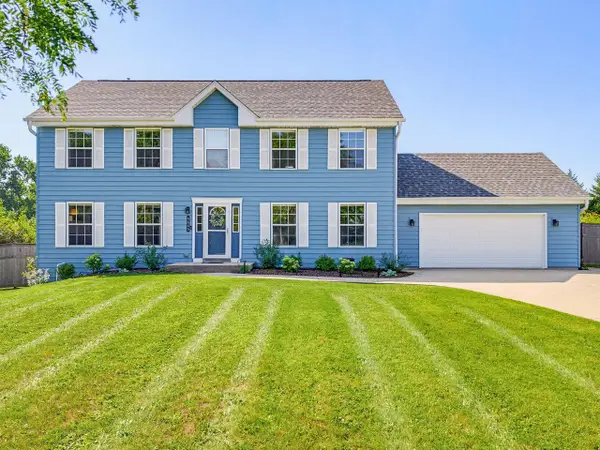 $599,900Pending3 beds 3 baths3,086 sq. ft.
4645 W Sherwood DRIVE, Franklin, WI 53132
MLS# 1981828Listed by: HOMESTEAD REALTY, INC- New
 $179,000Active2 beds 2 baths940 sq. ft.
10278 W Whitnall Edge CIRCLE #204, Franklin, WI 53132
MLS# 1981786Listed by: RE/MAX PREFERRED-DELAFIELD - New
 $469,900Active3 beds 2 baths1,441 sq. ft.
7315 S 48th STREET, Franklin, WI 53132
MLS# 1981770Listed by: HOMESTEAD REALTY, INC - New
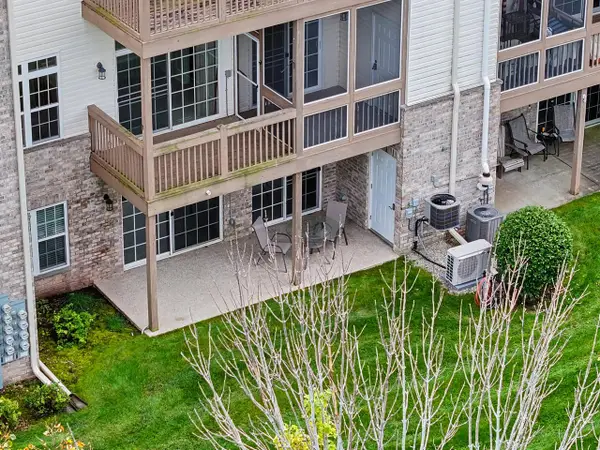 $399,900Active3 beds 3 baths2,481 sq. ft.
9227 S 54th STREET, Franklin, WI 53132
MLS# 1981649Listed by: SHOREWEST REALTORS - SOUTH METRO


Protect your home and budget from life's surprises with an Assurant Home Warranty, backed by a partner that supports you through every step of homeownership. Explore Plans.
© 2023 - 2026 ERA Franchise Systems LLC. All rights reserved. ERA Franchise Systems LLC fully supports the principles of the Fair Housing Act and the Equal Opportunity Act. ERA, ERA Real Estate powered, and their respective logos are registered service marks of ERA Franchise Systems LLC. Each office is independently owned and operated.