
1100 W Riverview DRIVE, Glendale, WI 53209
Local realty services provided by:ERA MyPro Realty
Listed by: highmark re group*
Office: keller williams realty-milwaukee north shore
MLS#:1980897
Source:Metro MLS
1100 W Riverview DRIVE,Glendale, WI 53209
$975,000
- 3 Beds
- 4 Baths
- 2,551 sq. ft.
- Single family
- Active
Price summary
- Price:$975,000
- Price per sq. ft.:$382.2
About this home
Immerse yourself in a tranquil retreat just 15mins north of MKE's bustle, along the scenic river prkwy. This 1920s Old Cape Cod style home was painstakingly re-engineered & renovated 2018-2019, blending original warmth & character w/ modern, upscale amenities. Nestled 100ft from Riverview Dr & surrounded by towering Hackberry trees, the home offers serene private living. Multiple entrances lead to decks, patios & a lush garden for seamless indoor-outdoor flow. Each bedroom boasts an en suite bath. The expansive chef's kitchen w/ dining bar sits steps from a riverside dining area featuring an 1850s English harvest table & fully equipped wet bar. Hand-selected furnishings, hand-knitted rugs & artwork complete the aesthetic. Bike to downtown lakefront via the nearby Oakleaf Trail.
Contact an agent
Home facts
- Year built:1927
- Listing ID #:1980897
- Added:12 day(s) ago
- Updated:September 28, 2026 at 01:43 AM
Rooms and interior
- Bedrooms:3
- Total bathrooms:4
- Full bathrooms:3
- Flooring:Wood Floors
- Dining Description:On Main Level
- Bathrooms Description:Ceramic Tile, Master Bedroom Bath
- Kitchen Description:Dishwasher, Disposal, Microwave, On Main Level, Oven, Range, Refrigerator
- Bedroom Description:Master Bedroom On Upper Level
- Basement Description:Crawl Space
- Living area:2,551 sq. ft.
Heating and cooling
- Cooling:Central Air, Forced Air, Multiple Units
- Heating:Forced Air, Multiple Units, Natural Gas
Structure and exterior
- Year built:1927
- Building area:2,551 sq. ft.
- Lot area:0.51 Acres
- Lot Features:Wooded
- Architectural Style:Cape Cod
- Construction Materials:Wood
- Exterior Features:Patio
- Levels:2 Story
Schools
- High school:Nicolet
- Middle school:Glen Hills
- Elementary school:Parkway
Utilities
- Water:Municipal Water
- Sewer:Municipal Sewer
Finances and disclosures
- Price:$975,000
- Price per sq. ft.:$382.2
- Tax amount:$8,636 (2025)
Features and amenities
- Appliances:Dishwasher, Disposal, Microwave, Oven, Range, Refrigerator, Washer
- Laundry features:Dryer, Washer
- Amenities:Cathedral/Vaulted Ceiling, Pantry, Wet Bar
Parking
- Parking description:2 Car Garage, Garage - Detached
- Garage spaces:2
New listings near 1100 W Riverview DRIVE
- New
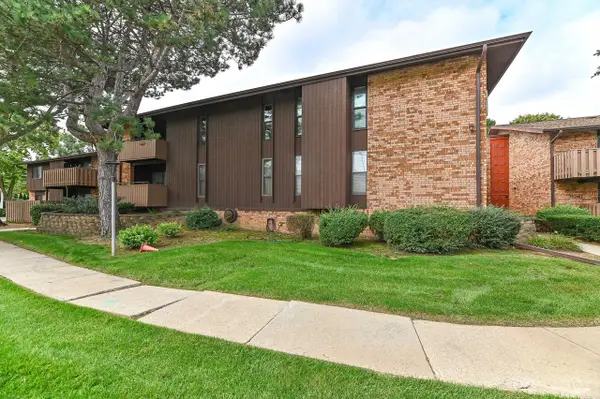 $125,000Active2 beds 2 baths1,170 sq. ft.
7003 N Green Bay AVENUE #A, Glendale, WI 53209
MLS# 1981954Listed by: KELLER WILLIAMS OZAUKEE - New
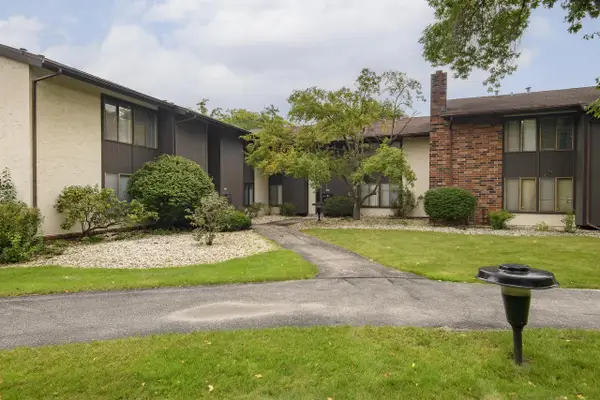 $219,900Active2 beds 2 baths1,369 sq. ft.
2120 W Good Hope ROAD #8, Glendale, WI 53209
MLS# 1981819Listed by: PREMIER POINT REALTY LLC 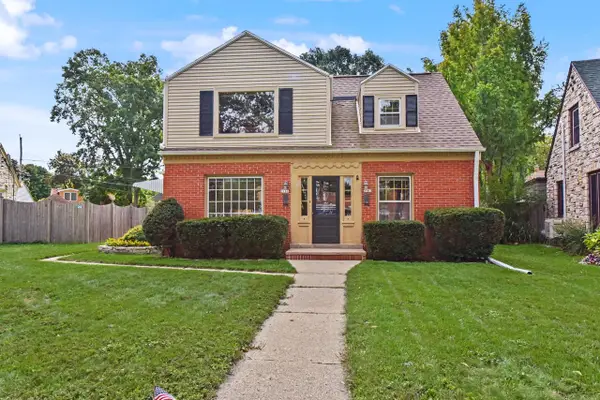 $329,900Pending-- beds -- baths1,786 sq. ft.
2161 W Raleigh AVENUE #2163, Glendale, WI 53209
MLS# 1981777Listed by: SHOREWEST REALTORS, INC.- Open Tue, 11am to 1pmNew
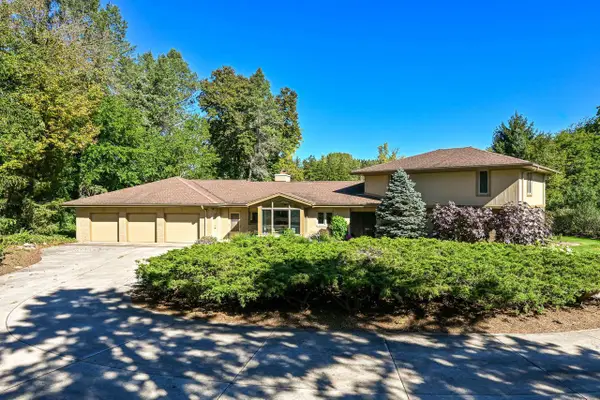 $599,000Active3 beds 3 baths3,565 sq. ft.
1956 W Windsor CIRCLE, Glendale, WI 53209
MLS# 1981225Listed by: SHOREWEST REALTORS, INC. 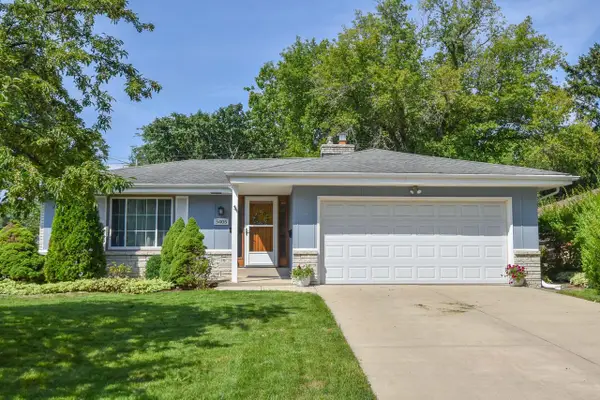 $329,900Pending3 beds 3 baths1,832 sq. ft.
5405 N Shasta DRIVE, Glendale, WI 53209
MLS# 1981128Listed by: RED ARROW REAL ESTATE LLC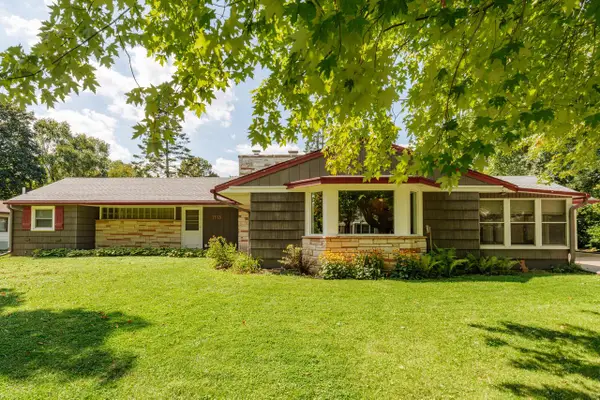 $415,000Active3 beds 2 baths1,831 sq. ft.
7115 N Seneca AVENUE, Glendale, WI 53217
MLS# 1981028Listed by: SHOREWEST REALTORS, INC.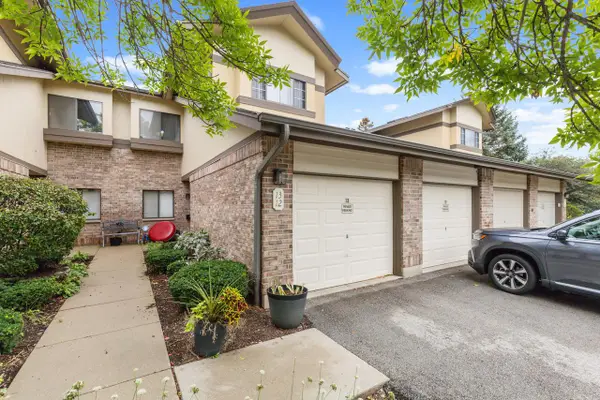 $249,900Active2 beds 2 baths1,300 sq. ft.
500 W Bender ROAD #13, Glendale, WI 53217
MLS# 1980895Listed by: ABOVE AND BEYOND REAL ESTATE PARTNERS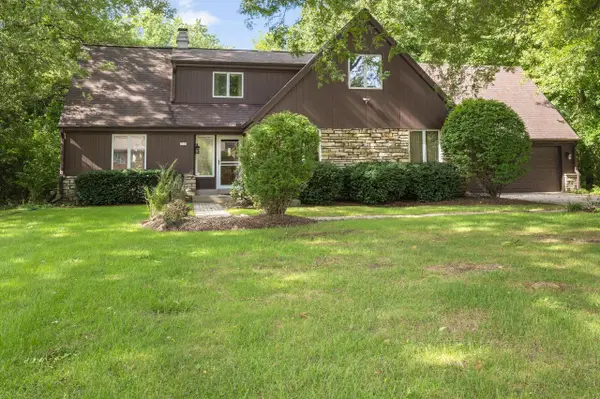 $519,000Pending3 beds 3 baths2,258 sq. ft.
2515 W Wending DRIVE, Glendale, WI 53209
MLS# 1980549Listed by: COLDWELL BANKER REALTY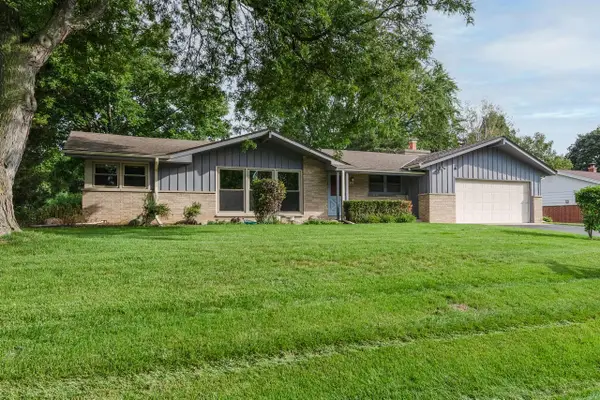 $379,900Pending3 beds 2 baths1,736 sq. ft.
2400 W Rochelle AVENUE, Glendale, WI 53209
MLS# 1980553Listed by: KELLER WILLIAMS REALTY-MILWAUKEE NORTH SHORE


Protect your home and budget from life's surprises with an Assurant Home Warranty, backed by a partner that supports you through every step of homeownership. Explore Plans.
© 2023 - 2026 ERA Franchise Systems LLC. All rights reserved. ERA Franchise Systems LLC fully supports the principles of the Fair Housing Act and the Equal Opportunity Act. ERA, ERA Real Estate powered, and their respective logos are registered service marks of ERA Franchise Systems LLC. Each office is independently owned and operated.