
9999 W Grange AVENUE, Hales Corners, WI 53130
Local realty services provided by:ERA MyPro Realty
Listed by: cory talaska
Office: exp realty, llc. mke
MLS#:1980130
Source:Metro MLS
9999 W Grange AVENUE,Hales Corners, WI 53130
$264,900
- 3 Beds
- 1 Baths
- 1,070 sq. ft.
- Single family
- Pending
Price summary
- Price:$264,900
- Price per sq. ft.:$247.57
About this home
A rare find in Hales Corners! This beautifully updated 3-bedroom ranch offers true stairless living with an open, inviting floor plan designed for easy everyday living. Enjoy the convenience of main-level laundry, a beautifully refreshed interior, and an attached 1-car garage--all set on over half an acre! With plenty of outdoor space and a location that's hard to beat, this home offers a combination of updates, space, and value you simply don't see often at this price point. All you have to do is pack your things and move right in!
Contact an agent
Home facts
- Year built:1954
- Listing ID #:1980130
- Added:7 day(s) ago
- Updated:September 18, 2026 at 03:49 PM
Rooms and interior
- Bedrooms:3
- Total bathrooms:1
- Full bathrooms:1
- Bathrooms Description:Shower Over Tub, Tub Only
- Kitchen Description:Dishwasher, Microwave, On Main Level, Oven, Range, Refrigerator
- Bedroom Description:Master Bedroom On Main Level
- Living area:1,070 sq. ft.
Heating and cooling
- Cooling:Central Air, Forced Air
- Heating:Forced Air, Natural Gas
Structure and exterior
- Year built:1954
- Building area:1,070 sq. ft.
- Lot area:0.53 Acres
- Architectural Style:Ranch
- Construction Materials:Aluminum, Aluminum Trim, Aluminum/Steel
- Levels:1 Story
Schools
- High school:Whitnall
- Middle school:Whitnall
Utilities
- Water:Municipal Water
- Sewer:Municipal Sewer
Finances and disclosures
- Price:$264,900
- Price per sq. ft.:$247.57
- Tax amount:$5,414 (2025)
Features and amenities
- Appliances:Dishwasher, Microwave, Oven, Range, Refrigerator, Washer
- Laundry features:Dryer, Washer
Parking
- Parking description:1 Car Garage, Garage - Attached, Garage Opener Included
- Garage spaces:1
New listings near 9999 W Grange AVENUE
- New
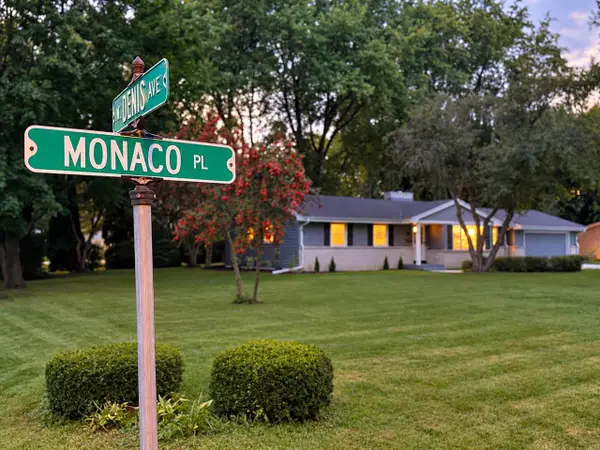 $449,900Active3 beds 2 baths2,138 sq. ft.
5565 S Monaco PLACE, Hales Corners, WI 53130
MLS# 1981111Listed by: KELLER WILLIAMS MILWAUKEE NORTH SHORE - New
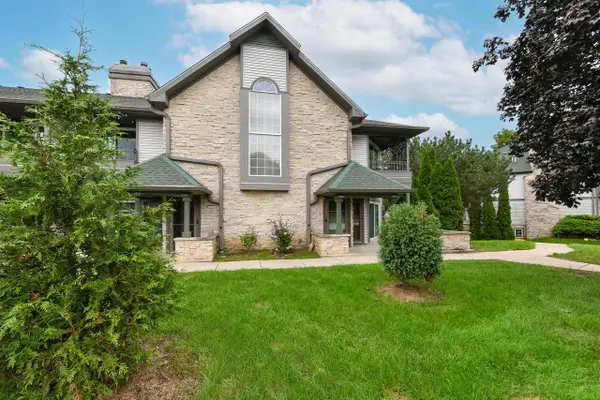 $269,900Active2 beds 2 baths1,582 sq. ft.
9255 W Forest Home AVENUE, Hales Corners, WI 53130
MLS# 1981007Listed by: RE/MAX LAKESIDE-WEST - Open Sat, 10 to 11:30am
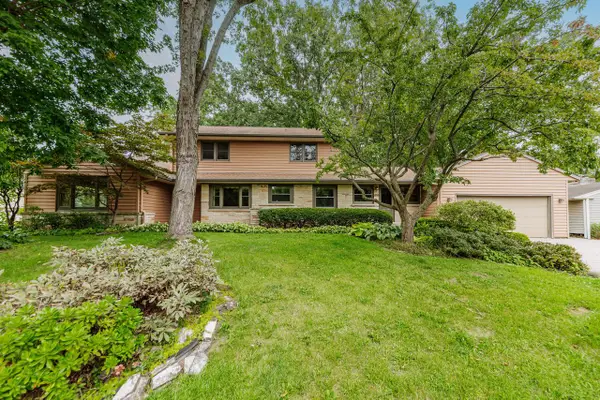 $474,900Active5 beds 3 baths2,887 sq. ft.
5254 S Allenwood LANE, Hales Corners, WI 53130
MLS# 1979344Listed by: THE REAL ESTATE STUDIO 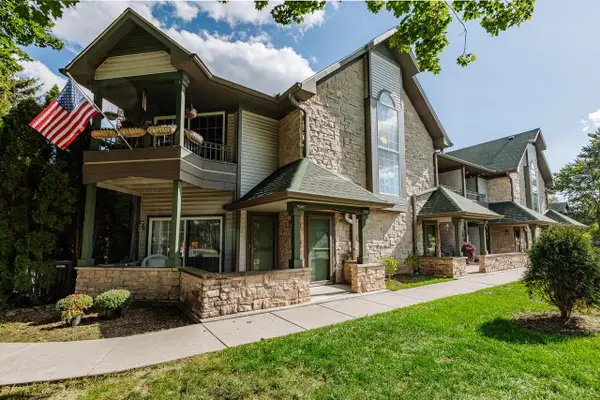 $280,000Pending2 beds 2 baths1,645 sq. ft.
9205 W Forest Home AVENUE, Hales Corners, WI 53130
MLS# 1979259Listed by: SHOREWEST REALTORS, INC. $379,900Pending3 beds 3 baths1,596 sq. ft.
5625 S Monaco PLACE, Hales Corners, WI 53130
MLS# 1978231Listed by: SHOREWEST REALTORS - SOUTH METRO $349,900Pending4 beds 2 baths1,745 sq. ft.
11004 W Grange AVENUE, Hales Corners, WI 53130
MLS# 1977991Listed by: POWERS REALTY GROUP $675,000Active2 beds 2 baths2,000 sq. ft.
5419 S 108th STREET, Hales Corners, WI 53130
MLS# 1976404Listed by: HOMEOWNERS CONCEPT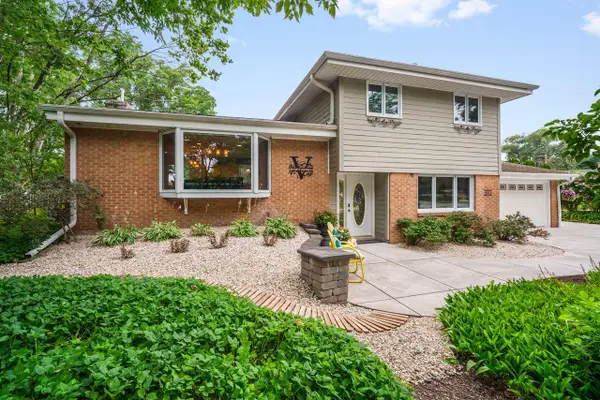 $624,900Pending4 beds 3 baths2,870 sq. ft.
5393 S Allenwood LANE, Hales Corners, WI 53130
MLS# 1973775Listed by: RE/MAX LAKESIDE-SOUTH


Protect your home and budget from life's surprises with an Assurant Home Warranty, backed by a partner that supports you through every step of homeownership. Explore Plans.
© 2023 - 2026 ERA Franchise Systems LLC. All rights reserved. ERA Franchise Systems LLC fully supports the principles of the Fair Housing Act and the Equal Opportunity Act. ERA, ERA Real Estate powered, and their respective logos are registered service marks of ERA Franchise Systems LLC. Each office is independently owned and operated.