
1246 S Wilson AVENUE, Hartford, WI 53027
Local realty services provided by:ERA MyPro Realty
Listed by: the hupke team*
Office: re/max forward
MLS#:1981088
Source:Metro MLS
1246 S Wilson AVENUE,Hartford, WI 53027
$499,890
- 3 Beds
- 4 Baths
- 3,428 sq. ft.
- Single family
- Active
Price summary
- Price:$499,890
- Price per sq. ft.:$145.83
- Monthly HOA dues:$10.42
About this home
Spacious raised split ranch in Hartford with beautiful views overlooking the conservancy! This 3-4 bedroom, 3-bath home has a large open-concept layout with a great room featuring a gas fireplace and plenty of space to spread out.The kitchen opens to an amazing deck, perfect for relaxing or entertaining, and the primary bedroom also has direct access to the deck so you can enjoy those peaceful conservancy views right from your room.The recently finished lower level adds even more living space with a 4th bedroom, or use it as a large den or home office, plus a second living area and a gorgeous 3rd full bath.Great layout, tons of usable space, and a setting that gives you a little extra privacy while still being close to everything Hartford has to offer.
Contact an agent
Home facts
- Year built:2004
- Subdivision & Development:Summer Wind
- Listing ID #:1981088
- Added:16 day(s) ago
- Updated:October 01, 2026 at 12:04 PM
Rooms and interior
- Bedrooms:3
- Total bathrooms:4
- Full bathrooms:3
- Bathrooms Description:Master Bedroom Bath: Tub/No Shower, Shower on Lower, Tub Only, Whirlpool
- Kitchen Description:Dishwasher, On Main Level, Range, Refrigerator
- Bedroom Description:Master Bedroom On Main Level
- Basement Description:Finished, Full, Full Size Windows, Sump Pump
- Living area:3,428 sq. ft.
Heating and cooling
- Cooling:Central Air, Forced Air
- Heating:Forced Air, Natural Gas
Structure and exterior
- Year built:2004
- Building area:3,428 sq. ft.
- Lot area:0.42 Acres
- Architectural Style:Ranch
- Levels:1 Story
Schools
- High school:Hartford
- Middle school:Central
Utilities
- Water:Municipal Water
- Sewer:Municipal Sewer
Finances and disclosures
- Price:$499,890
- Price per sq. ft.:$145.83
- Tax amount:$4,741 (2025)
Features and amenities
- Appliances:Dishwasher, Range, Refrigerator, Washer
- Laundry features:Dryer, Washer
- Amenities:Cable/Satellite Available, Cathedral/Vaulted Ceiling, High Speed Internet
Parking
- Parking description:2 Car Garage, Garage - Attached, Garage Opener Included
- Garage spaces:2
New listings near 1246 S Wilson AVENUE
- New
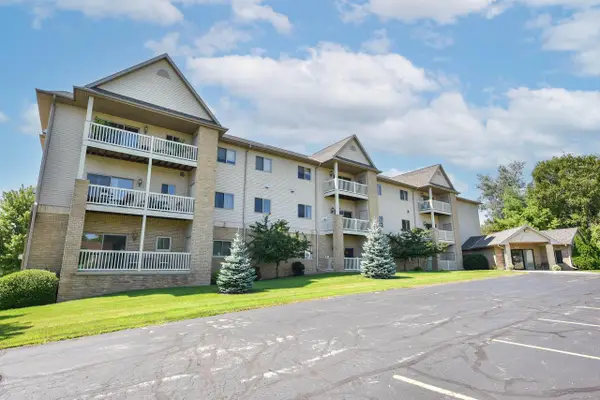 $244,900Active2 beds 2 baths1,575 sq. ft.
223 Fifth STREET #317, Hartford, WI 53027
MLS# 1983083Listed by: SHOREWEST REALTORS, INC. - New
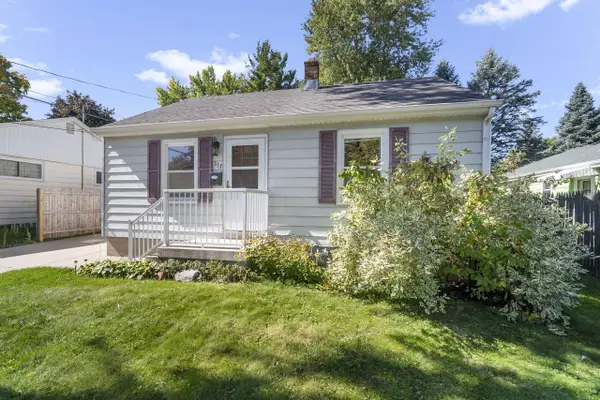 $224,900Active2 beds 2 baths670 sq. ft.
517 Cedar STREET, Hartford, WI 53027
MLS# 1982978Listed by: LUDO REALTY GROUP - New
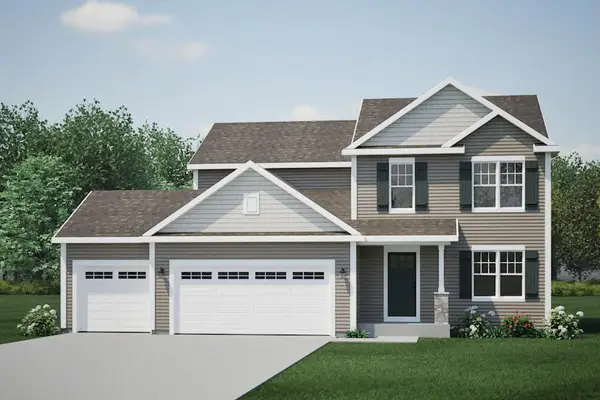 $499,900Active4 beds 3 baths2,165 sq. ft.
1824 Emerald COURT, Hartford, WI 53027
MLS# 1982899Listed by: HARBOR HOMES INC  $545,000Active4 beds 4 baths3,194 sq. ft.
1887 Wayside DRIVE, Hartford, WI 53027
MLS# 1982886Listed by: EXP REALTY, LLC MKE- New
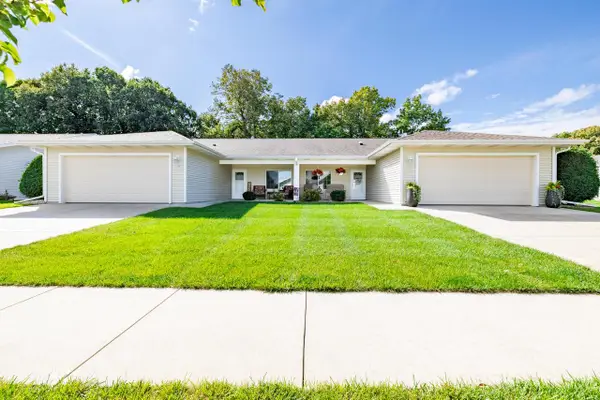 $429,900Active3 beds 3 baths1,700 sq. ft.
630 Novak STREET #54-2, Hartford, WI 53027
MLS# 1982505Listed by: LEITNER PROPERTIES - New
 $569,000Active4 beds 5 baths3,168 sq. ft.
914 Durango DRIVE, Hartford, WI 53027
MLS# 1982489Listed by: COLDWELL BANKER REALTY - New
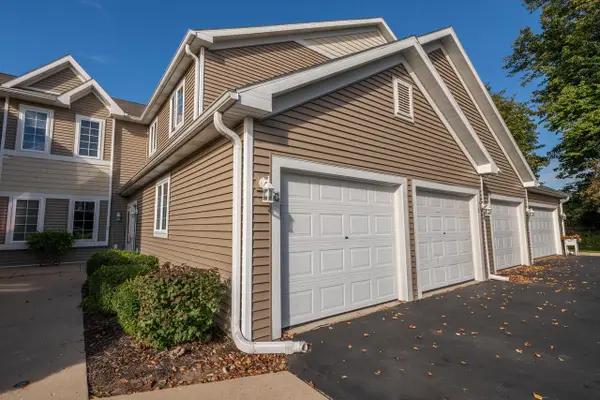 $249,900Active2 beds 2 baths1,064 sq. ft.
772 Bridlewood DRIVE #5103E, Hartford, WI 53027
MLS# 1982457Listed by: SHOREWEST REALTORS, INC. - Open Sat, 11am to 2pm
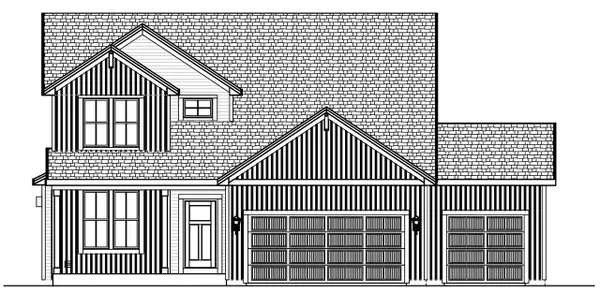 $622,900Active4 beds 3 baths2,499 sq. ft.
1309 Mount Vernon DRIVE, Hartford, WI 53027
MLS# 1982371Listed by: INTEGRITY REAL ESTATE TEAM LLC - New
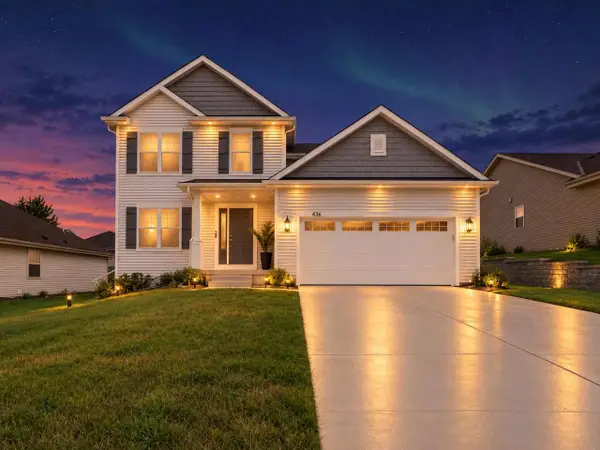 $549,999Active5 beds 4 baths3,005 sq. ft.
436 Yosemite AVENUE, Hartford, WI 53027
MLS# 1982172Listed by: HOMESTEAD REALTY, INC - New
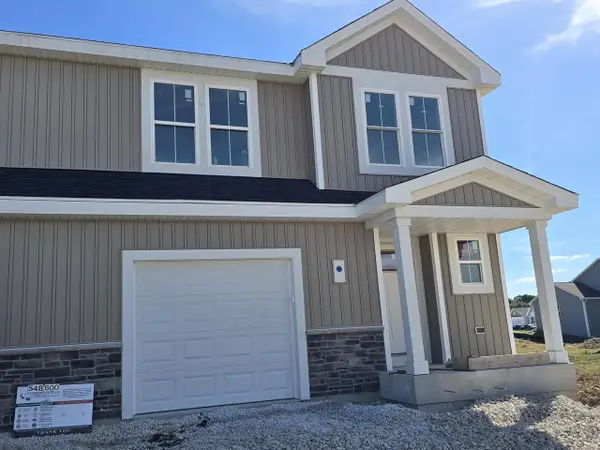 $407,900Active3 beds 3 baths1,667 sq. ft.
600 Harvest LANE, Hartford, WI 53027
MLS# 1982210Listed by: FIRST WEBER INC- WEST BEND


Protect your home and budget from life's surprises with an Assurant Home Warranty, backed by a partner that supports you through every step of homeownership. Explore Plans.
© 2023 - 2026 ERA Franchise Systems LLC. All rights reserved. ERA Franchise Systems LLC fully supports the principles of the Fair Housing Act and the Equal Opportunity Act. ERA, ERA Real Estate powered, and their respective logos are registered service marks of ERA Franchise Systems LLC. Each office is independently owned and operated.