
246 North AVENUE, Hartland, WI 53029
Local realty services provided by:ERA MyPro Realty
Listed by: benson group*
Office: re/max lakeside-central
MLS#:1972273
Source:Metro MLS
246 North AVENUE,Hartland, WI 53029
$349,900
- 2 Beds
- 1 Baths
- 1,336 sq. ft.
- Single family
- Active
Price summary
- Price:$349,900
- Price per sq. ft.:$261.9
About this home
Imagine coming home to this bright and airy, inviting Hartland gem, where oversized windows fill every room with natural light. Rich hardwood floors add to the warmth and character. The spacious LR flows to an adjacent dining area with snack-bar and the updated kitchen has beautiful Maple cabinetry, butcher block-style counters and includes all appliances. Two generous size BR's, large closets and an updated bath complete the main level. (Ceiling fans in every room) Enjoy additional living space in the lower-level rec room that also has a walk-out door to a private BBQ patio and a spacious back yard with a cozy fire pit. Attractive cultured stone exterior. Side drive plus an attached 2-car garage. Easy highway access, a short walk to parks, bike paths, restaurants... everything Hartland.
Contact an agent
Home facts
- Year built:1960
- Listing ID #:1972273
- Added:3 day(s) ago
- Updated:July 21, 2026 at 05:01 AM
Rooms and interior
- Bedrooms:2
- Total bathrooms:1
- Full bathrooms:1
- Flooring:Wood Floors
- Bathrooms Description:Shower Over Tub, Tub Only
- Kitchen Description:Dishwasher, Microwave, On Main Level, Oven, Refrigerator
- Bedroom Description:Master Bedroom On Main Level
- Basement Description:Exposed, Full, Partially Finished, Radon Mitigation System, Walk Out/Outer Door
- Living area:1,336 sq. ft.
Heating and cooling
- Cooling:Central Air, Forced Air
- Heating:Forced Air, Natural Gas
Structure and exterior
- Year built:1960
- Building area:1,336 sq. ft.
- Lot area:0.26 Acres
- Lot Features:Sidewalks, Wooded
- Architectural Style:Ranch
- Construction Materials:Brick/Stone, Stone, Wood
- Exterior Features:Patio
- Levels:1 Story
Schools
- High school:Arrowhead
Utilities
- Water:Municipal Water
- Sewer:Municipal Sewer
Finances and disclosures
- Price:$349,900
- Price per sq. ft.:$261.9
- Tax amount:$3,173 (2025)
Features and amenities
- Appliances:Dishwasher, Microwave, Oven, Refrigerator, Washer
- Laundry features:Dryer, Washer
- Amenities:Water Softener
Parking
- Parking description:1 Space, 2 Car Garage, Garage - Attached, Garage - Basement Access, Tandem
- Garage spaces:2
New listings near 246 North AVENUE
- New
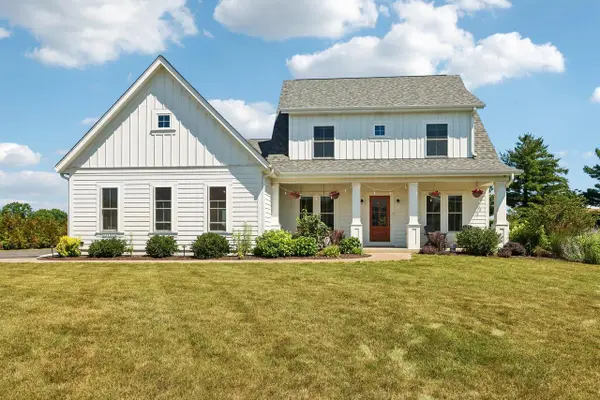 $1,149,000Active4 beds 3 baths2,859 sq. ft.
N52W30598 Moraine DRIVE, Hartland, WI 53029
MLS# 1972375Listed by: ARKENSTONE REAL ESTATE EXPERTS  $784,900Active4 beds 3 baths2,668 sq. ft.
1722 Journeys DRIVE, Hartland, WI 53029
MLS# 1972235Listed by: KELLER WILLIAMS - LAKE COUNTRY $1,250,000Active4 beds 5 baths5,300 sq. ft.
1267 Mary Hill CIRCLE, Hartland, WI 53029
MLS# 1972122Listed by: COMPASS RE WI-LAKE COUNTRY $579,900Pending3 beds 3 baths2,397 sq. ft.
303 Parkview COURT, Hartland, WI 53029
MLS# 1972036Listed by: LAKE COUNTRY FLAT FEE $424,900Active4 beds 2 baths1,614 sq. ft.
314 Lawn STREET, Hartland, WI 53029
MLS# 1971945Listed by: EXP REALTY, LLC MKE- New
 $875,000Active4 beds 4 baths3,962 sq. ft.
363 Sunshine DRIVE, Hartland, WI 53029
MLS# 1971900Listed by: WISCONSIN REALTOR GROUP - Open Tue, 4:30 to 6pmNew
 $809,900Active4 beds 3 baths3,452 sq. ft.
N71W31034 Lower Club CIRCLE W, Hartland, WI 53029
MLS# 1971698Listed by: KELLER WILLIAMS REALTY-LAKE COUNTRY 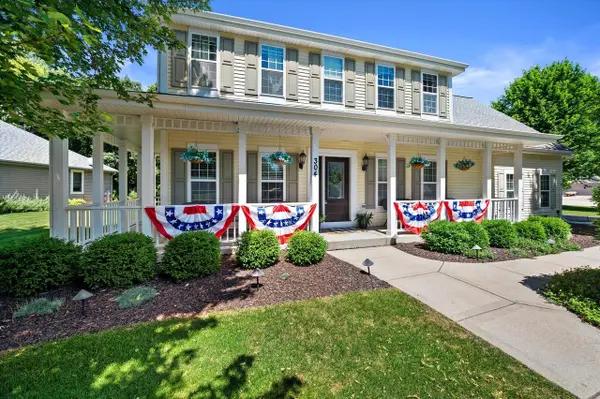 $689,900Active4 beds 3 baths2,713 sq. ft.
304 Woodlands COURT, Hartland, WI 53029
MLS# 1971040Listed by: KELLER WILLIAMS REALTY-MILWAUKEE SOUTHWEST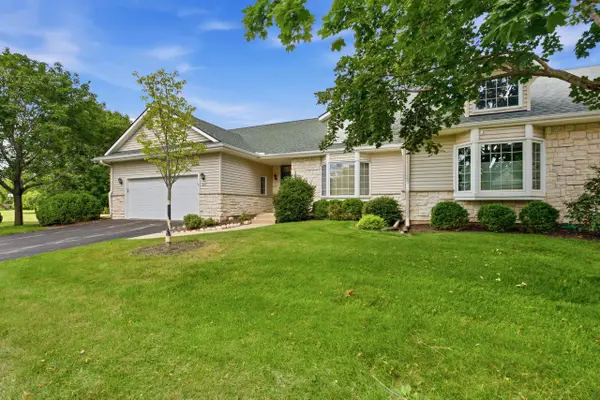 $449,000Pending2 beds 3 baths2,045 sq. ft.
291 Cardinal LANE, Hartland, WI 53029
MLS# 1971043Listed by: HOMESTEAD REALTY, INC


Protect your home and budget from life's surprises with an Assurant Home Warranty, backed by a partner that supports you through every step of homeownership. Explore Plans.
© 2023 - 2026 ERA Franchise Systems LLC. All rights reserved. ERA Franchise Systems LLC fully supports the principles of the Fair Housing Act and the Equal Opportunity Act. ERA, ERA Real Estate powered, and their respective logos are registered service marks of ERA Franchise Systems LLC. Each office is independently owned and operated.