
291 Cardinal LANE, Hartland, WI 53029
Local realty services provided by:ERA MyPro Realty
Listed by: brian kreilkamp
Office: homestead realty, inc
MLS#:1971043
Source:Metro MLS
291 Cardinal LANE,Hartland, WI 53029
$460,000
- 2 Beds
- 3 Baths
- - sq. ft.
- Condominium
- Sold
Sorry, we are unable to map this address
Price summary
- Price:$460,000
- Monthly HOA dues:$395
About this home
Nestled in quiet Cardinal Conservatory, this 2 BR, 2.5 BA, end-unit offers a huge open concept living space, natural light and cathedral ceilings.Kitchen serves up plenty of storage with oak cabinets, opening up into a separate dining area. Retreat to the spacious primary bedroom suite that offers a generous walk-in closet, as well as its own full bath, complete with a walk-in shower, perfect for improved accessibility and easy cleaning. Second bedroom is adjacent to the second full bath, complete with shower over tub and an in-unit laundry.Finished rec room. Central vacuum system. 2.5 car garage. Large, low-maintenance deck. Tucked away in a peaceful and private setting, yet a short drive to shopping, restaurants and Pewaukee Lake!
Contact an agent
Home facts
- Year built:2000
- Listing ID #:1971043
- Added:45 day(s) ago
- Updated:August 25, 2026 at 07:17 AM
Rooms and interior
- Bedrooms:2
- Total bathrooms:3
- Full bathrooms:2
- Flooring:Wood or Sim.Wood Floors
- Dining Description:On Main Level
- Bathrooms Description:Ceramic Tile, Master Bedroom Bath, Master Bedroom Bath: Walk-In Shower, Shower Over Tub, Shower Stall, Tub Only
- Kitchen Description:Dishwasher, Disposal, Microwave, On Main Level, Oven, Range, Refrigerator
- Bedroom Description:Master Bedroom On Main Level, Walk-In Closet(s)
- Basement Description:8'+ Ceiling, Finished, Full, Partially Finished, Sump Pump
Heating and cooling
- Cooling:Central Air, Forced Air
- Heating:Forced Air, Natural Gas
Structure and exterior
- Year built:2000
- Construction Materials:Aluminum Trim, Brick/Stone, Stone, Vinyl
- Exterior Features:Patio/Porch, Private Entry
- Foundation Description:Poured Concrete
- Levels:1 Story
Schools
- High school:Arrowhead
Utilities
- Water:Municipal Water
- Sewer:Municipal Sewer
Finances and disclosures
- Price:$460,000
- Tax amount:$3,875 (2025)
Features and amenities
- Appliances:Dishwasher, Disposal, Microwave, Oven, Range, Refrigerator, Washer
- Laundry features:Dryer, In-Unit Laundry, Washer
- Amenities:Cable/Satellite Available, Cathedral/Vaulted Ceiling, Central Vacuum, High Speed Internet, Pantry
Parking
- Parking description:2 Car Garage, Garage - Attached, Garage Opener Included
- Garage spaces:2
New listings near 291 Cardinal LANE
- New
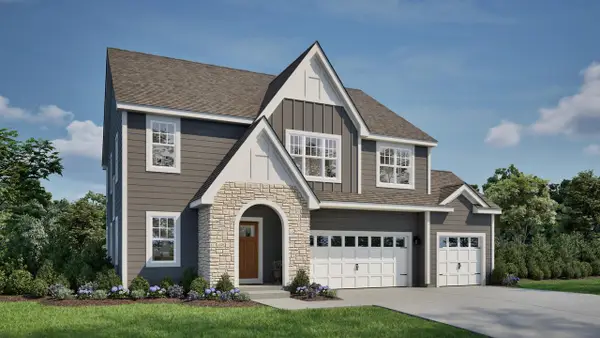 $799,900Active4 beds 3 baths2,772 sq. ft.
N81W27785 Sunflower PASS, Hartland, WI 53029
MLS# 1977555Listed by: TIM O'BRIEN HOMES LLC - New
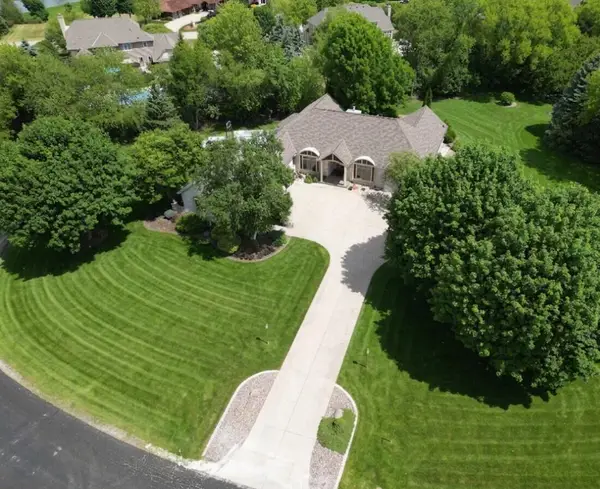 $879,900Active3 beds 3 baths4,402 sq. ft.
N49W28674 Chardon DRIVE, Hartland, WI 53029
MLS# 1977400Listed by: HOMECOIN.COM - New
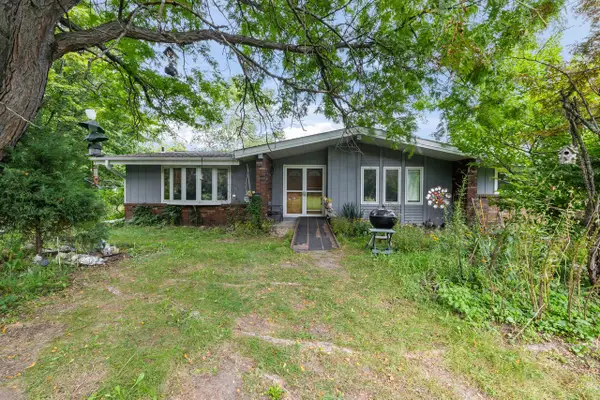 $849,900Active3 beds 3 baths1,680 sq. ft.
6720 County Highway Q, Hartland, WI 53029
MLS# 1977401Listed by: COLDWELL BANKER REALTY - New
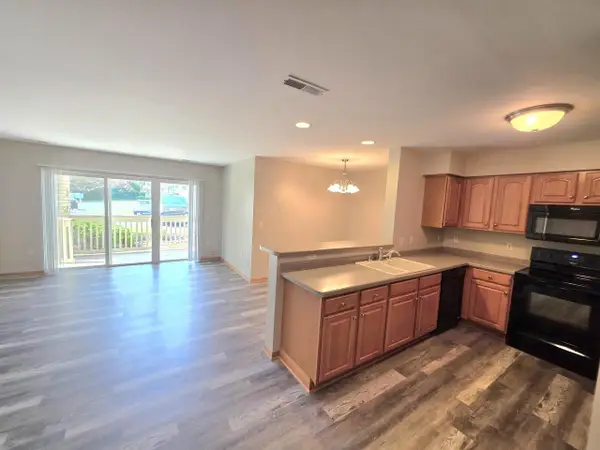 $259,900Active2 beds 2 baths1,128 sq. ft.
520 Windstone DRIVE, Hartland, WI 53029
MLS# 1977288Listed by: COLDWELL BANKER HOMESALE REALTY - WAUWATOSA - New
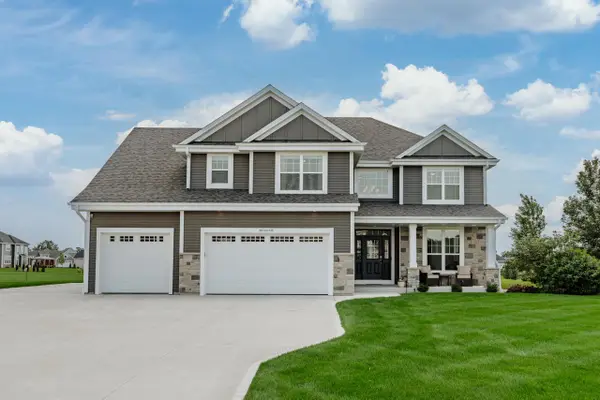 $924,900Active4 beds 4 baths3,709 sq. ft.
N91W27745 N Red Fox RUN, Hartland, WI 53029
MLS# 1977197Listed by: REAL BROKER MILWAUKEE - New
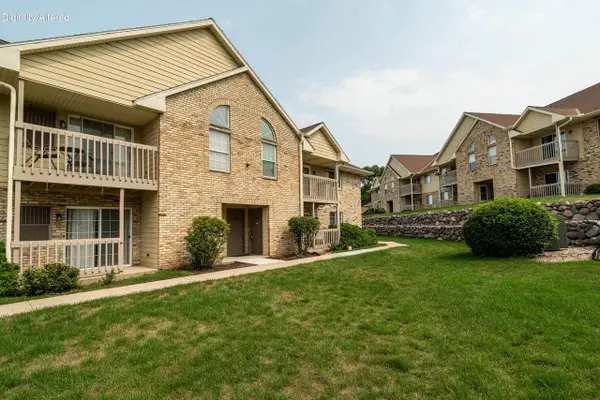 $225,000Active2 beds 1 baths1,065 sq. ft.
4887 Easy STREET #16, Hartland, WI 53029
MLS# 1977119Listed by: LANNON STONE REALTY LLC - New
 $814,900Active4 beds 3 baths2,726 sq. ft.
W275N8210 Harvest COURT, Hartland, WI 53029
MLS# 1976864Listed by: TIM O'BRIEN HOMES LLC - New
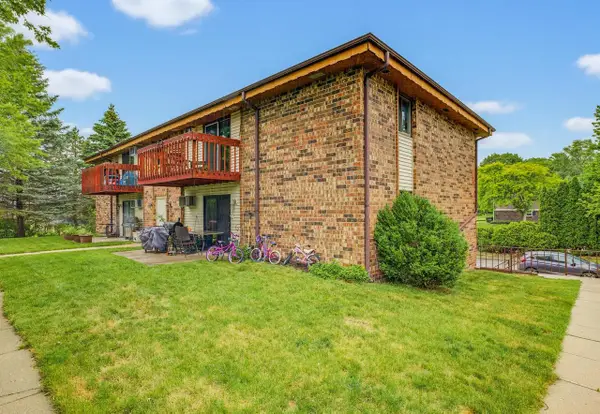 $229,900Active3 beds 1 baths1,120 sq. ft.
627 Hartridge DRIVE #D, Hartland, WI 53029
MLS# 1976745Listed by: KELLER WILLIAMS REALTY-LAKE COUNTRY - New
 $474,900Active3 beds 2 baths1,464 sq. ft.
1008 Hilger ROAD, Hartland, WI 53029
MLS# 1976458Listed by: CENTRAL WI REAL ESTATE - New
 $644,900Active4 beds 3 baths2,144 sq. ft.
W305N5690 N Stevens ROAD, Hartland, WI 53029
MLS# 1976385Listed by: WIBROKER REALTY


Protect your home and budget from life's surprises with an Assurant Home Warranty, backed by a partner that supports you through every step of homeownership. Explore Plans.
© 2023 - 2026 ERA Franchise Systems LLC. All rights reserved. ERA Franchise Systems LLC fully supports the principles of the Fair Housing Act and the Equal Opportunity Act. ERA, ERA Real Estate powered, and their respective logos are registered service marks of ERA Franchise Systems LLC. Each office is independently owned and operated.