
304 Woodlands COURT, Hartland, WI 53029
Local realty services provided by:ERA MyPro Realty
Listed by: kattie ninkovic
Office: keller williams realty-milwaukee southwest
MLS#:1971040
Source:Metro MLS
304 Woodlands COURT,Hartland, WI 53029
$674,900
- 4 Beds
- 3 Baths
- 2,713 sq. ft.
- Single family
- Pending
Price summary
- Price:$674,900
- Price per sq. ft.:$248.77
About this home
Move-in ready and beautifully updated, this 4 bedroom, 2.5 bath Colonial is nestled on a quiet cul-de-sac in the highly sought-after Arrowhead School District. Enjoy peaceful wildlife views from the backyard while being just 15 minutes or less from five major lakes for boating, swimming, and year-round recreation. A charming wraparound porch welcomes you inside to freshly and professionally painted interiors, a new stove and refrigerator (2024), added recessed lighting and fans, and updated fixtures. All four generously sized bedrooms have walk-in closets. A brand new central A/C unit installed July of 2026, washer & dryer 2026. Entertain on the patio w/built-in gas grill, then simply unpack and enjoy this perfect blend of comfort, updates, and location. Schedule your showing today
Contact an agent
Home facts
- Year built:2002
- Subdivision & Development:The Woodlands of Hartland
- Listing ID #:1971040
- Added:46 day(s) ago
- Updated:August 25, 2026 at 03:58 PM
Rooms and interior
- Bedrooms:4
- Total bathrooms:3
- Full bathrooms:2
- Flooring:Wood Floors
- Dining Description:On Main Level
- Bathrooms Description:Master Bedroom Bath, Master Bedroom Bath: Tub/Shower Combo, Master Bedroom Bath: Walk-In Shower, Shower Over Tub, Tub Only, Whirlpool
- Kitchen Description:Dishwasher, On Main Level, Oven, Range, Refrigerator
- Bedroom Description:Master Bedroom On Upper Level, Walk-In Closet(s)
- Basement Description:Full, Radon Mitigation System, Sump Pump
- Living area:2,713 sq. ft.
Heating and cooling
- Cooling:Central Air, Forced Air
- Heating:Forced Air, Natural Gas
Structure and exterior
- Year built:2002
- Building area:2,713 sq. ft.
- Lot area:0.29 Acres
- Architectural Style:Colonial, Farmhouse/National Folk, Victorian/Federal
- Construction Materials:Vinyl
- Exterior Features:Patio
- Foundation Description:Block
- Levels:2 Story
Schools
- High school:Arrowhead
- Middle school:North Shore
Utilities
- Water:Municipal Water
- Sewer:Municipal Sewer
Finances and disclosures
- Price:$674,900
- Price per sq. ft.:$248.77
- Tax amount:$5,759 (2025)
Features and amenities
- Appliances:Dishwasher, Oven, Range, Refrigerator, Washer
- Laundry features:Dryer, Washer
Parking
- Parking description:3 Car Garage, Garage - Attached, Garage Opener Included
- Garage spaces:3
New listings near 304 Woodlands COURT
- New
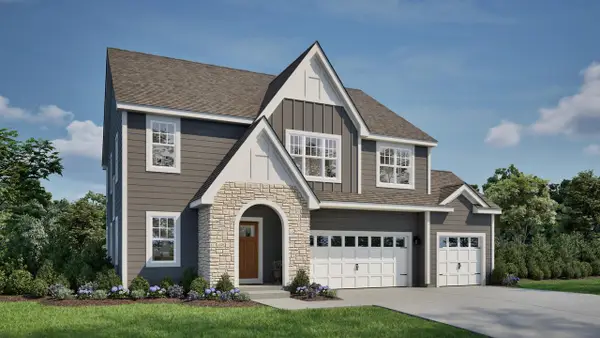 $799,900Active4 beds 3 baths2,772 sq. ft.
N81W27785 Sunflower PASS, Hartland, WI 53029
MLS# 1977555Listed by: TIM O'BRIEN HOMES LLC - New
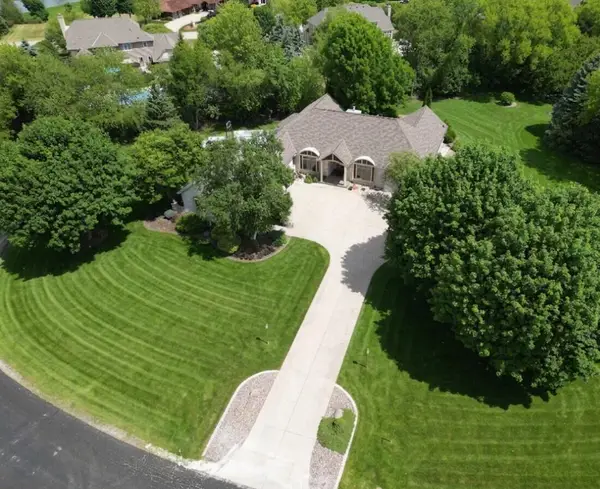 $879,900Active3 beds 3 baths4,402 sq. ft.
N49W28674 Chardon DRIVE, Hartland, WI 53029
MLS# 1977400Listed by: HOMECOIN.COM - New
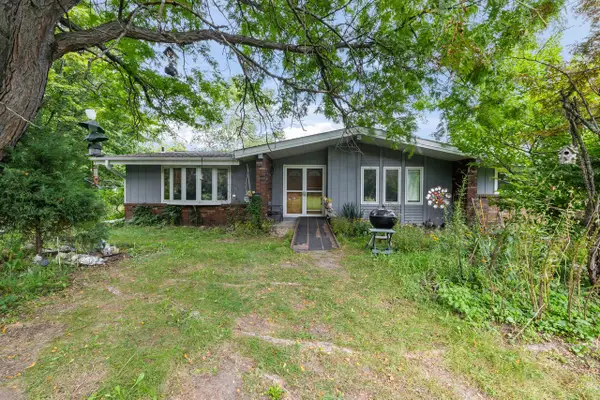 $849,900Active3 beds 3 baths1,680 sq. ft.
6720 County Highway Q, Hartland, WI 53029
MLS# 1977401Listed by: COLDWELL BANKER REALTY - New
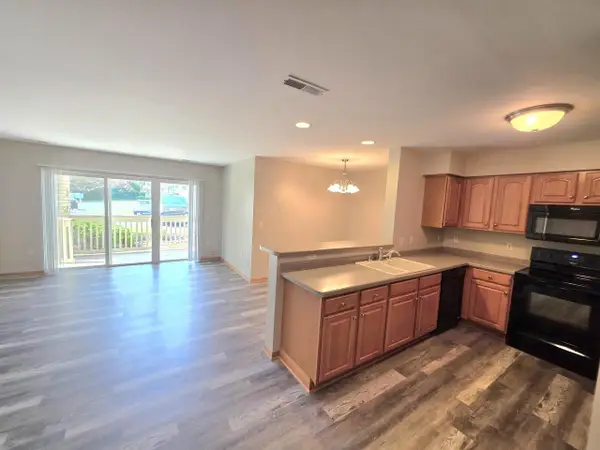 $259,900Active2 beds 2 baths1,128 sq. ft.
520 Windstone DRIVE, Hartland, WI 53029
MLS# 1977288Listed by: COLDWELL BANKER HOMESALE REALTY - WAUWATOSA 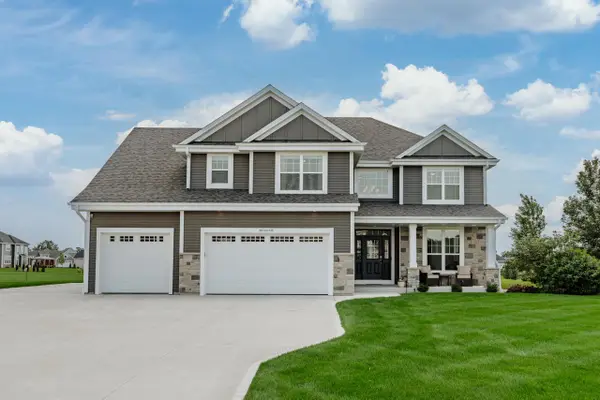 $924,900Pending4 beds 4 baths3,709 sq. ft.
N91W27745 N Red Fox RUN, Hartland, WI 53029
MLS# 1977197Listed by: REAL BROKER MILWAUKEE- New
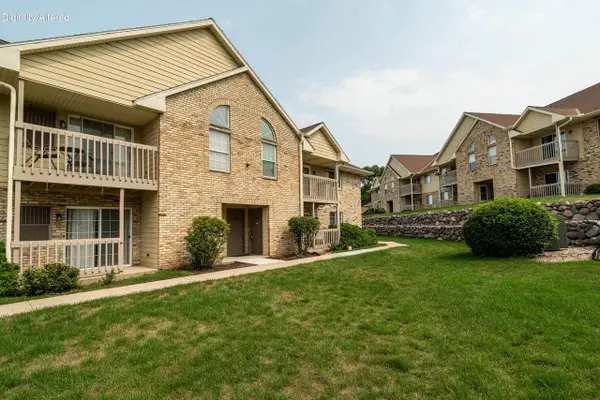 $225,000Active2 beds 1 baths1,065 sq. ft.
4887 Easy STREET #16, Hartland, WI 53029
MLS# 1977119Listed by: LANNON STONE REALTY LLC - New
 $814,900Active4 beds 3 baths2,726 sq. ft.
W275N8210 Harvest COURT, Hartland, WI 53029
MLS# 1976864Listed by: TIM O'BRIEN HOMES LLC - New
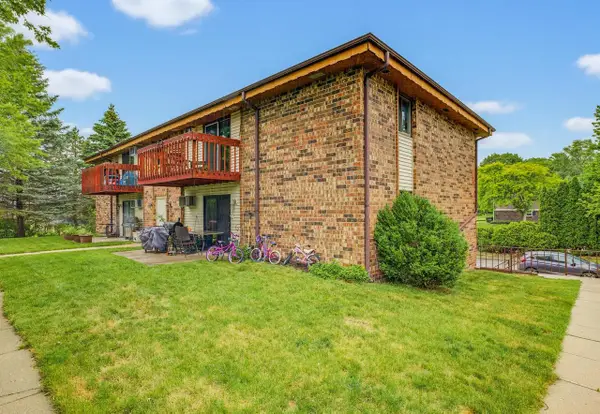 $229,900Active3 beds 1 baths1,120 sq. ft.
627 Hartridge DRIVE #D, Hartland, WI 53029
MLS# 1976745Listed by: KELLER WILLIAMS REALTY-LAKE COUNTRY - New
 $474,900Active3 beds 2 baths1,464 sq. ft.
1008 Hilger ROAD, Hartland, WI 53029
MLS# 1976458Listed by: CENTRAL WI REAL ESTATE - New
 $644,900Active4 beds 3 baths2,144 sq. ft.
W305N5690 N Stevens ROAD, Hartland, WI 53029
MLS# 1976385Listed by: WIBROKER REALTY


Protect your home and budget from life's surprises with an Assurant Home Warranty, backed by a partner that supports you through every step of homeownership. Explore Plans.
© 2023 - 2026 ERA Franchise Systems LLC. All rights reserved. ERA Franchise Systems LLC fully supports the principles of the Fair Housing Act and the Equal Opportunity Act. ERA, ERA Real Estate powered, and their respective logos are registered service marks of ERA Franchise Systems LLC. Each office is independently owned and operated.