
N66W30630 Red Fox RUN, Hartland, WI 53029
Local realty services provided by:ERA MyPro Realty
Listed by: patrick bolger
Office: patrick bolger realty group
MLS#:1970724
Source:Metro MLS
N66W30630 Red Fox RUN,Hartland, WI 53029
$656,000
- 4 Beds
- 3 Baths
- - sq. ft.
- Single family
- Sold
Sorry, we are unable to map this address
Price summary
- Price:$656,000
About this home
Hartland: Nestled in a breathtaking wooded setting that feels like your own private paradise, this stunning 4-bedroom, 2.5-bath Colonial offers the perfect blend of charm, comfort, and natural beauty. First Floor Laundry, Wood Burning Fireplace. Served by the award-winning Arrowhead and Swallow schools this home is truly exceptional. The spacious interior features spectacular updated flooring throughout both the main and upper levels, creating a warm and inviting atmosphere. The beautifully updated kitchen boasts gorgeous cabinetry, abundant storage, and timeless style. Enjoy peaceful mornings and relaxing evenings in the screened-in porch overlooking the serene backyard. Includes a dedicated workshop, perfect for hobbies, and additional storage in the LL- ready for your custom build.
Contact an agent
Home facts
- Year built:1973
- Listing ID #:1970724
- Added:46 day(s) ago
- Updated:August 24, 2026 at 07:50 AM
Rooms and interior
- Bedrooms:4
- Total bathrooms:3
- Full bathrooms:2
- Dining Description:On Main Level
- Bathrooms Description:Master Bedroom Bath, Master Bedroom Bath: Tub/Shower Combo, Shower Over Tub
- Kitchen Description:Cooktop, Dishwasher, Disposal, Microwave, On Main Level, Oven, Refrigerator
- Bedroom Description:Master Bedroom On Upper Level, Walk-In Closet(s)
- Basement Description:Full, Radon Mitigation System, Sump Pump
Heating and cooling
- Cooling:Central Air, Forced Air
- Heating:Forced Air, Natural Gas
Structure and exterior
- Year built:1973
- Lot Features:Wooded
- Architectural Style:Colonial
- Construction Materials:Vinyl
- Exterior Features:Patio
- Foundation Description:Block
- Levels:2 Story
Schools
- High school:Arrowhead
Utilities
- Water:Well
- Sewer:Mound System, Private Septic System
Finances and disclosures
- Price:$656,000
- Tax amount:$4,651 (2025)
Features and amenities
- Appliances:Dishwasher, Disposal, Microwave, Oven, Refrigerator, Washer
- Laundry features:Dryer, Washer
- Amenities:Cable/Satellite Available, High Speed Internet, Water Softener
Parking
- Parking description:1 Space, 2 Car Garage, Garage - Attached, Garage Opener Included
- Garage spaces:2
New listings near N66W30630 Red Fox RUN
- New
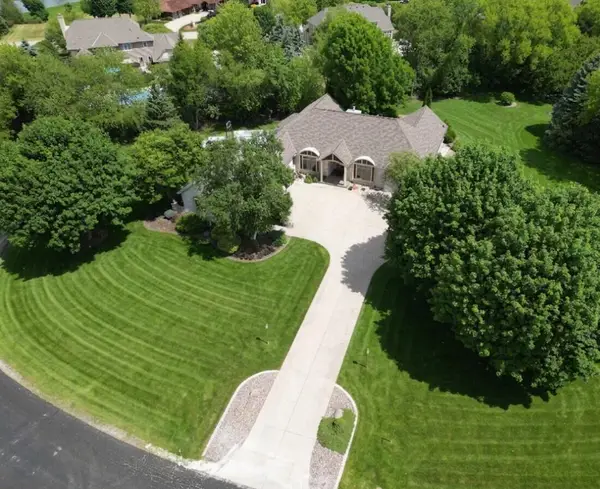 $879,900Active3 beds 3 baths4,402 sq. ft.
N49W28674 Chardon DRIVE, Hartland, WI 53029
MLS# 1977400Listed by: HOMECOIN.COM - New
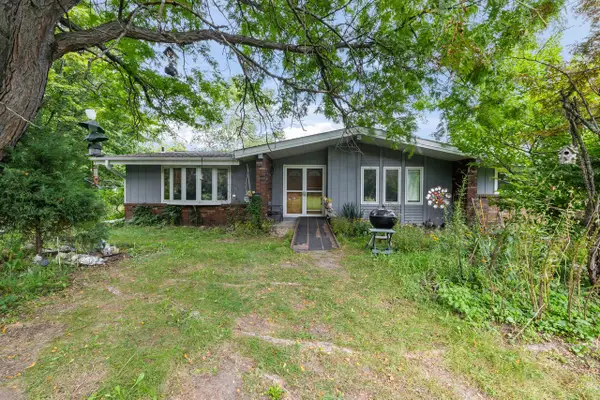 $849,900Active3 beds 3 baths1,680 sq. ft.
6720 Hwy Q COURT, Hartland, WI 53029
MLS# 1977401Listed by: COLDWELL BANKER REALTY - New
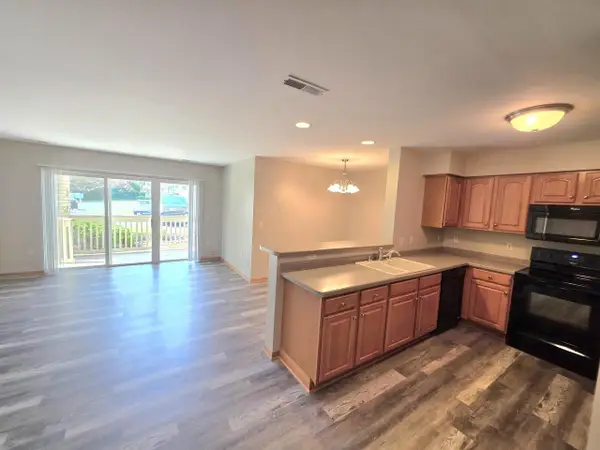 $259,900Active2 beds 2 baths1,128 sq. ft.
520 Windstone DRIVE, Hartland, WI 53029
MLS# 1977288Listed by: COLDWELL BANKER HOMESALE REALTY - WAUWATOSA - New
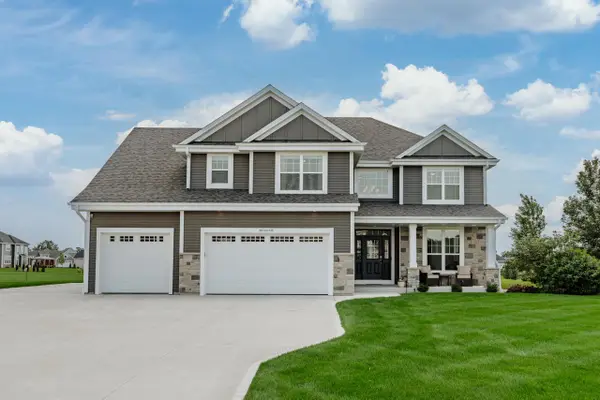 $924,900Active4 beds 4 baths3,709 sq. ft.
N91W27745 N Red Fox RUN, Hartland, WI 53029
MLS# 1977197Listed by: REAL BROKER MILWAUKEE - New
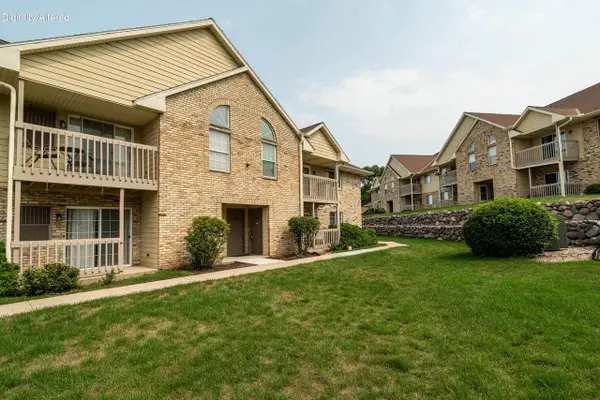 $225,000Active2 beds 1 baths1,065 sq. ft.
4887 Easy STREET #16, Hartland, WI 53029
MLS# 1977119Listed by: LANNON STONE REALTY LLC - New
 $814,900Active4 beds 3 baths2,726 sq. ft.
W275N8210 Harvest COURT, Hartland, WI 53029
MLS# 1976864Listed by: TIM O'BRIEN HOMES LLC - New
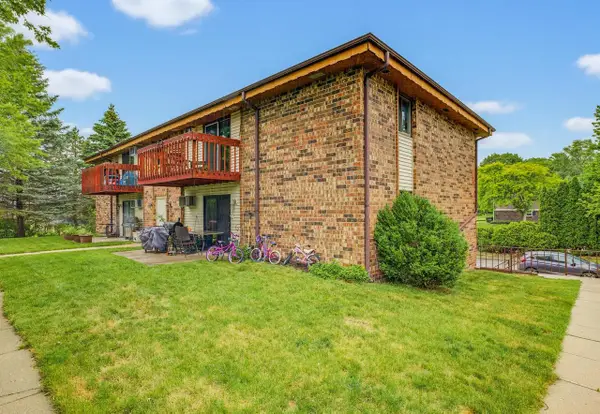 $229,900Active3 beds 1 baths1,120 sq. ft.
627 Hartridge DRIVE #D, Hartland, WI 53029
MLS# 1976745Listed by: KELLER WILLIAMS REALTY-LAKE COUNTRY - New
 $474,900Active3 beds 2 baths1,464 sq. ft.
1008 Hilger ROAD, Hartland, WI 53029
MLS# 1976458Listed by: CENTRAL WI REAL ESTATE - New
 $644,900Active4 beds 3 baths2,144 sq. ft.
W305N5690 N Stevens ROAD, Hartland, WI 53029
MLS# 1976385Listed by: WIBROKER REALTY  $485,000Pending4 beds 2 baths1,651 sq. ft.
424 Hartwood LANE, Hartland, WI 53029
MLS# 1976302Listed by: FIRST WEBER INC - DELAFIELD


Protect your home and budget from life's surprises with an Assurant Home Warranty, backed by a partner that supports you through every step of homeownership. Explore Plans.
© 2023 - 2026 ERA Franchise Systems LLC. All rights reserved. ERA Franchise Systems LLC fully supports the principles of the Fair Housing Act and the Equal Opportunity Act. ERA, ERA Real Estate powered, and their respective logos are registered service marks of ERA Franchise Systems LLC. Each office is independently owned and operated.