
N67W32480 Wildwood Point ROAD, Hartland, WI 53029
Local realty services provided by:ERA MyPro Realty
Listed by: sue derby
Office: shorewest realtors, inc.
MLS#:1965643
Source:Metro MLS
Price summary
- Price:$530,000
- Price per sq. ft.:$254.32
About this home
Tucked away on a dead-end street in the Arrowhead School District, this inviting bi-leveloffers beautiful, wooded views and thoughtful updates throughout. The living roomfeatures newer carpeting and a neutral palette that complements any decor. The updatedkitchen showcases butcher block countertops and a farmhouse sink. Enjoy the peacefulbackyard setting from the decks overlooking the heavily wooded lot. The spacious primarysuite includes double closets and a private bath with dual sinks. The walkout lower leveloffers a family room with laminate flooring and direct access to the backyard. Newermechanicals, flexible living space, and a private natural setting make this home a must see!
Contact an agent
Home facts
- Year built:1972
- Listing ID #:1965643
- Added:34 day(s) ago
- Updated:July 09, 2026 at 02:41 PM
Rooms and interior
- Bedrooms:3
- Total bathrooms:3
- Full bathrooms:2
- Bathrooms Description:Master Bedroom Bath, Shower Over Tub, Shower Stall
- Kitchen Description:Dishwasher, Microwave, On Main Level, Oven, Range, Refrigerator
- Bedroom Description:Master Bedroom On Main Level
- Basement Description:Finished, Full, Walk Out/Outer Door
- Living area:2,084 sq. ft.
Heating and cooling
- Cooling:Central Air, Forced Air
- Heating:Forced Air, Natural Gas
Structure and exterior
- Year built:1972
- Building area:2,084 sq. ft.
- Lot area:0.63 Acres
- Architectural Style:Contemporary
- Construction Materials:Aluminum, Aluminum/Steel, Wood
- Exterior Features:Deck
- Levels:Bi-Level
Schools
- High school:Arrowhead
- Elementary school:Stone Bank
Utilities
- Water:Well
- Sewer:Private Septic System
Finances and disclosures
- Price:$530,000
- Price per sq. ft.:$254.32
- Tax amount:$2,589 (2025)
Features and amenities
- Appliances:Dishwasher, Microwave, Oven, Range, Refrigerator, Washer
- Laundry features:Washer
- Amenities:Cable/Satellite Available, High Speed Internet, Pantry, Water Softener
Parking
- Parking description:2 Car Garage, Garage - Attached, Garage Opener Included
- Garage spaces:2
New listings near N67W32480 Wildwood Point ROAD
- Open Sat, 1 to 2:30pm
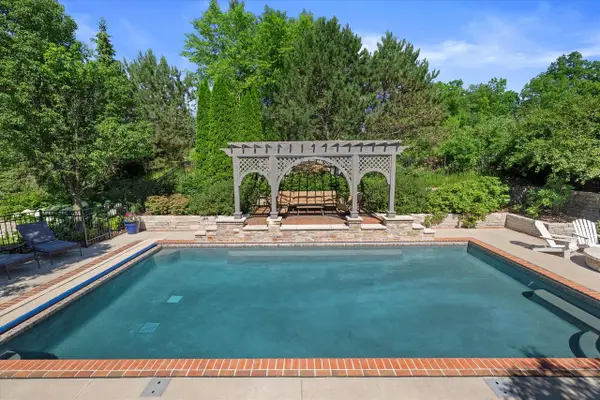 $1,295,000Active4 beds 4 baths4,410 sq. ft.
1168 Mary Hill CIRCLE, Hartland, WI 53029
MLS# 1970722Listed by: PATRICK BOLGER REALTY GROUP - Open Sat, 12 to 1:30pm
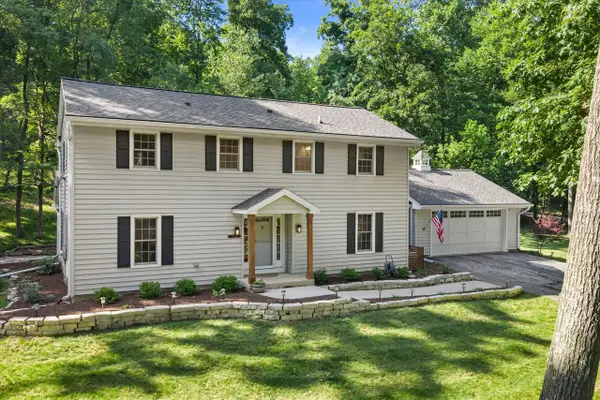 $625,000Active4 beds 3 baths2,300 sq. ft.
N66W30630 Red Fox RUN, Hartland, WI 53029
MLS# 1970724Listed by: PATRICK BOLGER REALTY GROUP - Open Sat, 12:30 to 2pmNew
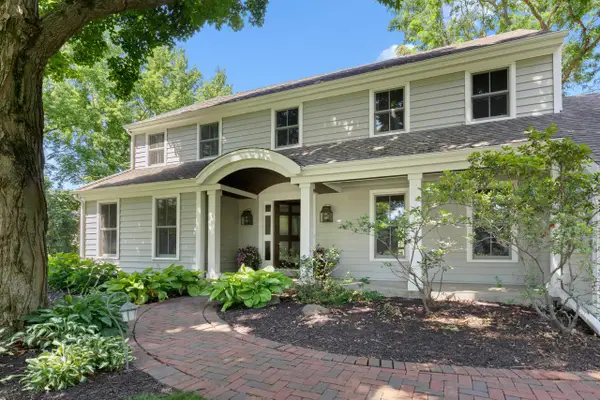 $849,000Active4 beds 3 baths2,795 sq. ft.
N61W29544 S Woodfield ROAD, Hartland, WI 53029
MLS# 1970656Listed by: KELLER WILLIAMS REALTY-LAKE COUNTRY - Open Sun, 12 to 2pm
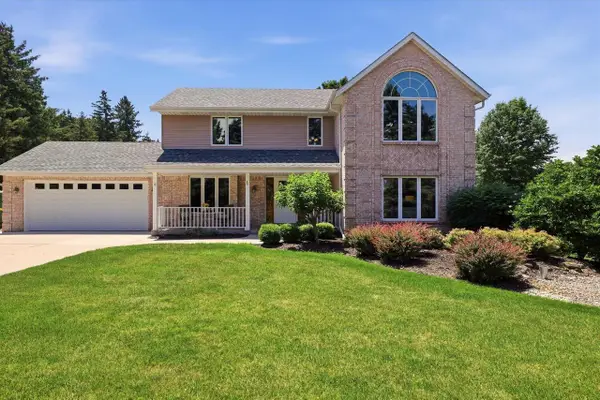 $689,000Active3 beds 4 baths3,168 sq. ft.
N75W29135 Pledl LANE, Hartland, WI 53029
MLS# 1970204Listed by: KELLER WILLIAMS REALTY-LAKE COUNTRY 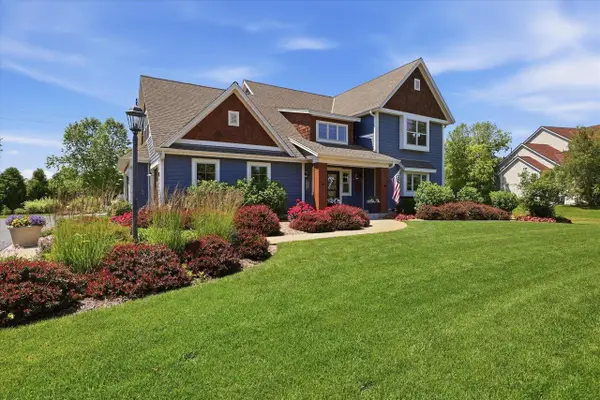 $849,900Active4 beds 4 baths3,650 sq. ft.
W289N7349 Sweetwater COURT, Hartland, WI 53029
MLS# 1970189Listed by: KELLER WILLIAMS REALTY-LAKE COUNTRY- New
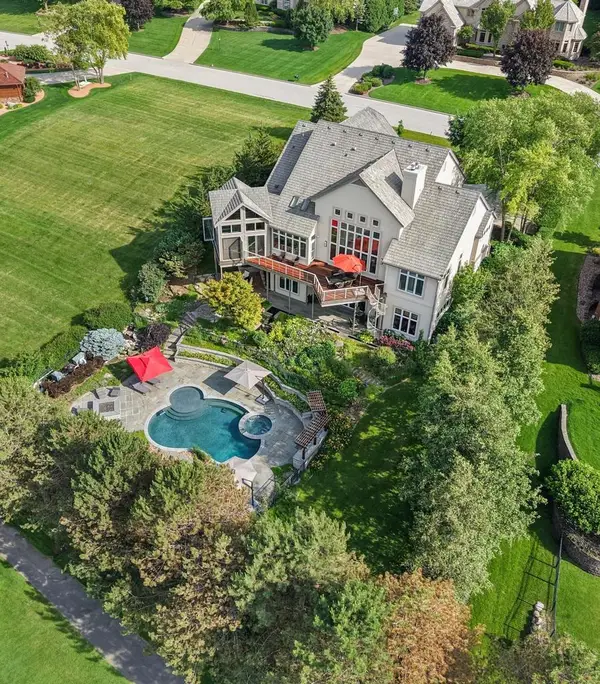 $1,997,000Active4 beds 6 baths6,015 sq. ft.
1704 E Juniper WAY, Hartland, WI 53029
MLS# 1970003Listed by: FIRST WEBER INC - DELAFIELD 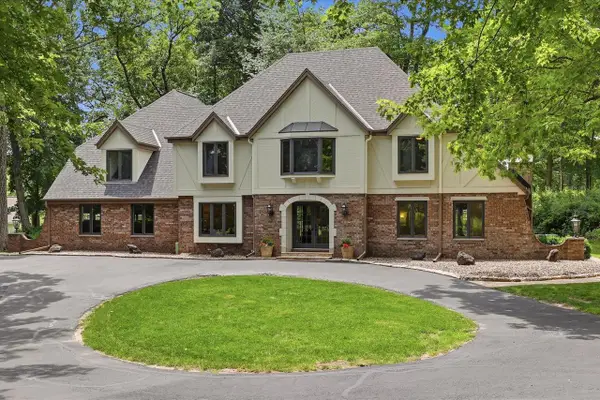 $1,495,000Active4 beds 4 baths4,263 sq. ft.
31575 County Road K, Hartland, WI 53029
MLS# 1969964Listed by: KELLER WILLIAMS REALTY-LAKE COUNTRY- New
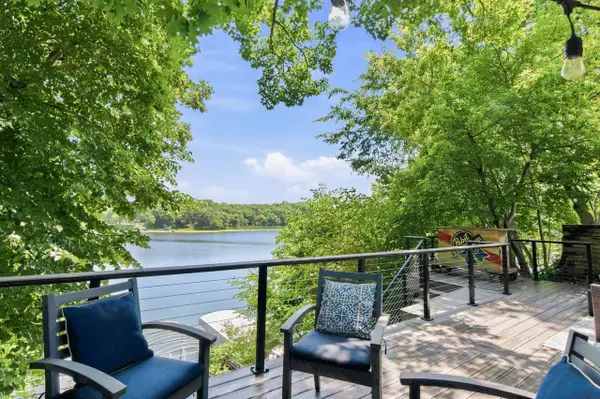 $925,000Active3 beds 2 baths1,266 sq. ft.
W288N8060 Park DRIVE, Hartland, WI 53029
MLS# 1969949Listed by: COMPASS RE WI-LAKE COUNTRY  $799,000Active3 beds 4 baths2,742 sq. ft.
1703 Bark River DRIVE, Hartland, WI 53029
MLS# 1969746Listed by: OGDEN & COMPANY, INC.- New
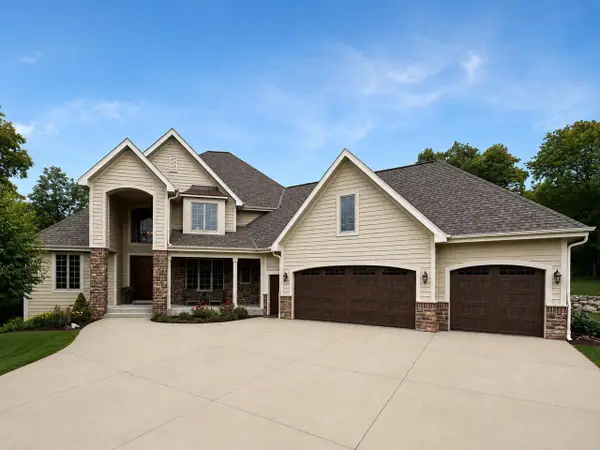 $1,149,900Active4 beds 5 baths4,508 sq. ft.
N62W28550 Rybeck ROAD, Hartland, WI 53029
MLS# 1969666Listed by: LAKE COUNTRY FLAT FEE


Protect your home and budget from life's surprises with an Assurant Home Warranty, backed by a partner that supports you through every step of homeownership. Explore Plans.
© 2023 - 2026 ERA Franchise Systems LLC. All rights reserved. ERA Franchise Systems LLC fully supports the principles of the Fair Housing Act and the Equal Opportunity Act. ERA, ERA Real Estate powered, and their respective logos are registered service marks of ERA Franchise Systems LLC. Each office is independently owned and operated.