
W289N7349 Sweetwater COURT, Hartland, WI 53029
Local realty services provided by:ERA MyPro Realty
Listed by: marybeth mielke
Office: keller williams realty-lake country
MLS#:1970189
Source:Metro MLS
W289N7349 Sweetwater COURT,Hartland, WI 53029
$875,000
- 4 Beds
- 4 Baths
- - sq. ft.
- Single family
- Sold
Sorry, we are unable to map this address
Price summary
- Price:$875,000
- Monthly HOA dues:$29.17
About this home
Exceptional custom-built 4-bedroom, 3.5-bath residence in one of the area's most desirable neighborhoods within the Arrowhead School District. Designed with timeless craftsmanship and quality finishes throughout, this home offers an ideal balance of elegance and everyday comfort. Expansive living spaces, a thoughtfully designed floor plan, gourmet kitchen, inviting three-season room, finished lower level and beautifully appointed details create an inviting atmosphere for both entertaining and daily living. Step outside to a spectacular professionally landscaped setting featuring lush gardens and exceptional outdoor living spaces. A rare opportunity to own a distinguished home in an outstanding location.
Contact an agent
Home facts
- Year built:2015
- Subdivision & Development:Bark River Crossing
- Listing ID #:1970189
- Added:50 day(s) ago
- Updated:August 24, 2026 at 07:49 AM
Rooms and interior
- Bedrooms:4
- Total bathrooms:4
- Full bathrooms:3
- Bathrooms Description:Ceramic Tile, Master Bedroom Bath, Master Bedroom Bath: Walk-In Shower, Shower Stall, Shower on Lower
- Kitchen Description:Cooktop, Dishwasher, Microwave, On Main Level, Oven, Refrigerator
- Bedroom Description:Master Bedroom On Upper Level, Walk-In Closet(s)
- Basement Description:Finished, Full, Full Size Windows
Heating and cooling
- Cooling:Central Air, Forced Air
- Heating:Forced Air, Natural Gas
Structure and exterior
- Year built:2015
- Architectural Style:Colonial
- Construction Materials:Fiber Cement
- Exterior Features:Deck, Patio
- Levels:2 Story
Schools
- High school:Arrowhead
- Elementary school:Merton
Utilities
- Water:Well
- Sewer:Private Septic System
Finances and disclosures
- Price:$875,000
- Tax amount:$6,125 (2025)
Features and amenities
- Appliances:Dishwasher, Microwave, Oven, Refrigerator, Washer
- Laundry features:Dryer, Washer
- Amenities:Cable/Satellite Available, High Speed Internet, Pantry, Seller Leased: Water Softener
Parking
- Parking description:3 Car Garage, Garage - Attached, Garage - Heated, Garage Opener Included
- Garage spaces:3
New listings near W289N7349 Sweetwater COURT
- New
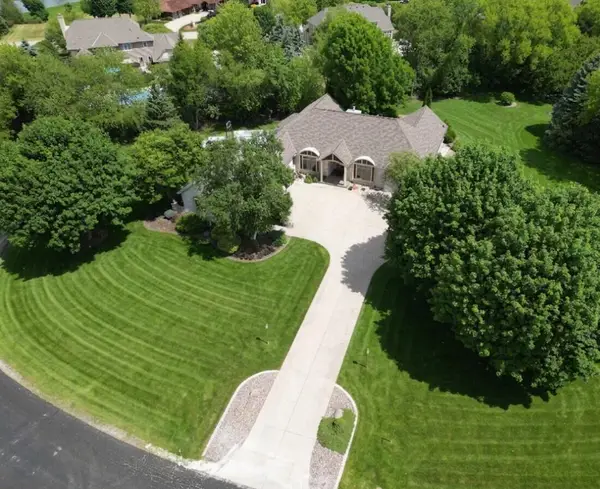 $879,900Active3 beds 3 baths4,402 sq. ft.
N49W28674 Chardon DRIVE, Hartland, WI 53029
MLS# 1977400Listed by: HOMECOIN.COM - New
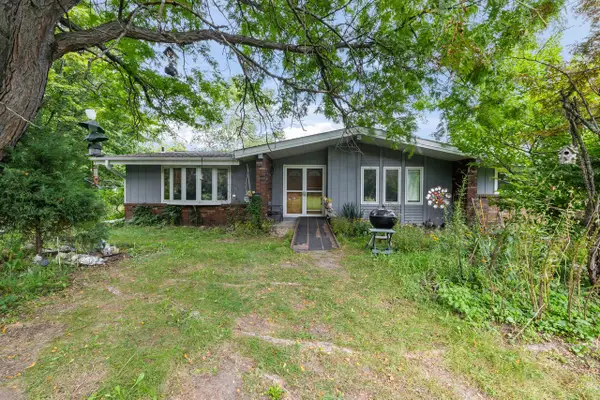 $849,900Active3 beds 3 baths1,680 sq. ft.
6720 Hwy Q COURT, Hartland, WI 53029
MLS# 1977401Listed by: COLDWELL BANKER REALTY - New
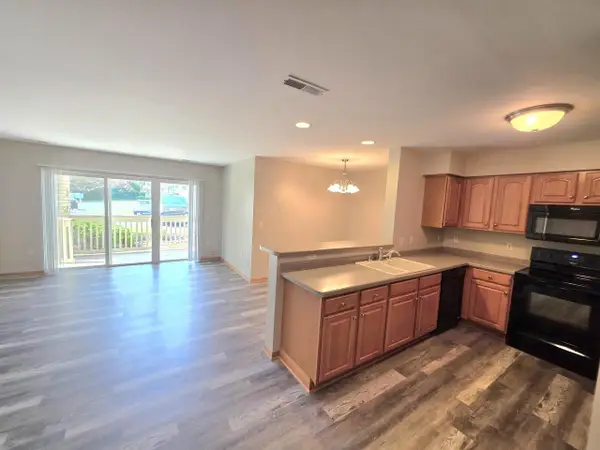 $259,900Active2 beds 2 baths1,128 sq. ft.
520 Windstone DRIVE, Hartland, WI 53029
MLS# 1977288Listed by: COLDWELL BANKER HOMESALE REALTY - WAUWATOSA - New
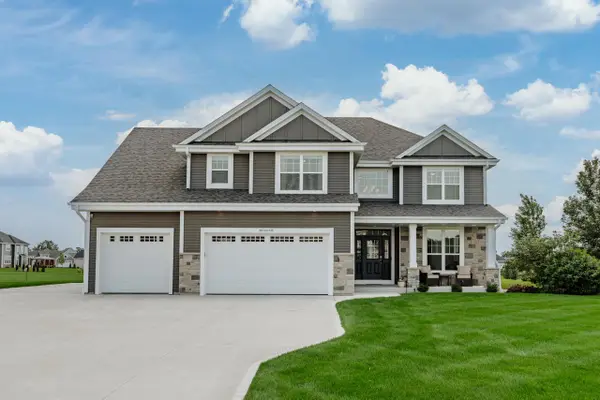 $924,900Active4 beds 4 baths3,709 sq. ft.
N91W27745 N Red Fox RUN, Hartland, WI 53029
MLS# 1977197Listed by: REAL BROKER MILWAUKEE - New
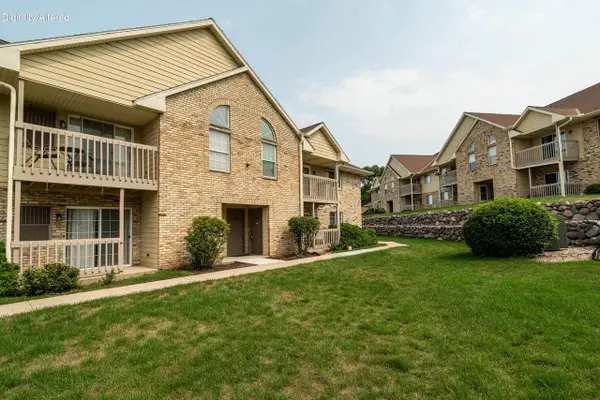 $225,000Active2 beds 1 baths1,065 sq. ft.
4887 Easy STREET #16, Hartland, WI 53029
MLS# 1977119Listed by: LANNON STONE REALTY LLC - New
 $814,900Active4 beds 3 baths2,726 sq. ft.
W275N8210 Harvest COURT, Hartland, WI 53029
MLS# 1976864Listed by: TIM O'BRIEN HOMES LLC - New
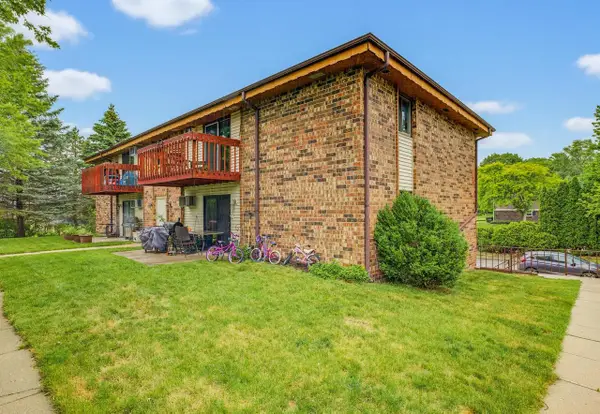 $229,900Active3 beds 1 baths1,120 sq. ft.
627 Hartridge DRIVE #D, Hartland, WI 53029
MLS# 1976745Listed by: KELLER WILLIAMS REALTY-LAKE COUNTRY - New
 $474,900Active3 beds 2 baths1,464 sq. ft.
1008 Hilger ROAD, Hartland, WI 53029
MLS# 1976458Listed by: CENTRAL WI REAL ESTATE - New
 $644,900Active4 beds 3 baths2,144 sq. ft.
W305N5690 N Stevens ROAD, Hartland, WI 53029
MLS# 1976385Listed by: WIBROKER REALTY  $485,000Pending4 beds 2 baths1,651 sq. ft.
424 Hartwood LANE, Hartland, WI 53029
MLS# 1976302Listed by: FIRST WEBER INC - DELAFIELD


Protect your home and budget from life's surprises with an Assurant Home Warranty, backed by a partner that supports you through every step of homeownership. Explore Plans.
© 2023 - 2026 ERA Franchise Systems LLC. All rights reserved. ERA Franchise Systems LLC fully supports the principles of the Fair Housing Act and the Equal Opportunity Act. ERA, ERA Real Estate powered, and their respective logos are registered service marks of ERA Franchise Systems LLC. Each office is independently owned and operated.