
1222 Leo DRIVE, Holmen, WI 54636
Local realty services provided by:ERA MyPro Realty
Listed by: katie johnson
Office: assist 2 sell premium choice realty, llc.
MLS#:1977919
Source:Metro MLS
Price summary
- Price:$429,900
- Price per sq. ft.:$268.69
About this home
This beautifully finished contemporary home is move-in ready and designed for effortless one-level living. The open-concept layout features 9' ceilings, a private primary suite, and a main-floor laundry with custom lockers. The 3-car garage is equipped with floor drains and a heater rough-in for year-round comfort. Downstairs, the full basement is framed and ready for future living space, including a 4th bedroom, 3rd bath, family room, exercise area, and storage. Enjoy peaceful views from the covered and open patios--no rear neighbors, just quiet green space. A brand-new home without the build time in one of Holmen's newest subdivisions!
Contact an agent
Home facts
- Year built:2026
- Listing ID #:1977919
- Added:11 day(s) ago
- Updated:September 07, 2026 at 03:57 PM
Rooms and interior
- Bedrooms:3
- Total bathrooms:2
- Full bathrooms:2
- Bathrooms Description:Master Bedroom Bath, Master Bedroom Bath: Walk-In Shower, Tub Only
- Kitchen Description:On Main Level
- Bedroom Description:Master Bedroom On Main Level, Walk-In Closet(s)
- Living area:1,600 sq. ft.
Heating and cooling
- Cooling:Central Air, Forced Air
- Heating:Forced Air, Natural Gas
Structure and exterior
- Year built:2026
- Building area:1,600 sq. ft.
- Lot area:0.3 Acres
- Architectural Style:Contemporary, Ranch
- Construction Materials:Vinyl
- Exterior Features:Patio
- Foundation Description:Stone
- Levels:1 Story
Schools
- High school:Holmen
- Middle school:Holmen
- Elementary school:Prairie View
Utilities
- Water:Municipal Water
- Sewer:Municipal Sewer
Finances and disclosures
- Price:$429,900
- Price per sq. ft.:$268.69
Features and amenities
- Amenities:Cable/Satellite Available, Water Softener
Parking
- Parking description:3 Car Garage, Garage - Attached, Garage Opener Included
- Garage spaces:3
New listings near 1222 Leo DRIVE
- New
 $85,000Active0.28 Acres
611 FOREST VIEW DRIVE, Holmen, WI 54636
MLS# 1979409Listed by: LA CROSSE BY OWNER, LLC - New
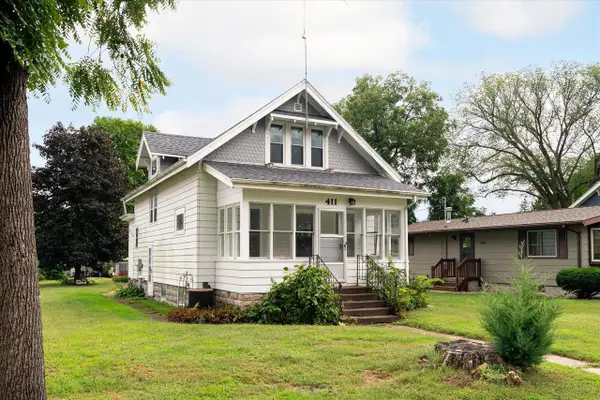 $254,900Active3 beds 2 baths1,154 sq. ft.
411 1st AVENUE E, Holmen, WI 54636
MLS# 1979233Listed by: MOSAIC REAL ESTATE LLC 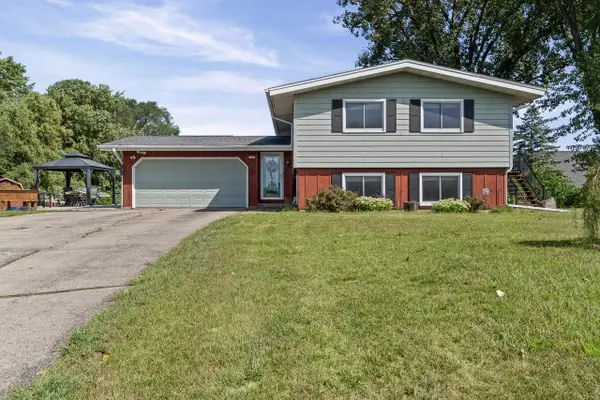 $325,000Pending3 beds 2 baths1,813 sq. ft.
W7570 McHugh COURT E, Holmen, WI 54636
MLS# 1978971Listed by: @PROPERTIES LA CROSSE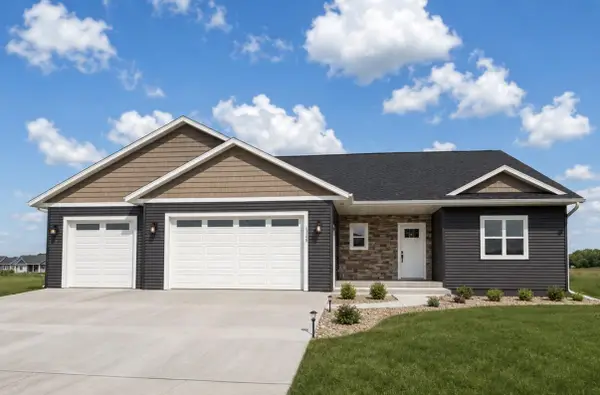 $624,900Active5 beds 3 baths3,417 sq. ft.
1360 Annapolis DRIVE, Holmen, WI 54636
MLS# 1978940Listed by: BLUFFSIDE REAL ESTATE, LLC- New
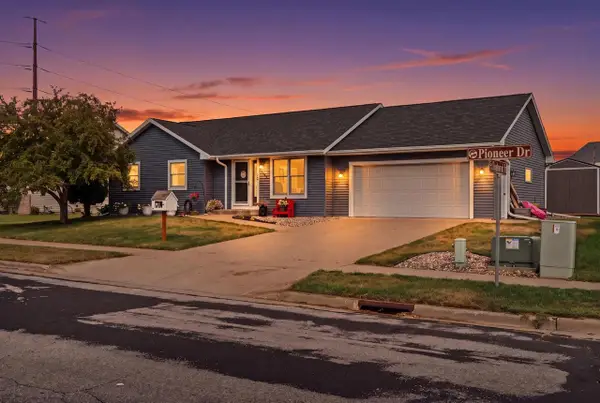 $409,900Active4 beds 3 baths2,400 sq. ft.
603 Pioneer DRIVE, Holmen, WI 54636
MLS# 1978925Listed by: RELIANT REAL ESTATE SERVICES, LLC  $749,900Active6 beds 4 baths3,458 sq. ft.
1413 Herb LANE, Holmen, WI 54636
MLS# 1976334Listed by: RE/MAX RESULTS- New
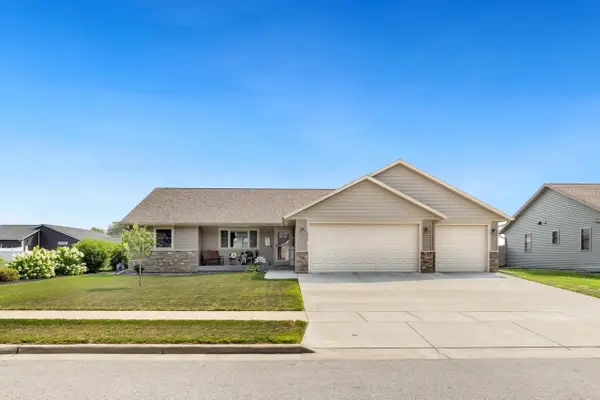 $494,900Active4 beds 3 baths2,519 sq. ft.
1912 McGilvray WAY, Holmen, WI 54636
MLS# 1978784Listed by: RE/MAX RESULTS 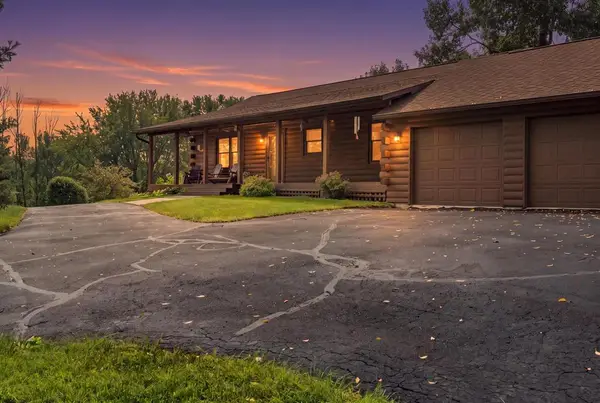 $450,000Active3 beds 2 baths2,100 sq. ft.
N7139 Elm Court, Holmen, WI 54636
MLS# 1604685Listed by: EXP REALTY LLC- New
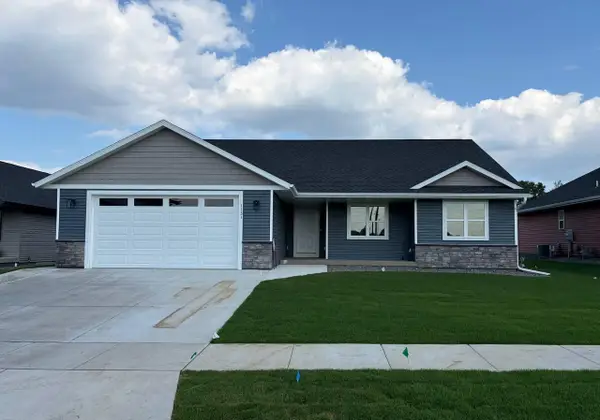 $499,900Active5 beds 3 baths3,097 sq. ft.
1131 American DRIVE, Holmen, WI 54636
MLS# 1978403Listed by: BLUFFSIDE REAL ESTATE, LLC - New
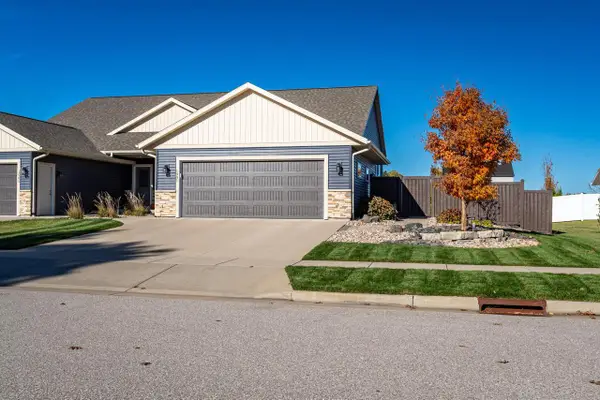 $374,900Active3 beds 3 baths2,000 sq. ft.
1901 Prairie PLACE, Holmen, WI 54636
MLS# 1978388Listed by: CASTLE REALTY, LLC


Protect your home and budget from life's surprises with an Assurant Home Warranty, backed by a partner that supports you through every step of homeownership. Explore Plans.
© 2023 - 2026 ERA Franchise Systems LLC. All rights reserved. ERA Franchise Systems LLC fully supports the principles of the Fair Housing Act and the Equal Opportunity Act. ERA, ERA Real Estate powered, and their respective logos are registered service marks of ERA Franchise Systems LLC. Each office is independently owned and operated.