
W5136 Hale COURT, Holmen, WI 54636
Local realty services provided by:ERA MyPro Realty
Listed by: daniel veglahn
Office: coldwell banker river valley, realtors
MLS#:1984625
Source:Metro MLS
W5136 Hale COURT,Holmen, WI 54636
$474,500
- 4 Beds
- 3 Baths
- 3,000 sq. ft.
- Single family
- Active
Price summary
- Price:$474,500
- Price per sq. ft.:$158.17
About this home
Enjoy the space and privacy of nearly 4 acres with this 4-bedroom, 3-bath home! Inside, you'll find plenty of room to spread out, including a finished basement that adds valuable living space for relaxing, entertaining, or everyday activities. The updated three-season room offers a comfortable place to take in the surroundings while enjoying the changing seasons. Step outside onto the spacious deck and enjoy beautiful views overlooking the expansive property--perfect for morning coffee, evening gatherings, or simply unwinding. Geothermal heating and cooling adds an energy-efficient feature to this inviting home. Whether you're looking for room to roam, space to entertain, or a peaceful setting to call your own, this property offers a combination of indoor comfort and outdoor space.
Contact an agent
Home facts
- Year built:2005
- Listing ID #:1984625
- Added:13 day(s) ago
- Updated:October 26, 2026 at 03:33 PM
Rooms and interior
- Bedrooms:4
- Total bathrooms:3
- Full bathrooms:3
- Dining Description:On Main Level
- Bathrooms Description:Master Bedroom Bath: Tub/Shower Combo, Shower Over Tub, Shower on Lower, Tub Only
- Kitchen Description:Dishwasher, Microwave, On Main Level, Oven, Refrigerator
- Bedroom Description:Master Bedroom On Main Level
- Basement Description:8'+ Ceiling, Finished, Full, Full Size Windows
- Living area:3,000 sq. ft.
Heating and cooling
- Cooling:Central Air, Forced Air
- Heating:Forced Air, Geothermal, LP Gas
Structure and exterior
- Year built:2005
- Building area:3,000 sq. ft.
- Lot area:3.85 Acres
- Lot Features:Wooded
- Architectural Style:Ranch
- Construction Materials:Fiber Cement
- Exterior Features:Deck
- Levels:1 Story
Schools
- High school:Melrose-Mindoro
Utilities
- Water:Well
- Sewer:Private Septic System
Finances and disclosures
- Price:$474,500
- Price per sq. ft.:$158.17
- Tax amount:$4,735 (2025)
Features and amenities
- Appliances:Dishwasher, Microwave, Oven, Refrigerator, Washer
- Laundry features:Dryer, Washer
- Amenities:Cathedral/Vaulted Ceiling, High Speed Internet, Water Softener
Parking
- Parking description:3 Car Garage, Garage - Attached, Garage - Heated, Garage Opener Included
- Garage spaces:3
New listings near W5136 Hale COURT
- New
 $449,900Active3 beds 2 baths1,680 sq. ft.
1907 Golden Gate WAY, Holmen, WI 54636
MLS# 1986275Listed by: RE/MAX RESULTS - New
 $434,900Active4 beds 3 baths2,400 sq. ft.
3144 Norse DRIVE, Holmen, WI 54636
MLS# 1986271Listed by: @PROPERTIES LA CROSSE - Open Thu, 4 to 6pmNew
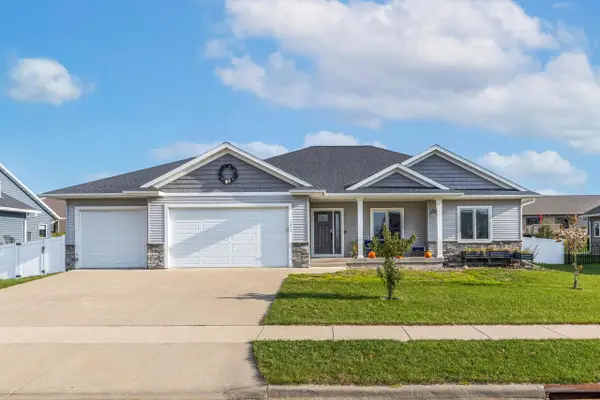 $559,900Active5 beds 3 baths3,250 sq. ft.
1615 Cherry LANE S, Holmen, WI 54636
MLS# 1986182Listed by: RE/MAX RESULTS  $465,000Pending3 beds 2 baths1,670 sq. ft.
N8370 Ducke DRIVE, Holmen, WI 54636
MLS# 1985969Listed by: ASSIST 2 SELL PREMIUM CHOICE REALTY, LLC- New
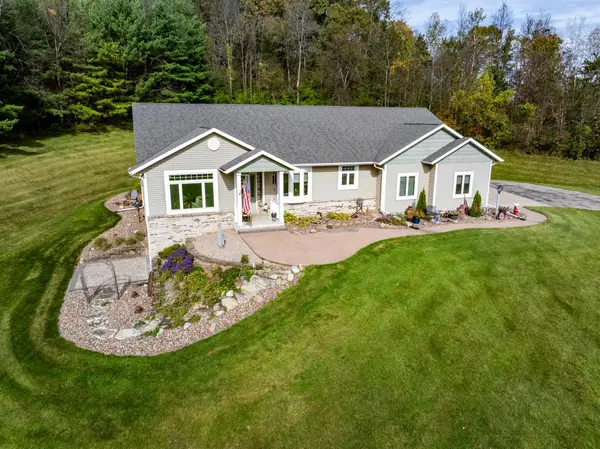 $849,900Active4 beds 4 baths3,200 sq. ft.
N7815 County Road W, Holmen, WI 54636
MLS# 7162920Listed by: RE/MAX RESULTS - New
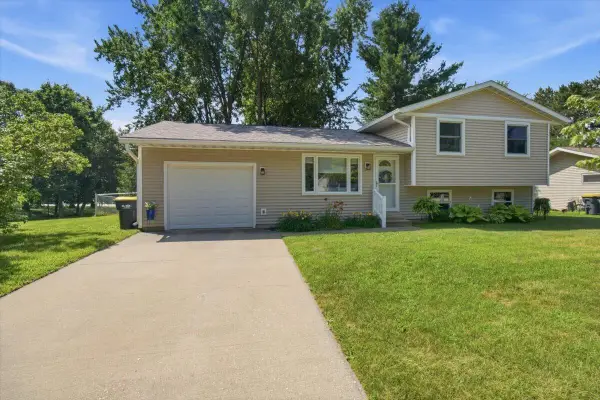 $299,900Active3 beds 1 baths1,341 sq. ft.
508 Evergreen DRIVE, Holmen, WI 54636
MLS# 1985791Listed by: FAIR WAY REALTY GROUP LLC - New
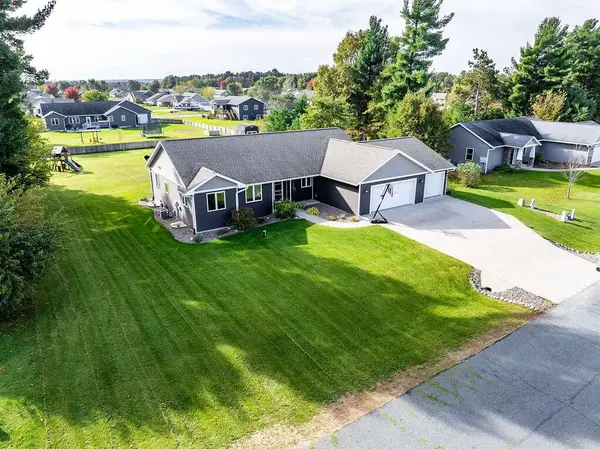 $529,900Active5 beds 3 baths3,070 sq. ft.
W7869 Broadmoor Park DRIVE, Holmen, WI 54636
MLS# 1985727Listed by: RE/MAX RESULTS - New
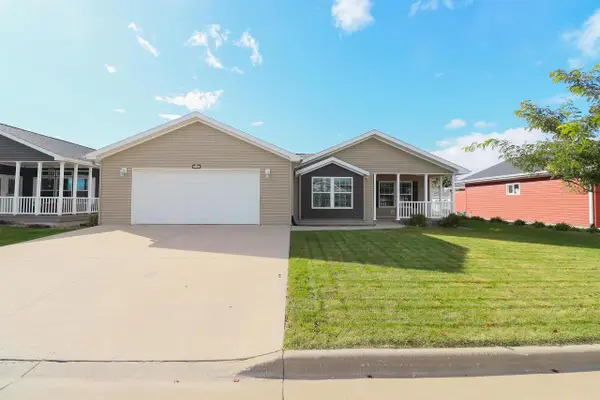 $229,900Active3 beds 2 baths1,792 sq. ft.
3048 Sarah Lane, Holmen, WI 54636
MLS# 2034947Listed by: CINDY GERKE & ASSOCIATES, INC. REALTORS - New
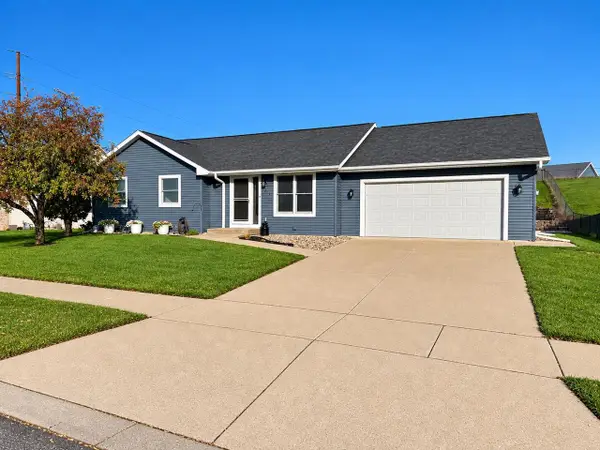 $379,900Active4 beds 3 baths2,400 sq. ft.
603 Pioneer DRIVE, Holmen, WI 54636
MLS# 1985441Listed by: RELIANT REAL ESTATE SERVICES, LLC 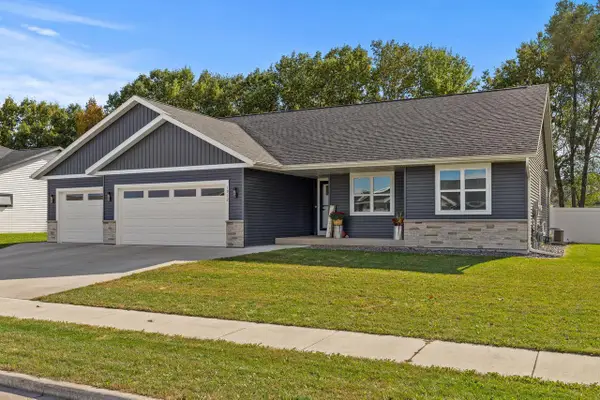 $549,000Pending5 beds 3 baths2,704 sq. ft.
1912 Brooklyn PLACE, Holmen, WI 54636
MLS# 1985344Listed by: @PROPERTIES LA CROSSE


Protect your home and budget from life's surprises with an Assurant Home Warranty, backed by a partner that supports you through every step of homeownership. Explore Plans.
© 2023 - 2026 ERA Franchise Systems LLC. All rights reserved. ERA Franchise Systems LLC fully supports the principles of the Fair Housing Act and the Equal Opportunity Act. ERA, ERA Real Estate powered, and their respective logos are registered service marks of ERA Franchise Systems LLC. Each office is independently owned and operated.