
1069 Hunter Ridge, Hudson, WI 54016
Local realty services provided by:ERA MyPro Realty
Listed by: brenda daubenspeck, cindy otten
Office: realty one group simplified
MLS#:6814122
Source:Metro MLS
1069 Hunter Ridge,Hudson, WI 54016
$550,000
- 4 Beds
- 3 Baths
- 3,670 sq. ft.
- Single family
- Pending
Price summary
- Price:$550,000
- Price per sq. ft.:$149.86
About this home
Nestled at the end of a quiet cul-de-sac, this move-in-ready home offers the perfect blend of privacy, space, and convenience?just minutes from I-94 and downtown Hudson. Featuring 4 bedrooms, 3 bathrooms, and a den, this home boasts open-concept living areas and a vaulted sunroom with deck access overlooking the private, wooded backyard. Enjoy morning coffee surrounded by nature or unwind in the peaceful setting after a long day. Recent updates include fresh exterior paint (2025), a new roof and appliances (2023), and an EV-ready attached garage. The finished walkout lower level provides a spacious family room, additional bedroom, and full bath?ideal for guests or multi-generational living. With both a 2-car attached garage and a 2-car detached garage, there?s plenty of space for vehicles, hobbies, or storage. The property also offers an open area for gardening, allowing you to fully enjoy country living at its finest.
Contact an agent
Home facts
- Year built:1996
- Subdivision & Development:Tanney Ridge Special Add 1st Add
- Listing ID #:6814122
- Added:516 day(s) ago
- Updated:February 12, 2026 at 03:27 PM
Rooms and interior
- Bedrooms:4
- Total bathrooms:3
- Full bathrooms:1
- Flooring:Wood Floors
- Dining Description:On Main Level
- Bathrooms Description:3/4 on Lower, 3/4 on Main, Full on Main, Master Bedroom Bath
- Kitchen Description:Dishwasher, Disposal, Microwave, On Main Level, Range, Refrigerator
- Bedroom Description:Master Bedroom On Main Level
- Basement Description:Finished, Full, Full Size Windows, Walk Out/Outer Door
- Living area:3,670 sq. ft.
Heating and cooling
- Cooling:Central Air, Forced Air
- Heating:Forced Air, Natural Gas
Structure and exterior
- Roof:Shingle
- Year built:1996
- Building area:3,670 sq. ft.
- Lot area:2.08 Acres
- Lot Features:Shade Trees
- Architectural Style:Split entry
- Construction Materials:Brick/Stone, Cedar
- Exterior Features:Deck, Patio
Utilities
- Water:Well
Finances and disclosures
- Price:$550,000
- Price per sq. ft.:$149.86
- Tax amount:$5,463 (2025)
Features and amenities
- Appliances:Dishwasher, Disposal, Microwave, Range, Refrigerator, Washer
- Laundry features:Washer
- Amenities:Cathedral/Vaulted Ceiling, Ceiling Fan(s), Circuit Breakers, Skylight(s), Water Softener
Parking
- Parking description:Garage - Attached, Garage - Detached, Garage Opener Included, Insulated Garage
- Garage spaces:4
New listings near 1069 Hunter Ridge
- Coming Soon
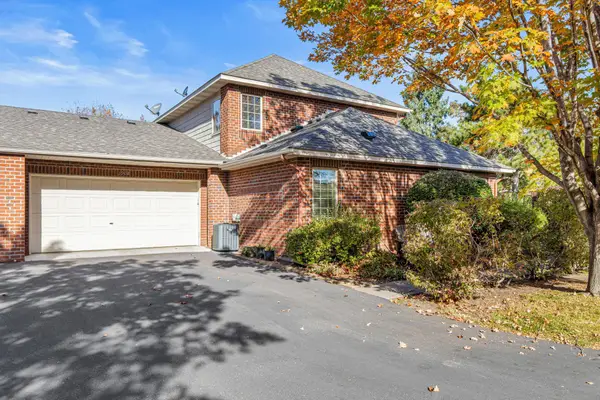 $460,000Coming Soon3 beds 3 baths1,750 sq. ft.
1908 Hunter Hill Road, Hudson, WI 54016
MLS# 7156024Listed by: EDINA REALTY, INC. - Coming Soon
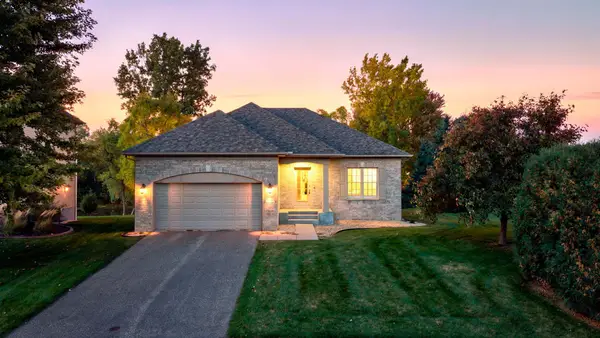 $475,000Coming Soon2 beds 2 baths1,466 sq. ft.
301 Canyon Boulevard, Hudson, WI 54016
MLS# 7156163Listed by: EDINA REALTY, INC. - Coming SoonOpen Sun, 1 to 2:30pm
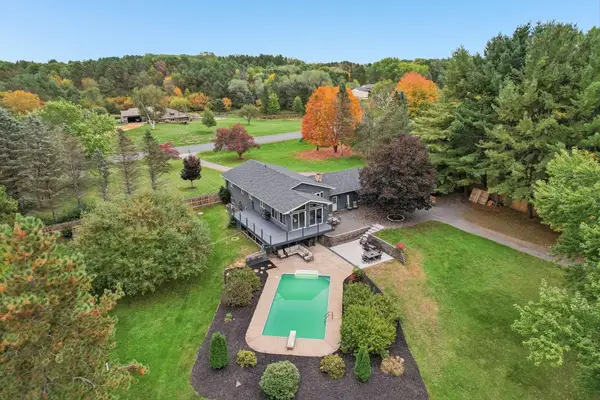 $695,000Coming Soon4 beds 2 baths2,670 sq. ft.
1252 Rolling Hills Trail, Hudson, WI 54016
MLS# 7153043Listed by: EDINA REALTY, INC. - Coming Soon
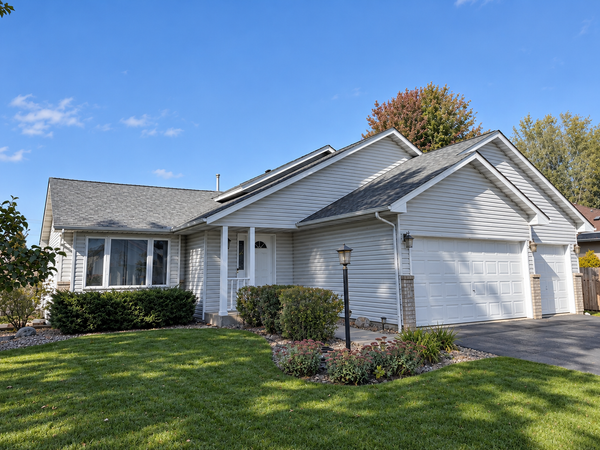 $399,950Coming Soon4 beds 2 baths2,200 sq. ft.
1817 Shasta Drive, Hudson, WI 54016
MLS# 7155382Listed by: KELLER WILLIAMS PREMIER REALTY - Coming SoonOpen Sat, 1:30 to 3pm
 $899,000Coming Soon3 beds 2 baths2,677 sq. ft.
215 Eastbank Court N, Hudson, WI 54016
MLS# 7150333Listed by: KELLER WILLIAMS PREMIER REALTY - Open Thu, 4 to 6pmNew
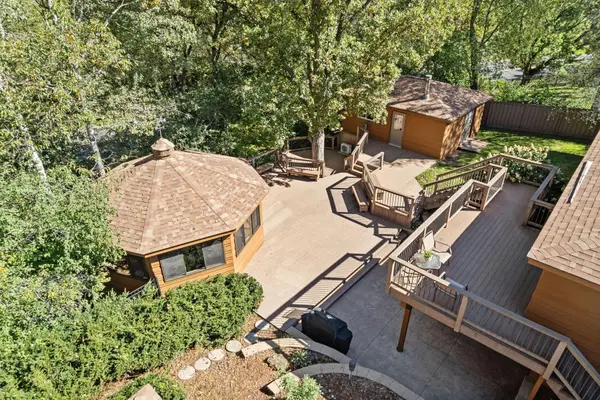 $599,900Active4 beds 3 baths2,650 sq. ft.
1615 Laurel Avenue, Hudson, WI 54016
MLS# 7148006Listed by: LAKES SOTHEBY'S INTERNATIONAL REALTY - New
 $579,000Active3 beds 2 baths1,602 sq. ft.
823 Northview Drive, Hudson, WI 54016
MLS# 7111000Listed by: KELLER WILLIAMS PREMIER REALTY - New
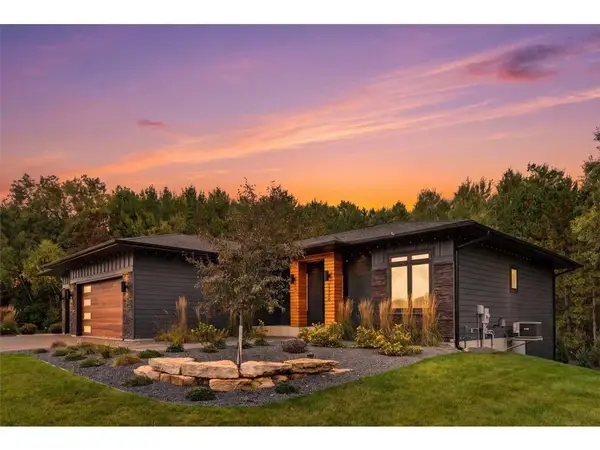 $1,350,000Active5 beds 3 baths4,277 sq. ft.
1220 54th Street, Hudson, WI 54016
MLS# 7132835Listed by: PROPERTY EXECUTIVES REALTY - New
 $500,000Active2 beds 3 baths2,286 sq. ft.
243 W Canyon Drive, Hudson, WI 54016
MLS# 7147519Listed by: KELLER WILLIAMS SELECT REALTY - New
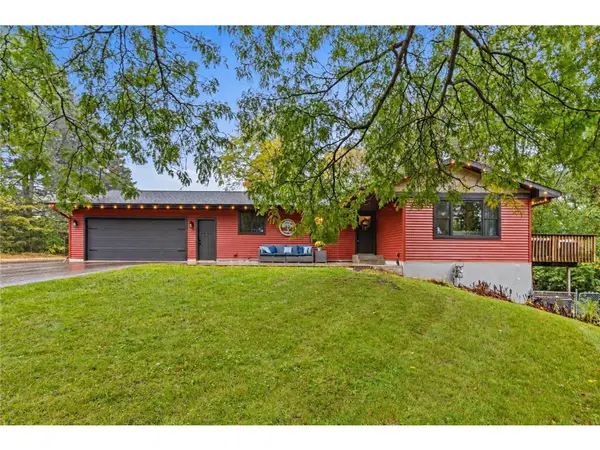 $585,000Active3 beds 3 baths2,400 sq. ft.
653 Deerwood Drive, Hudson, WI 54016
MLS# 7150211Listed by: EXP REALTY, LLC


Protect your home and budget from life's surprises with an Assurant Home Warranty, backed by a partner that supports you through every step of homeownership. Explore Plans.
© 2023 - 2026 ERA Franchise Systems LLC. All rights reserved. ERA Franchise Systems LLC fully supports the principles of the Fair Housing Act and the Equal Opportunity Act. ERA, ERA Real Estate powered, and their respective logos are registered service marks of ERA Franchise Systems LLC. Each office is independently owned and operated.