
1817 Shasta Drive, Hudson, WI 54016
Local realty services provided by:ERA Viking Realty
1817 Shasta Drive,Hudson, WI 54016
$399,950
- 4 Beds
- 2 Baths
- 2,200 sq. ft.
- Single family
- Coming Soon
Listed by: the jason gorman real estate team
Office: keller williams premier realty
MLS#:7155382
Source:NSMLS
Price summary
- Price:$399,950
- Price per sq. ft.:$181.8
About this home
Welcome to 1817 Shasta Drive! This beautifully updated, move-in ready 4-bedroom, 2-bathroom home offers modern comfort, high-end technology, and stylish finishes throughout. Step inside to discover a freshly remodeled interior featuring a new kitchen with updated Samsung smart appliances, new flooring, and new carpet through the hallway and lower level. Designed for smart and immersive living, the home includes smart lighting, a smart thermostat, multi-room sound spanning the kitchen and garage, a smart LG HE washer and dryer, and a built-in lower-level home theater complete with a projector and 7.1 surround sound. Four generous bedrooms provide flexible space, while both bathrooms have been thoughtfully upgraded with modern fixtures. Outside, relax within a private cedar fence surrounded by custom boulder landscaping, complete with gutter guards and an underground irrigation sprinkler system metered separately from the main water supply for maximum efficiency. Hobbyists, vehicle enthusiasts, and storage seekers will fall in love with the fully finished oversized 3.5-car garage, complete with built-in cabinets, a refrigerator, and a dedicated 30A 220V service ideal for a compressor, welder, or Tesla EV charging. Situated in a prime, quiet Hudson neighborhood close to parks, top schools, shopping, and convenient commute routes, this feature-packed property is an absolute must-see!...
Contact an agent
Home facts
- Year built:2000
- Subdivision & Development:Bieneman Farm First Add
- Listing ID #:7155382
- Updated:October 06, 2026 at 04:57 PM
Rooms and interior
- Bedrooms:4
- Total bathrooms:2
- Full bathrooms:2
- Dining Description:Informal Dining Room
- Bathrooms Description:Full Basement, Main Floor Full Bath
- Kitchen Description:Dishwasher, Range, Refrigerator
- Basement:Yes
- Basement Description:Full
- Living area:2,200 sq. ft.
Heating and cooling
- Cooling:Central Air
- Heating:Forced Air
- Central air:Yes
Structure and exterior
- Roof:Asphalt
- Year built:2000
- Building area:2,200 sq. ft.
- Lot area:0.16 Acres
- Levels:4 or More Level Split
Utilities
- Water:City Water - Connected
- Sewer:City Sewer - Connected
Finances and disclosures
- Price:$399,950
- Price per sq. ft.:$181.8
- Tax amount:$4,778 (2026)
Features and amenities
- Appliances:Range, Refrigerator, Washer
- Laundry features:Dryer, Washer
Parking
- Parking description:Attached Garage
- Garage:Yes
- Garage spaces:3
New listings near 1817 Shasta Drive
- Coming Soon
 $475,000Coming Soon4 beds 3 baths2,470 sq. ft.
727 Oak Street, Hudson, WI 54016
MLS# 7155588Listed by: REAL BROKER, LLC - Coming Soon
 $525,000Coming Soon4 beds 2 baths2,560 sq. ft.
963 Trout Brook Road, Hudson, WI 54016
MLS# 7154387Listed by: EXP REALTY - Coming Soon
 $899,000Coming Soon3 beds 2 baths2,677 sq. ft.
215 Eastbank Court N, Hudson, WI 54016
MLS# 7150333Listed by: KELLER WILLIAMS PREMIER REALTY - New
 $579,000Active3 beds 2 baths1,602 sq. ft.
823 Northview Drive, Hudson, WI 54016
MLS# 7111000Listed by: KELLER WILLIAMS PREMIER REALTY - New
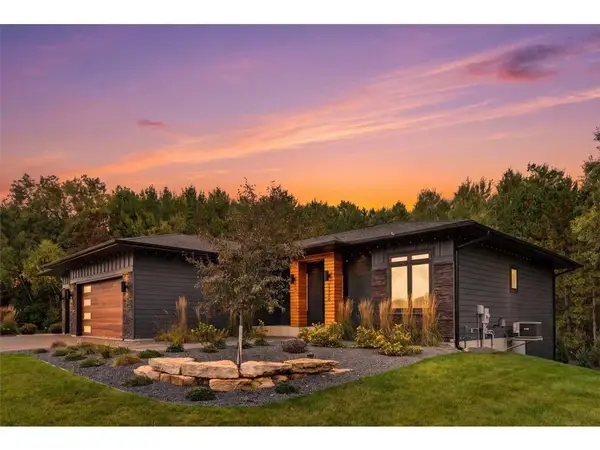 $1,350,000Active5 beds 3 baths4,277 sq. ft.
1220 54th Street, Hudson, WI 54016
MLS# 7132835Listed by: PROPERTY EXECUTIVES REALTY - New
 $500,000Active2 beds 3 baths2,286 sq. ft.
243 W Canyon Drive, Hudson, WI 54016
MLS# 7147519Listed by: KELLER WILLIAMS SELECT REALTY - New
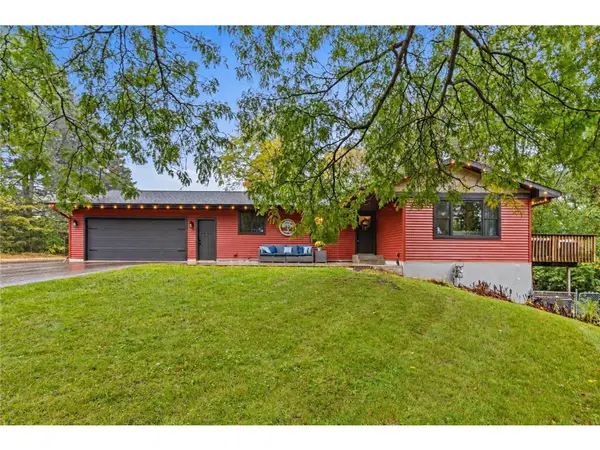 $585,000Active3 beds 3 baths2,400 sq. ft.
653 Deerwood Drive, Hudson, WI 54016
MLS# 7150211Listed by: EXP REALTY, LLC - New
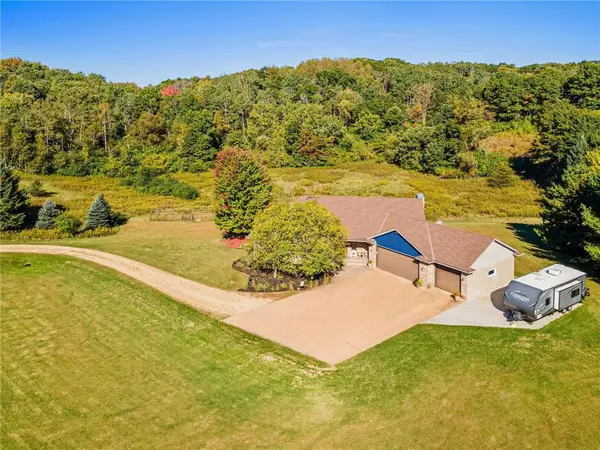 $799,900Active5 beds 5 baths3,394 sq. ft.
408 Johnson Drive, Hudson, WI 54016
MLS# 7150214Listed by: EXP REALTY, LLC - New
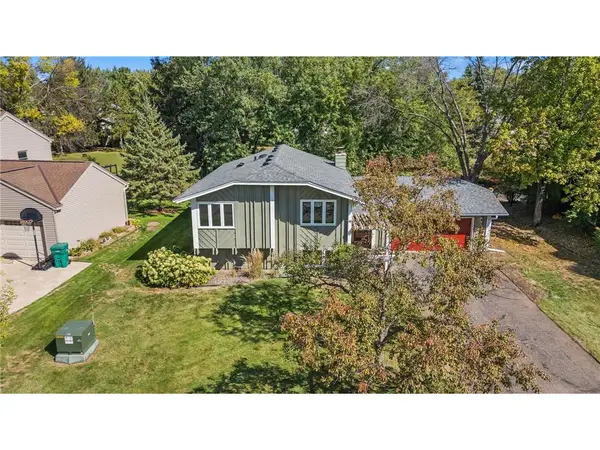 $469,900Active4 beds 2 baths2,069 sq. ft.
1719 Cudd Circle, Hudson, WI 54016
MLS# 7150623Listed by: REALTY ONE GROUP SIMPLIFIED


Protect your home and budget from life's surprises with an Assurant Home Warranty, backed by a partner that supports you through every step of homeownership. Explore Plans.
© 2023 - 2026 ERA Franchise Systems LLC. All rights reserved. ERA Franchise Systems LLC fully supports the principles of the Fair Housing Act and the Equal Opportunity Act. ERA, ERA Real Estate powered, and their respective logos are registered service marks of ERA Franchise Systems LLC. Each office is independently owned and operated.