
1911 Stone Creek, Hudson, WI 54016
Local realty services provided by:ERA Prospera Real Estate
1911 Stone Creek,Hudson, WI 54016
$390,000
- 3 Beds
- 2 Baths
- 1,709 sq. ft.
- Single family
- Pending
Listed by: jay fletch
Office: edina realty, inc.
MLS#:7117850
Source:NSMLS
Price summary
- Price:$390,000
- Price per sq. ft.:$228.2
- Monthly HOA dues:$100
About this home
Welcome to this beautifully maintained 3-bedroom, 2-bath townhome in Hudson, where quality craftsmanship, thoughtful design, and easy living come together. A welcoming front entrance with a cheerful pop of color creates inviting curb appeal, while the insulated attached 2-car garage provides generous space for vehicles, storage, tools, and seasonal gear. The thoughtfully designed main level offers effortless everyday living with two spacious bedrooms just off the front entry, each offering flexibility as a guest room, home office, or hobby space. A convenient ¾ bath, laundry room with utility sink and additional storage add to the home's functionality. The private primary suite offers a walk-in closet and an ensuite full bath, creating a comfortable retreat at the end of the day. Enjoy tray ceilings throughout the home adding a touch of charm to an already inviting space. The upper-level versatile loft expands your living space and is perfectly suited for a family room, media area, fitness studio, or reading nook. The living area is warm and inviting, featuring a cozy gas fireplace, and serene backyard views. The chef’s kitchen is designed for both everyday living and entertaining, boasting stainless steel appliances, abundant cabinetry, a walk-in pantry, and a large center island. The informal dining room adjoins the sunroom. Filled with natural light, it features two walls of floor-to-ceiling sliding glass doors that create a seamless transition to the outdoors. Step onto the stamped concrete patio and enjoy the beautifully landscaped yard and peaceful tree-lined backyard, an ideal setting for morning coffee, relaxing evenings, or entertaining family and friends. Ideally located in a desirable Hudson neighborhood, this move-in-ready townhome combines comfort, style, and low-maintenance living with convenient access to parks, shopping, dining, and everyday amenities. The home inspection has been completed for you. See supplements for photos, tour, Matterport Floorplan, and more. Don't miss this exceptional opportunity, schedule your private tour today and discover everything this remarkable home has to offer!...
Contact an agent
Home facts
- Year built:2005
- Subdivision & Development:Stone Creek Development
- Listing ID #:7117850
- Added:16 day(s) ago
- Updated:August 20, 2026 at 08:18 AM
Rooms and interior
- Bedrooms:3
- Total bathrooms:2
- Full bathrooms:1
- Dining Description:Eat In Kitchen, Informal Dining Room
- Bathrooms Description:Jetted Tub, Main Floor 3/4 Bath, Walk-In Shower Stall
- Kitchen Description:Dishwasher, Disposal, Exhaust Fan, Microwave, Range, Refrigerator, Stainless Steel Appliances
- Basement:Yes
- Living area:1,709 sq. ft.
Heating and cooling
- Cooling:Central Air
- Heating:Forced Air
- Central air:Yes
Structure and exterior
- Roof:Asphalt, Pitched
- Year built:2005
- Building area:1,709 sq. ft.
- Lot area:0.13 Acres
- Lot Features:Irregular Lot, Underground Utilities, Zero Lot Line
- Levels:1 1/2 Story
Utilities
- Water:City Water - Connected
- Sewer:City Sewer - Connected
Finances and disclosures
- Price:$390,000
- Price per sq. ft.:$228.2
- Tax amount:$4,463 (2026)
Features and amenities
- Appliances:Disposal, Exhaust Fan, Microwave, Range, Refrigerator, Stainless Steel Appliances, Washer
- Laundry features:Dryer, Washer
- Amenities:Gas Water Heater
Parking
- Parking description:Asphalt, Attached Garage, Garage Door Opener, Insulated Garage
- Garage:Yes
- Garage spaces:2
New listings near 1911 Stone Creek
- Coming SoonOpen Sat, 12 to 2pm
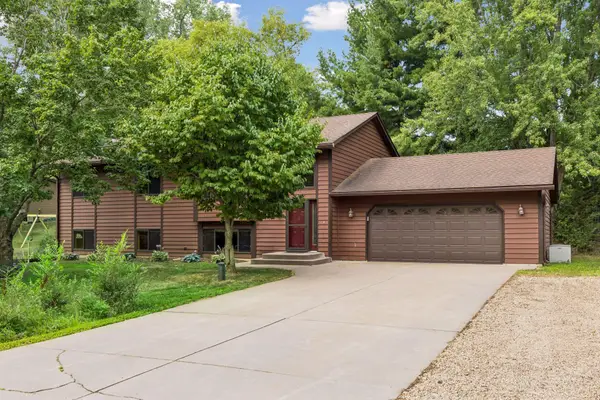 $489,900Coming Soon4 beds 3 baths
1076 Cottonwood Drive, Hudson, WI 54016
MLS# 7127974Listed by: COLDWELL BANKER REALTY - Coming SoonOpen Fri, 4:30 to 6pm
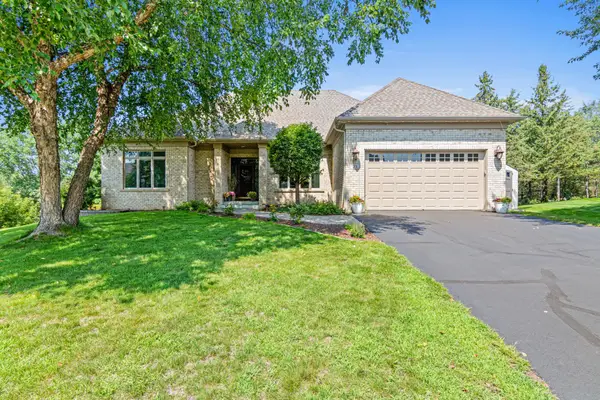 $650,000Coming Soon5 beds 3 baths
23 Ashbury Court, Hudson, WI 54016
MLS# 7127703Listed by: EDINA REALTY, INC. - Coming SoonOpen Thu, 12 to 2pm
 $599,000Coming Soon4 beds 3 baths
2221 White Pine Court, Hudson, WI 54016
MLS# 7128333Listed by: KELLER WILLIAMS PREMIER REALTY - Coming Soon
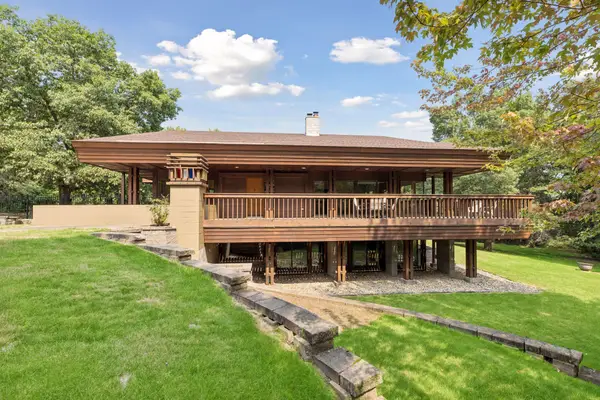 $1,476,000Coming Soon3 beds 5 baths
273 Turnberry Court, Hudson, WI 54016
MLS# 7114081Listed by: DURHAM EXECUTIVE GROUP - Coming Soon
 $665,000Coming Soon5 beds 4 baths
605 Knollwood Drive, Hudson, WI 54016
MLS# 7121686Listed by: REAL BROKER LLC - Coming Soon
 $515,000Coming Soon3 beds 3 baths
899 Wert Road, Hudson, WI 54016
MLS# 7126324Listed by: KELLER WILLIAMS INTEGRITY WI/MN - New
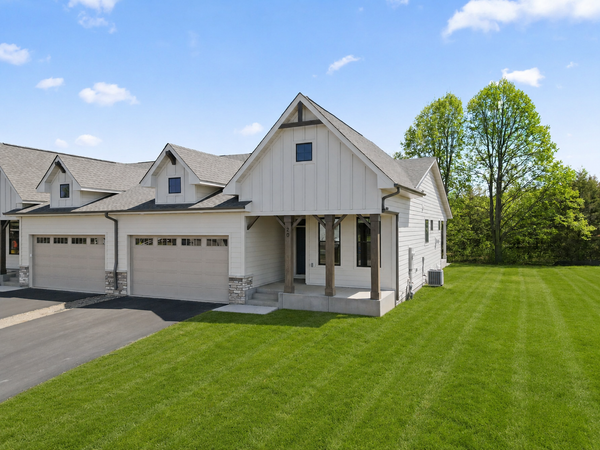 $599,900Active3 beds 3 baths2,419 sq. ft.
20 Palomino Court, Hudson, WI 54016
MLS# 7127561Listed by: NEW HOME STAR 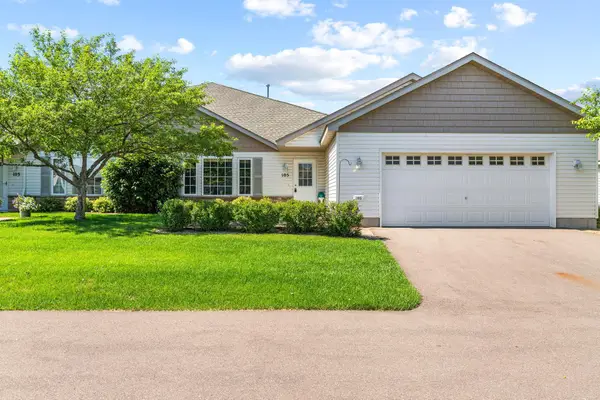 $275,000Pending2 beds 2 baths1,300 sq. ft.
105 Bridgewater Trail, Hudson, WI 54016
MLS# 7127115Listed by: REALTY ONE GROUP SIMPLIFIED- New
 $649,900Active4 beds 3 baths2,807 sq. ft.
947 Sherman Road, Hudson, WI 54016
MLS# 7126548Listed by: KELLER WILLIAMS INTEGRITY REALTY - New
 $649,900Active2 beds 3 baths2,589 sq. ft.
14 Palomino Court, Hudson, WI 54016
MLS# 7126945Listed by: NEW HOME STAR


Protect your home and budget from life's surprises with an Assurant Home Warranty, backed by a partner that supports you through every step of homeownership. Explore Plans.
© 2023 - 2026 ERA Franchise Systems LLC. All rights reserved. ERA Franchise Systems LLC fully supports the principles of the Fair Housing Act and the Equal Opportunity Act. ERA, ERA Real Estate powered, and their respective logos are registered service marks of ERA Franchise Systems LLC. Each office is independently owned and operated.