
W4944 Battlestone Station ROAD #22, La Crosse, WI 54601
Local realty services provided by:ERA MyPro Realty
Listed by: nancy gerrard
Office: gerrard-hoeschler, realtors
MLS#:1965613
Source:Metro MLS
W4944 Battlestone Station ROAD #22,La Crosse, WI 54601
$509,000
- 3 Beds
- 3 Baths
- 2,767 sq. ft.
- Condominium
- Active
Price summary
- Price:$509,000
- Price per sq. ft.:$183.95
- Monthly HOA dues:$470
About this home
Experience effortless living in this stunning standalone condo, built in 2022 and impeccably maintained in true move-in-ready condition. The bright, open-concept design features a gorgeous chef's kitchen with high-end appliances, walk-in pantry, and seamless flow for entertaining. Enjoy morning coffee and breathtaking sunsets from the perfectly positioned deck. The thoughtfully designed floor plan includes a private den/home office, luxurious primary suite with spacious walk-in closet and spa-inspired bath, and a beautifully finished lower level with an expansive family room, kitchenette/bar area, beverage refrigerator, 2 additional bedrooms, and abundant storage. The zero-entry garage boasts a new epoxy floor. Prime location, beautiful views, and modern comfort make this home exceptional.
Contact an agent
Home facts
- Year built:2022
- Listing ID #:1965613
- Added:34 day(s) ago
- Updated:July 09, 2026 at 12:08 AM
Rooms and interior
- Bedrooms:3
- Total bathrooms:3
- Full bathrooms:2
- Flooring:Wood or Sim.Wood Floors
- Dining Description:On Main Level
- Bathrooms Description:Ceramic Tile, Master Bedroom Bath, Master Bedroom Bath: Walk-In Shower, Shower Over Tub, Shower Stall
- Kitchen Description:Dishwasher, Microwave, On Main Level, Oven, Range, Refrigerator
- Bedroom Description:Master Bedroom On Main Level, Walk-In Closet(s)
- Basement Description:Finished, Full, Full Size Windows, Radon Mitigation System, Sump Pump
- Living area:2,767 sq. ft.
Heating and cooling
- Cooling:Central Air, Forced Air
- Heating:Forced Air, Natural Gas
Structure and exterior
- Year built:2022
- Building area:2,767 sq. ft.
- Construction Materials:Aluminum Trim, Brick/Stone, Stone, Vinyl
- Exterior Features:Patio/Porch, Private Entry
- Foundation Description:Poured Concrete
- Levels:1 Story
Utilities
- Water:Municipal Shared Well, Shared Well
- Sewer:Private Septic System
Finances and disclosures
- Price:$509,000
- Price per sq. ft.:$183.95
- Tax amount:$6,346 (2025)
Features and amenities
- Appliances:Dishwasher, Microwave, Oven, Range, Refrigerator
- Laundry features:In-Unit Laundry
- Amenities:Water Filtration Own, Water Softener
Parking
- Parking description:2 Car Garage, Garage - Attached, Garage Opener Included
- Garage spaces:2
New listings near W4944 Battlestone Station ROAD #22
- New
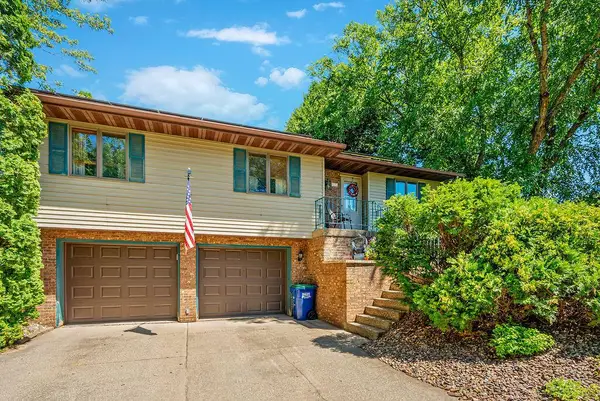 $345,000Active3 beds 2 baths1,483 sq. ft.
701 Fanta Reed ROAD, La Crosse, WI 54603
MLS# 1970690Listed by: RE/MAX RESULTS - New
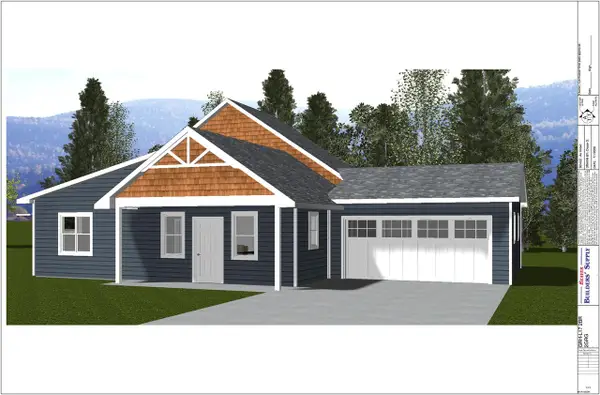 $517,500Active2 beds 2 baths1,638 sq. ft.
Lot 33 River Run COURT, La Crosse, WI 54601
MLS# 1970677Listed by: GERRARD-HOESCHLER, REALTORS - Open Sat, 10:30am to 12pmNew
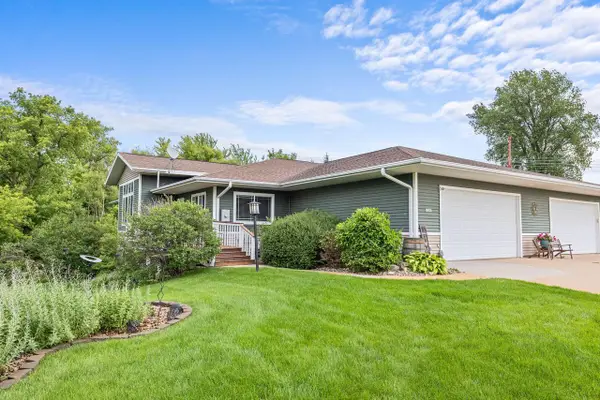 $475,000Active4 beds 3 baths3,034 sq. ft.
N2067 County Road F, La Crosse, WI 54601
MLS# 1970644Listed by: @PROPERTIES LA CROSSE - New
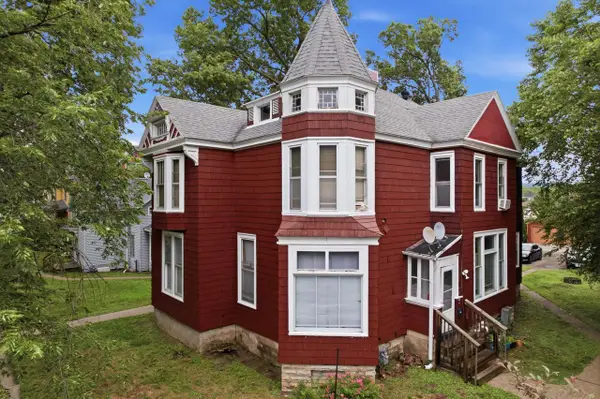 $415,000Active-- beds -- baths
219 9th STREET S, La Crosse, WI 54601
MLS# 1970555Listed by: RPI REALTY - New
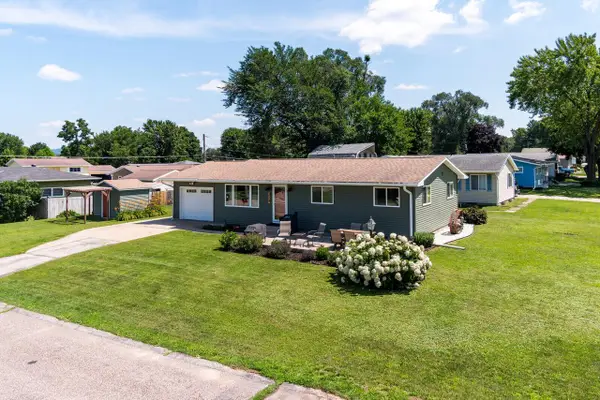 $249,900Active3 beds 1 baths1,040 sq. ft.
314 Shelly LANE, La Crosse, WI 54603
MLS# 1970579Listed by: RE/MAX RESULTS  $527,350Active4 beds 3 baths2,820 sq. ft.
W5371 Horseshoe PLACE, La Crosse, WI 54601
MLS# 1970408Listed by: CINDY GERKE & ASSOCIATES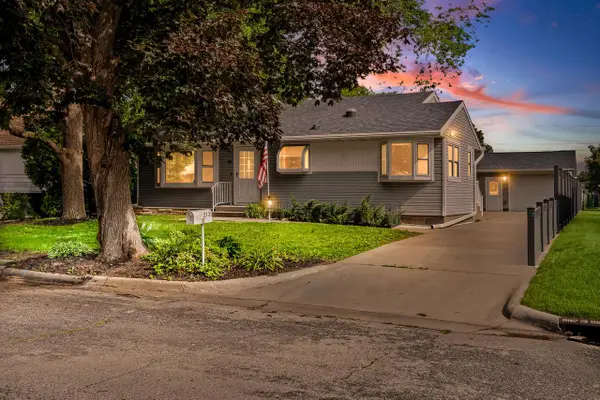 $274,000Active3 beds 2 baths1,119 sq. ft.
2721 Ray PLACE, La Crosse, WI 54601
MLS# 1970409Listed by: RE/MAX RESULTS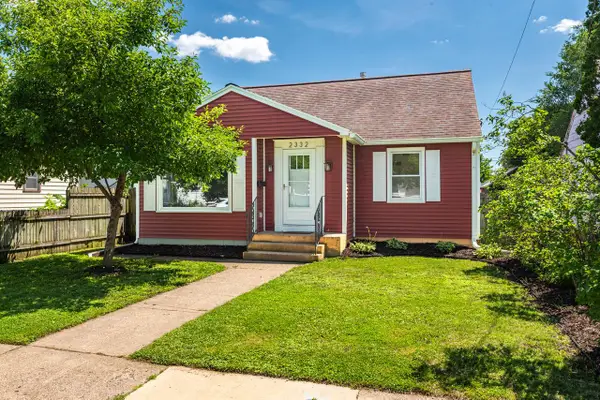 $304,900Active4 beds 2 baths1,634 sq. ft.
2332 Ferry STREET, La Crosse, WI 54601
MLS# 1970449Listed by: CASTLE REALTY, LLC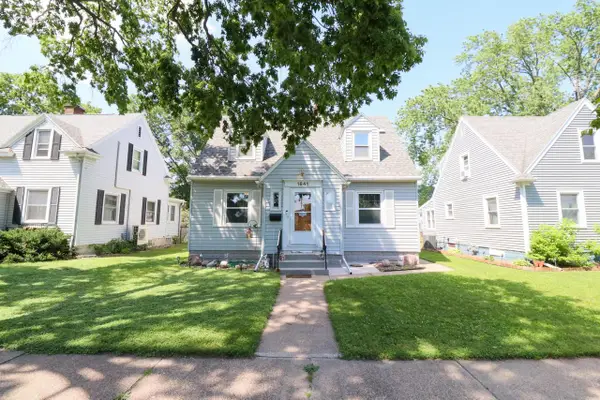 $285,000Active3 beds 2 baths1,479 sq. ft.
1641 Denton STREET, La Crosse, WI 54601
MLS# 1970346Listed by: CINDY GERKE & ASSOCIATES- New
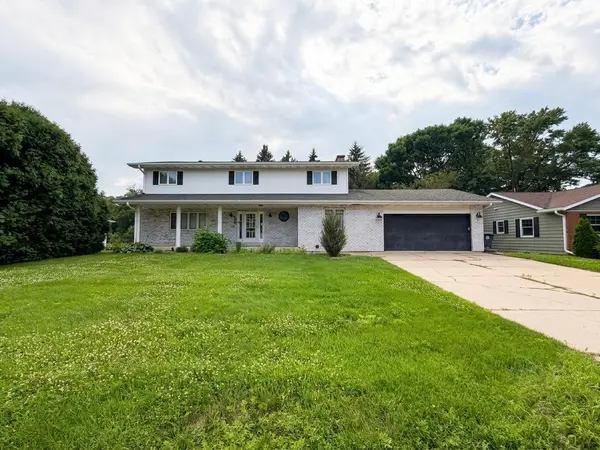 $439,900Active5 beds 4 baths2,468 sq. ft.
422 28th Street S, La Crosse, WI 54601
MLS# 7104867Listed by: MOSAIC REAL ESTATE


Protect your home and budget from life's surprises with an Assurant Home Warranty, backed by a partner that supports you through every step of homeownership. Explore Plans.
© 2023 - 2026 ERA Franchise Systems LLC. All rights reserved. ERA Franchise Systems LLC fully supports the principles of the Fair Housing Act and the Equal Opportunity Act. ERA, ERA Real Estate powered, and their respective logos are registered service marks of ERA Franchise Systems LLC. Each office is independently owned and operated.