
N77W22100 Wooded Hills DRIVE, Lisbon, WI 53089
Local realty services provided by:ERA MyPro Realty
Listed by: the italiano team*
Office: lake country flat fee
MLS#:1984346
Source:Metro MLS
N77W22100 Wooded Hills DRIVE,Lisbon, WI 53089
$699,900
- 5 Beds
- 3 Baths
- 4,200 sq. ft.
- Single family
- Active
Price summary
- Price:$699,900
- Price per sq. ft.:$166.64
About this home
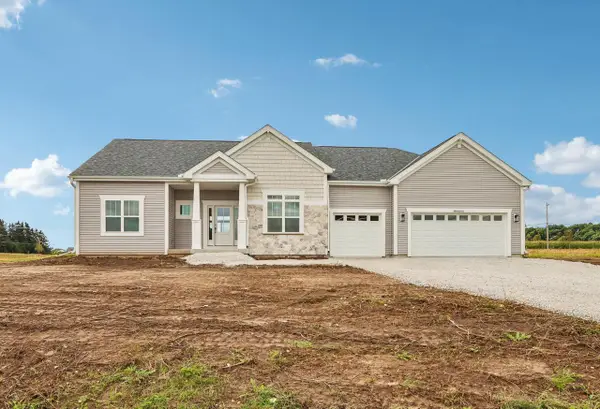
Welcome to this sprawling 5BR, 3BA home on a gorgeous, nearly 1-acre corner lot in Lisbon! Offering TONS of living space, hardwood floors throughout much of the main level, spacious family room, den, formal dining room & large kitchen! Enjoy the convenience of a main floor bedroom, full bath & laundry! Step outside to your backyard oasis featuring an inground pool, patio, fenced yard, shed & tennis court! Upstairs offers 4 spacious bedrooms, 2 full baths & beautifully updated private living quarters featuring a kitchen, cozy fireplace, washer/dryer combo, private balcony & back staircase! Perfect for extended family or out-of-town guests! A 3.5-car attached garage, indoor workshop w/basement access & 2 laundry areas add convenience. A truly unique property w/endless possibilities!
Contact an agent
Home facts
- Year built:1964
- Subdivision & Development:Wooded Hills
- Listing ID #:1984346
- Added:1 day(s) ago
- Updated:October 11, 2026 at 05:02 AM
Rooms and interior
- Bedrooms:5
- Total bathrooms:3
- Full bathrooms:3
- Flooring:Wood Floors
- Dining Description:On Main Level
- Bathrooms Description:Ceramic Tile, Shower Over Tub, Shower Stall, Tub Only
- Kitchen Description:Dishwasher, Microwave, On Main Level, Oven, Range, Refrigerator
- Bedroom Description:Master Bedroom On Upper Level, Walk-In Closet(s)
- Basement Description:Full, Partially Finished
- Living area:4,200 sq. ft.
Heating and cooling
- Cooling:Multiple Units
- Heating:Multiple Units, Natural Gas, Radiant/Hot Water
Structure and exterior
- Year built:1964
- Building area:4,200 sq. ft.
- Lot area:0.99 Acres
- Architectural Style:Colonial
- Construction Materials:Brick, Brick/Stone, Vinyl
- Exterior Features:Fenced Yard, Patio
- Foundation Description:Block
- Levels:2 Story
Schools
- High school:Hamilton
- Middle school:Templeton
Utilities
- Water:Well
- Sewer:Municipal Sewer
Finances and disclosures
- Price:$699,900
- Price per sq. ft.:$166.64
- Tax amount:$6,753 (2025)
Features and amenities
- Appliances:Dishwasher, Microwave, Oven, Range, Refrigerator, Washer
- Laundry features:Dryer, Washer
- Amenities:Separate Quarters, Water Softener
- Pool features:Inground Pool
Parking
- Parking description:3 Car Garage, Garage - Attached
- Garage spaces:3
New listings near N77W22100 Wooded Hills DRIVE
 $384,900Active3 beds 1 baths1,100 sq. ft.
N71W22103 Good Hope ROAD, Lisbon, WI 53089
MLS# 1984104Listed by: PREMIER POINT REALTY LLC- Open Sun, 1 to 4pmNew
 $1,400,000Active5 beds 4 baths3,962 sq. ft.
N67W27159 Fanad DRIVE, Lisbon, WI 53089
MLS# 1983641Listed by: DENALI REALTY GROUP, LLC - Open Sun, 10:30am to 12pmNew
 $649,900Active3 beds 3 baths2,288 sq. ft.
N57W26416 Mountain Meadows DRIVE, Lisbon, WI 53089
MLS# 1982779Listed by: DENALI REALTY GROUP, LLC - New
 $1,019,000Active5 beds 4 baths3,344 sq. ft.
W254N5593 Crescent Hill DRIVE, Sussex, WI 53089
MLS# 1982634Listed by: REALTY EXECUTIVES INTEGRITY BROOKFIELD 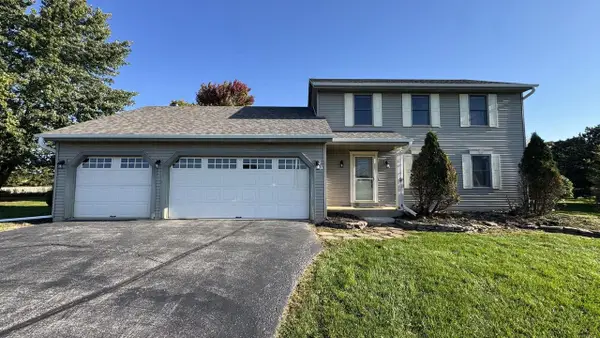 $549,000Active3 beds 3 baths1,920 sq. ft.
N93W27616 Quail Hollow COURT, Hartland, WI 53029
MLS# 1982305Listed by: JC REALTORS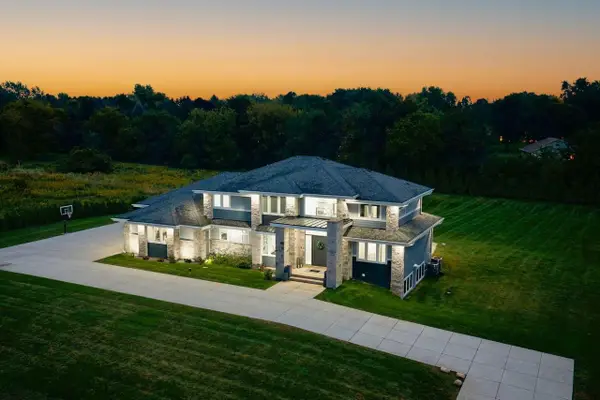 $1,450,000Active4 beds 4 baths3,540 sq. ft.
N60W26339 Katesbridge DRIVE, Lisbon, WI 53089
MLS# 1981864Listed by: COMPASS RE WI-LAKE COUNTRY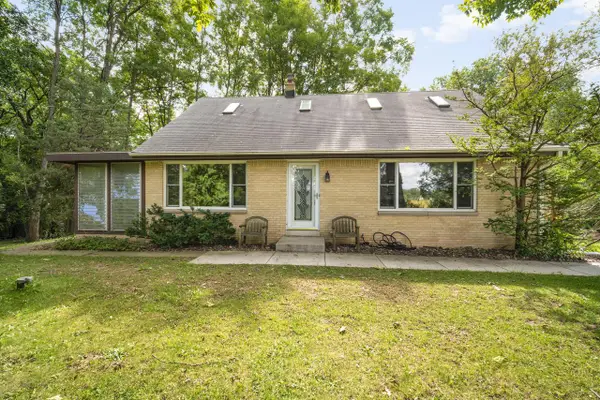 $475,000Pending3 beds 3 baths1,654 sq. ft.
N55W26675 Lisbon ROAD, Sussex, WI 53089
MLS# 1981898Listed by: COLDWELL BANKER REALTY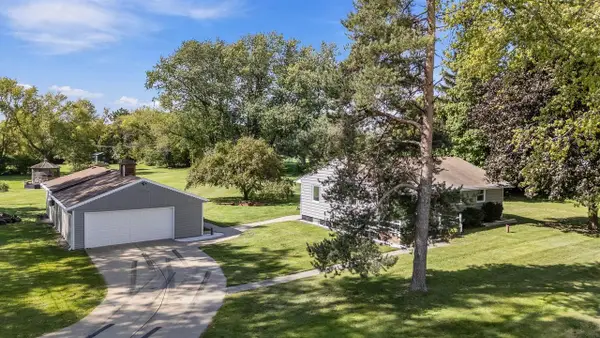 $414,900Pending3 beds 2 baths1,645 sq. ft.
N60W22805 Silver Spring DRIVE, Lisbon, WI 53089
MLS# 1981794Listed by: SHOREWEST REALTORS, INC.- Open Sun, 1 to 2pm
 $754,900Active3 beds 2 baths2,251 sq. ft.
N68W26123 Brighton DRIVE, Lisbon, WI 53089
MLS# 1981789Listed by: TIM O'BRIEN HOMES LLC


Protect your home and budget from life's surprises with an Assurant Home Warranty, backed by a partner that supports you through every step of homeownership. Explore Plans.
© 2023 - 2026 ERA Franchise Systems LLC. All rights reserved. ERA Franchise Systems LLC fully supports the principles of the Fair Housing Act and the Equal Opportunity Act. ERA, ERA Real Estate powered, and their respective logos are registered service marks of ERA Franchise Systems LLC. Each office is independently owned and operated.