
W261N6831 Prairie Haven COURT, Lisbon, WI 53089
Local realty services provided by:ERA MyPro Realty
Listed by: erin russell
Office: tim o'brien homes llc.
MLS#:1970331
Source:Metro MLS
W261N6831 Prairie Haven COURT,Lisbon, WI 53089
$764,900
- 3 Beds
- 3 Baths
- 2,264 sq. ft.
- Single family
- Active
Upcoming open houses
- Sun, Oct 1101:00 pm - 02:00 pm
Price summary
- Price:$764,900
- Price per sq. ft.:$337.85
- Monthly HOA dues:$41.67
About this home
Concrete Driveway Included! Split ranch located in Lisbon's newest community Homestead Ridge! The Kendall sits on 1+ acre & features upgrades throughout. Front foyer & flex room feature 13 ft ceilings. Kitchen has soft close cabinets, walk-in pantry & range hood. both dinette & great room have cathedral ceilings & great room is complete w/ a gas fireplace. Primary suite features a box tray ceiling, 2 WICs, tiled shower, freestanding tub 7 2 sinks. 2 secondary bedrooms + hall bathroom located on opposite side of the home. LL has partial exposure, full bath rough-in & plenty of space for future finishing. Home is currently under construction, estimated completion October.
Contact an agent
Home facts
- Year built:2026
- Subdivision & Development:Homestead Ridge
- Listing ID #:1970331
- Added:95 day(s) ago
- Updated:October 10, 2026 at 10:45 AM
Rooms and interior
- Bedrooms:3
- Total bathrooms:3
- Full bathrooms:2
- Bathrooms Description:Ceramic Tile, Master Bedroom Bath, Master Bedroom Bath: Tub/No Shower, Shower Over Tub, Stubbed For Bathroom on Lower, Tub Only
- Kitchen Description:Dishwasher, Microwave, On Main Level
- Bedroom Description:Master Bedroom On Main Level, Walk-In Closet(s)
- Basement Description:Full, Radon Mitigation System, Sump Pump
- Living area:2,264 sq. ft.
Heating and cooling
- Cooling:Central Air, Forced Air, Whole House Fan
- Heating:Forced Air, Natural Gas
Structure and exterior
- Year built:2026
- Building area:2,264 sq. ft.
- Lot area:1.05 Acres
- Architectural Style:Farmhouse/National Folk, Ranch
- Construction Materials:Aluminum Trim, Brick/Stone, Stone, Vinyl
- Foundation Description:Poured Concrete
- Levels:1 Story
Schools
- High school:Arrowhead
Utilities
- Water:Well
- Sewer:Mound System, Private Septic System
Finances and disclosures
- Price:$764,900
- Price per sq. ft.:$337.85
Features and amenities
- Appliances:Dishwasher, Microwave
- Amenities:Cable/Satellite Available, Cathedral/Vaulted Ceiling, High Speed Internet
Parking
- Parking description:3 Car Garage, Garage - Attached, Garage Opener Included
- Garage spaces:3
New listings near W261N6831 Prairie Haven COURT
 $384,900Active3 beds 1 baths1,100 sq. ft.
N71W22103 Good Hope ROAD, Lisbon, WI 53089
MLS# 1984104Listed by: PREMIER POINT REALTY LLC- Open Sat, 1 to 4pmNew
 $1,400,000Active5 beds 4 baths3,962 sq. ft.
N67W27159 Fanad DRIVE, Lisbon, WI 53089
MLS# 1983641Listed by: DENALI REALTY GROUP, LLC - Open Sat, 10:30am to 12pmNew
 $649,900Active3 beds 3 baths2,288 sq. ft.
N57W26416 Mountain Meadows DRIVE, Lisbon, WI 53089
MLS# 1982779Listed by: DENALI REALTY GROUP, LLC - New
 $1,019,000Active5 beds 4 baths3,344 sq. ft.
W254N5593 Crescent Hill DRIVE, Sussex, WI 53089
MLS# 1982634Listed by: REALTY EXECUTIVES INTEGRITY BROOKFIELD - Open Sat, 10am to 12pm
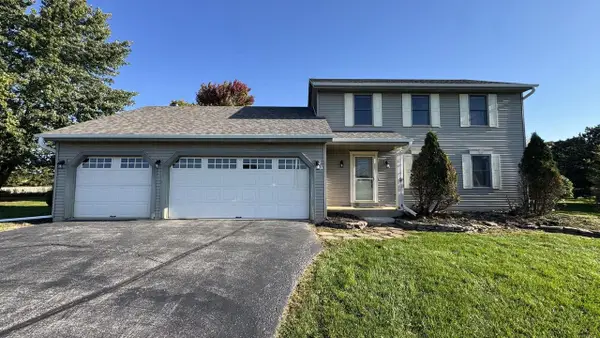 $549,000Active3 beds 3 baths1,920 sq. ft.
N93W27616 Quail Hollow COURT, Hartland, WI 53029
MLS# 1982305Listed by: JC REALTORS 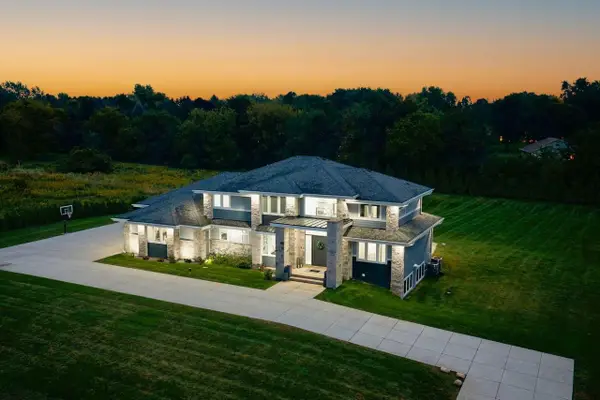 $1,450,000Active4 beds 4 baths3,540 sq. ft.
N60W26339 Katesbridge DRIVE, Lisbon, WI 53089
MLS# 1981864Listed by: COMPASS RE WI-LAKE COUNTRY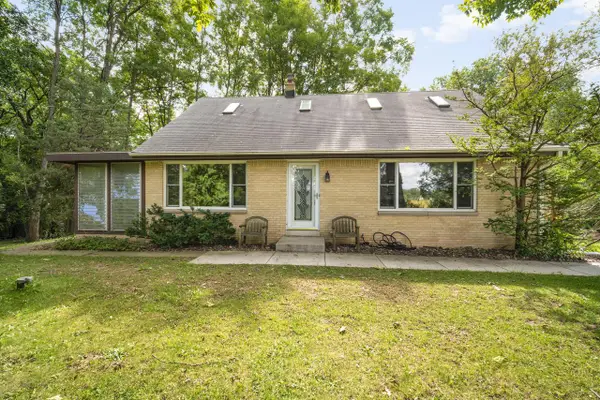 $475,000Pending3 beds 3 baths1,654 sq. ft.
N55W26675 Lisbon ROAD, Sussex, WI 53089
MLS# 1981898Listed by: COLDWELL BANKER REALTY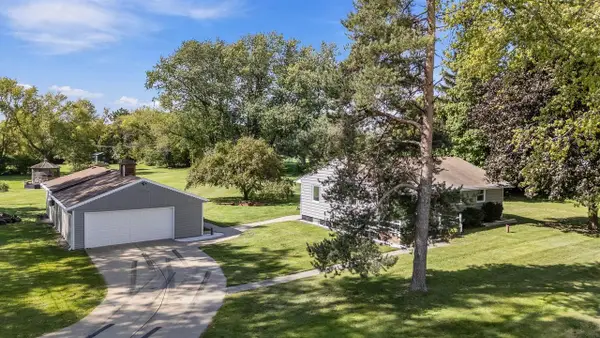 $414,900Pending3 beds 2 baths1,645 sq. ft.
N60W22805 Silver Spring DRIVE, Lisbon, WI 53089
MLS# 1981794Listed by: SHOREWEST REALTORS, INC.- Open Sun, 1 to 2pm
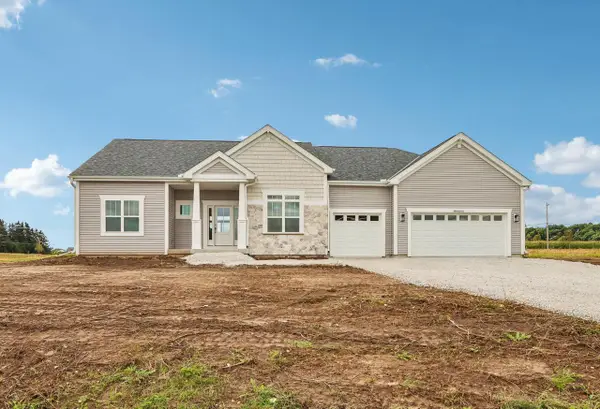 $754,900Active3 beds 2 baths2,251 sq. ft.
N68W26123 Brighton DRIVE, Lisbon, WI 53089
MLS# 1981789Listed by: TIM O'BRIEN HOMES LLC 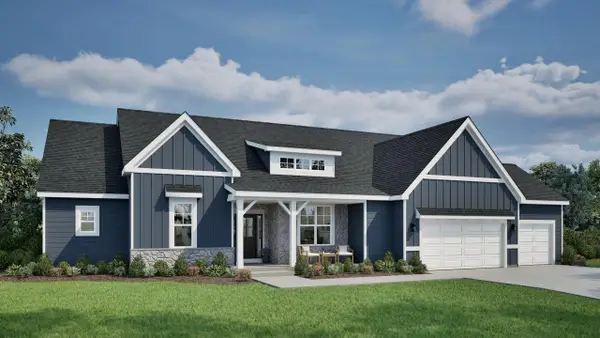 $854,900Active3 beds 3 baths2,630 sq. ft.
W257N5834 Autumn WAY, Lisbon, WI 53089
MLS# 1981541Listed by: TIM O'BRIEN HOMES LLC


Protect your home and budget from life's surprises with an Assurant Home Warranty, backed by a partner that supports you through every step of homeownership. Explore Plans.
© 2023 - 2026 ERA Franchise Systems LLC. All rights reserved. ERA Franchise Systems LLC fully supports the principles of the Fair Housing Act and the Equal Opportunity Act. ERA, ERA Real Estate powered, and their respective logos are registered service marks of ERA Franchise Systems LLC. Each office is independently owned and operated.