
1204 River Heights Road Sw, Menomonie, WI 54751
Local realty services provided by:ERA Gillespie Real Estate
1204 River Heights Road Sw,Menomonie, WI 54751
$318,500
- 3 Beds
- 2 Baths
- - sq. ft.
- Single family
- Sold
Listed by: karen m. cadotte
Office: westconsin realty llc.
MLS#:7093153
Source:NSMLS
Sorry, we are unable to map this address
Price summary
- Price:$318,500
About this home
Welcome to this 3-bedroom 2 bath home in sought after River Heights area. Home updates within the last 3 years: LVT flooring, carpet, dishwasher, microwave, painting and more. The last 10 years: Architectural shingles and Andersen windows. Walking or biking distance to both River Heights Elementary & the high school! There is an x-large family room and bonus room downstairs with newer carpet. SALE CONTINGENT ON INTEDED PURCHASE (already accepted/under contract). Contract closing date to be August 14th no home sale contingency.
Contact an agent
Home facts
- Year built:1974
- Subdivision & Development:Grove Hill Add 1st
- Listing ID #:7093153
- Added:67 day(s) ago
- Updated:August 22, 2026 at 07:31 AM
Rooms and interior
- Bedrooms:3
- Total bathrooms:2
- Full bathrooms:2
- Bathrooms Description:3/4 Basement, Main Floor Full Bath
- Kitchen Description:Dishwasher, Microwave, Range, Refrigerator
- Basement:Yes
- Basement Description:Block
Heating and cooling
- Cooling:Central Air
- Heating:Baseboard
- Central air:Yes
Structure and exterior
- Year built:1974
- Construction Materials:Block
- Levels:1 Story
Utilities
- Water:City Water - Connected
- Sewer:City Sewer - Connected
Finances and disclosures
- Price:$318,500
- Tax amount:$3,542 (2025)
Features and amenities
- Appliances:Microwave, Range, Refrigerator
Parking
- Parking description:Attached Garage
- Garage:Yes
- Garage spaces:2
New listings near 1204 River Heights Road Sw
- Coming Soon
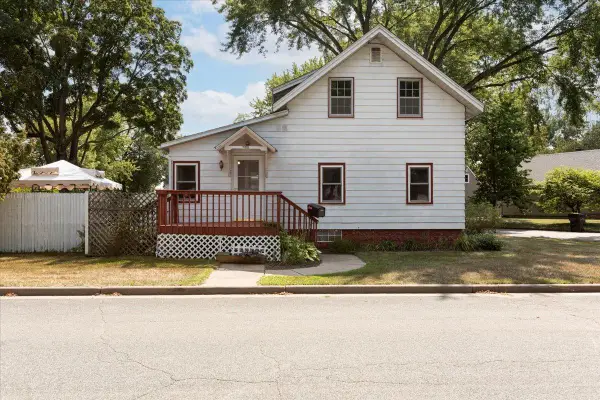 $229,900Coming Soon3 beds 3 baths1,575 sq. ft.
855 Stout Street Ne, Menomonie, WI 54751
MLS# 7131803Listed by: RE/MAX RESULTS 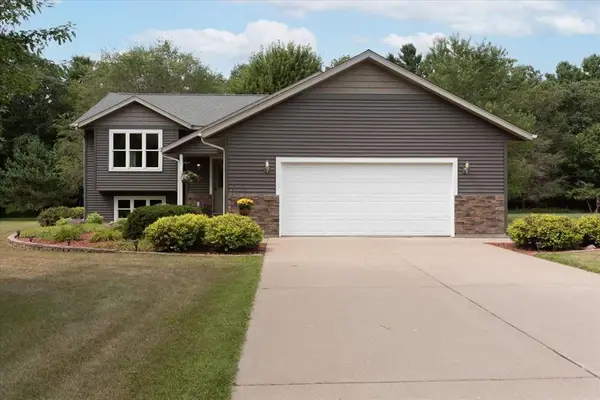 $395,000Active4 beds 2 baths2,280 sq. ft.
N6975 560th Street, Menomonie, WI 54751
MLS# 1604226Listed by: PATHWAYS REAL ESTATE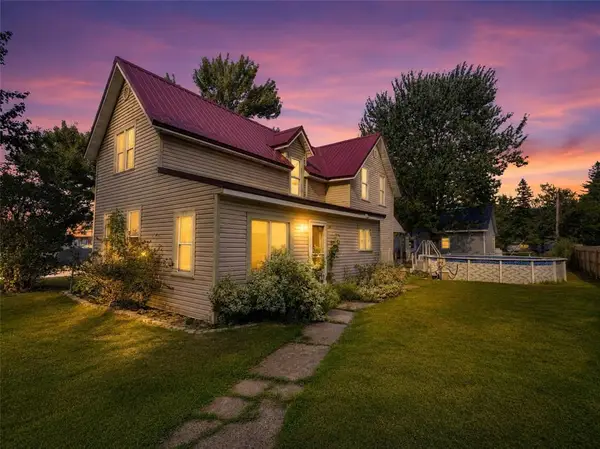 $299,900Active4 beds 1 baths1,611 sq. ft.
1632 Tainter, Menomonie, WI 54751
MLS# 1604255Listed by: PROPERTY EXECUTIVES REALTY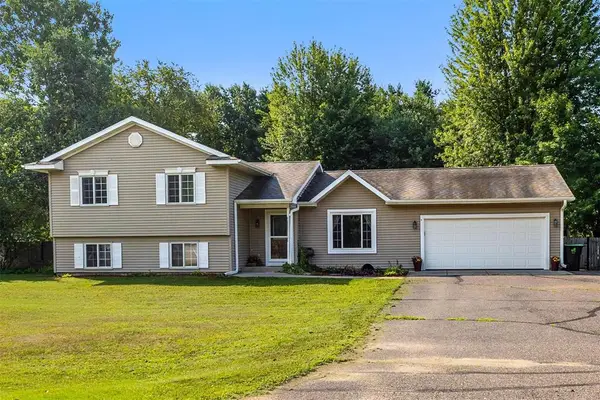 $417,000Active5 beds 3 baths2,207 sq. ft.
5656 E 704th Avenue, Menomonie, WI 54751
MLS# 1604284Listed by: KELLER WILLIAMS REALTY DIVERSIFIED CHETEK- New
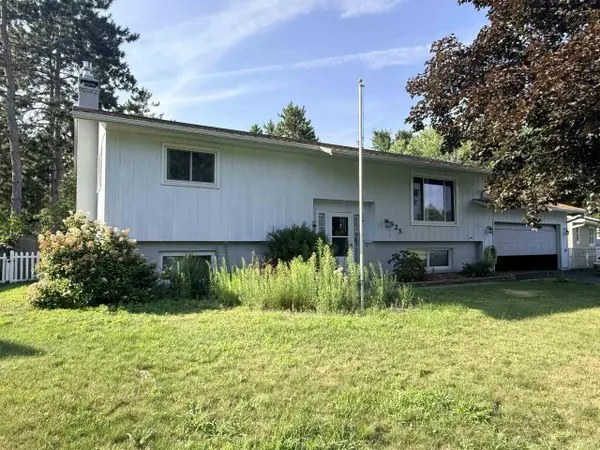 $280,000Active3 beds 2 baths2,306 sq. ft.
925 Ingalls Road, MENOMINEE, WI 54751
MLS# 2030953Listed by: GEORGESON REALTY, LLC - New
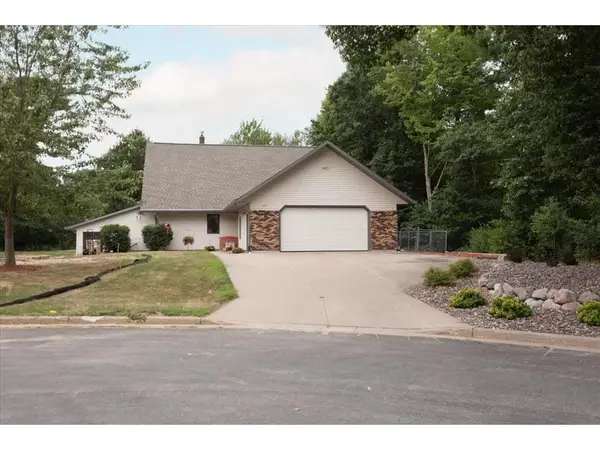 $549,900Active3 beds 4 baths5,633 sq. ft.
2707 Cherry Blossom Lane, Menomonie, WI 54751
MLS# 7129201Listed by: RE/MAX RESULTS - New
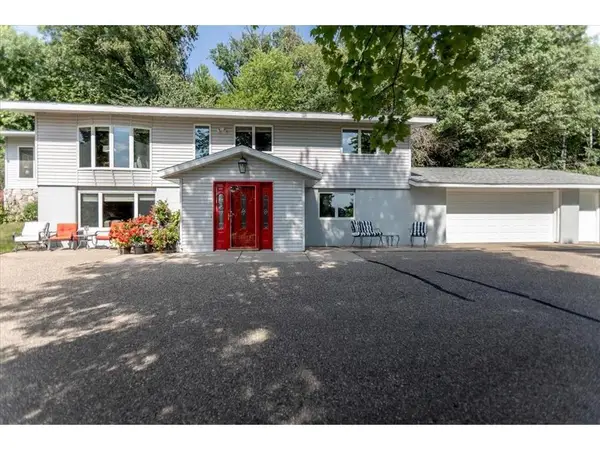 $349,900Active3 beds 2 baths2,241 sq. ft.
N4438 County Road Y, Menomonie, WI 54751
MLS# 7130182Listed by: RE/MAX RESULTS - New
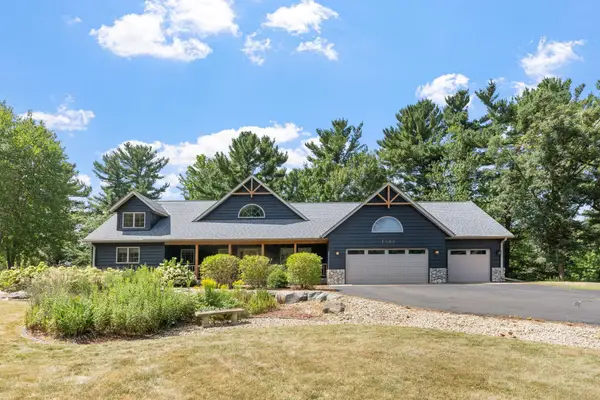 $699,000Active3 beds 3 baths3,186 sq. ft.
2403 Eagle Ridge Drive, Menomonie, WI 54751
MLS# 7130888Listed by: REAL BROKER, LLC - New
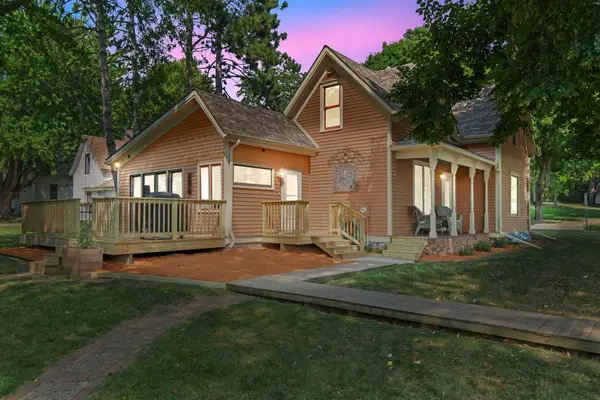 $270,000Active3 beds 2 baths1,741 sq. ft.
1221 10th Street E, Menomonie, WI 54751
MLS# 7109426Listed by: REALTY ONE GROUP SIMPLIFIED 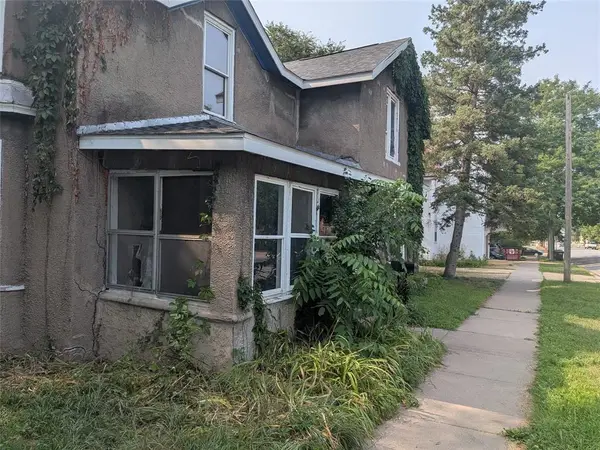 $258,600Active-- beds -- baths2,458 sq. ft.
1015 6th Street #2, Menomonie, WI 54751
MLS# 1604178Listed by: RE/MAX EQUITY


Protect your home and budget from life's surprises with an Assurant Home Warranty, backed by a partner that supports you through every step of homeownership. Explore Plans.
© 2023 - 2026 ERA Franchise Systems LLC. All rights reserved. ERA Franchise Systems LLC fully supports the principles of the Fair Housing Act and the Equal Opportunity Act. ERA, ERA Real Estate powered, and their respective logos are registered service marks of ERA Franchise Systems LLC. Each office is independently owned and operated.