
2115 W Norfolk COURT, Mequon, WI 53092
Local realty services provided by:ERA MyPro Realty
Listed by: stalle realty group*
Office: keller williams milwaukee north shore
MLS#:1977431
Source:Metro MLS
2115 W Norfolk COURT,Mequon, WI 53092
$425,000
- 2 Beds
- 3 Baths
- 2,185 sq. ft.
- Condominium
- Active
Price summary
- Price:$425,000
- Price per sq. ft.:$194.51
- Monthly HOA dues:$372
About this home
Sought-after pond-front living in Whitman Place, SE Mequon, awaits a new vision. Enjoy tranquil water views from the majority of rooms in this spacious, light-filled condo. The main level features a private primary ensuite with dressing room, two walk-in closets plus additional storage, 2nd full Bath, main-level Laundry, Den with built-ins, and airy Living Room with vaulted ceiling and gas fireplace that opens to a spectacular 4 Season room with skylights and panoramic pond views. Dining Room offers built-in china cabinets and buffet, while the skylit kitchen adds natural light. Upstairs, a 2nd Bedroom, full Bath and open loft provide flexible space. Full basement plus crawl space beneath the sunroom.
Contact an agent
Home facts
- Year built:1978
- Listing ID #:1977431
- Added:3 day(s) ago
- Updated:August 26, 2026 at 05:06 AM
Rooms and interior
- Bedrooms:2
- Total bathrooms:3
- Full bathrooms:3
- Dining Description:On Main Level
- Bathrooms Description:Master Bedroom Bath, Master Bedroom Bath: Walk-In Shower, Shower Over Tub, Shower Stall, Tub Only
- Kitchen Description:Disposal, On Main Level, Oven, Range, Refrigerator
- Bedroom Description:Master Bedroom On Main Level
- Basement Description:Crawl Space, Full, Sump Pump
- Living area:2,185 sq. ft.
Heating and cooling
- Cooling:Central Air, Forced Air
- Heating:Forced Air, Natural Gas
Structure and exterior
- Year built:1978
- Building area:2,185 sq. ft.
- Construction Materials:Wood
- Exterior Features:Private Entry
- Foundation Description:Block
Schools
- High school:Homestead
Utilities
- Water:Municipal Water
- Sewer:Municipal Sewer
Finances and disclosures
- Price:$425,000
- Price per sq. ft.:$194.51
- Tax amount:$5,119 (2025)
Features and amenities
- Appliances:Disposal, Oven, Range, Refrigerator, Washer
- Laundry features:Dryer, In-Unit Laundry, Washer
- Amenities:Cathedral/Vaulted Ceiling, Loft
Parking
- Parking description:2 Car Garage, Assigned, Garage - Attached
- Garage spaces:2
New listings near 2115 W Norfolk COURT
- New
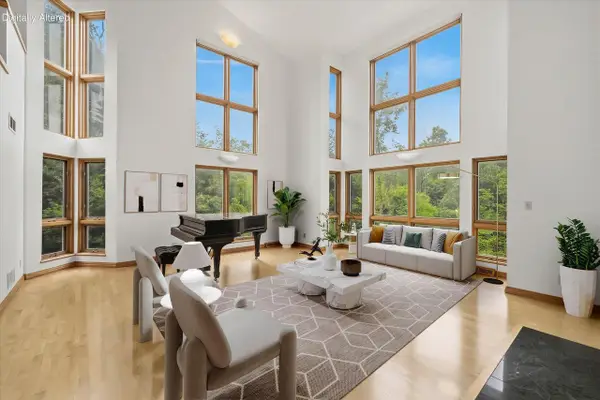 $898,900Active4 beds 4 baths4,683 sq. ft.
3411 W River DRIVE, Mequon, WI 53097
MLS# 1977389Listed by: HOMESTEAD REALTY, INC - New
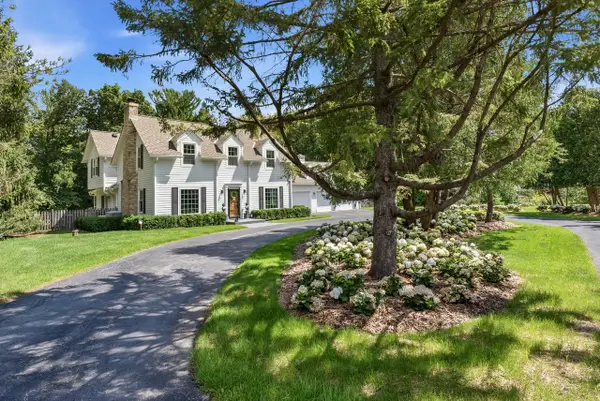 $925,000Active3 beds 4 baths3,705 sq. ft.
9830 N Otto ROAD, Mequon, WI 53092
MLS# 1977209Listed by: COMPASS RE WI-NORTHSHORE 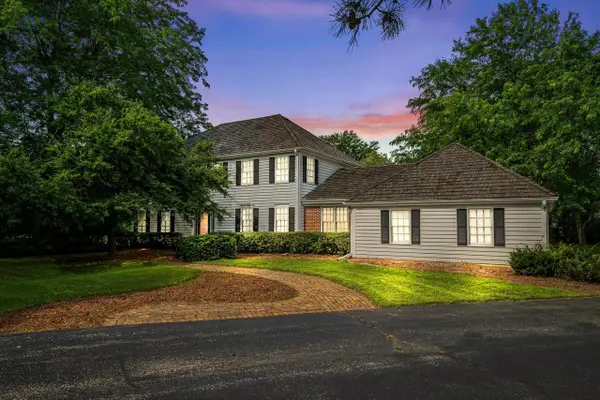 $699,900Active4 beds 3 baths2,995 sq. ft.
11723 N Bridgewater DRIVE, Mequon, WI 53092
MLS# 1977192Listed by: KELLER WILLIAMS MILWAUKEE NORTH SHORE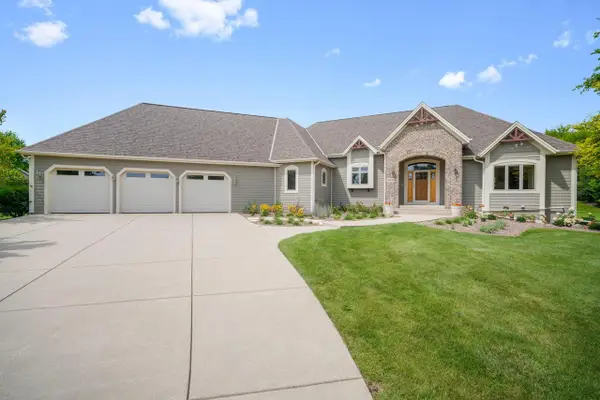 $999,999Pending4 beds 4 baths4,261 sq. ft.
13445 N Laurel LANE, Mequon, WI 53097
MLS# 1976993Listed by: LUDO REALTY GROUP- New
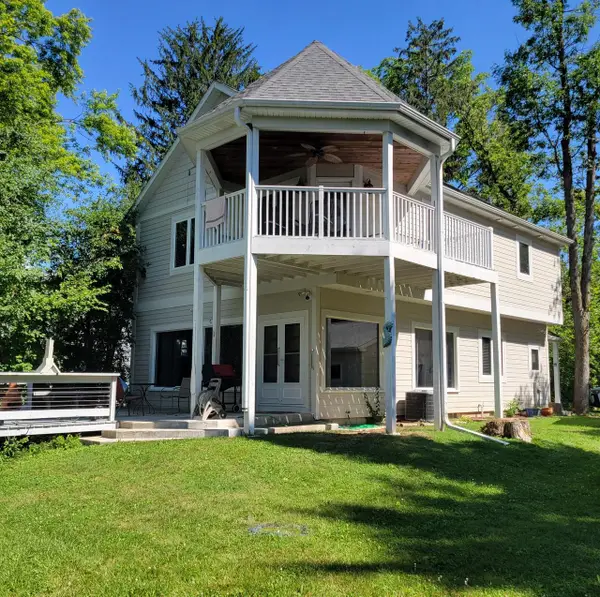 $675,000Active3 beds 3 baths2,380 sq. ft.
12659 N East Shoreland DRIVE, Mequon, WI 53092
MLS# 1976552Listed by: FIRST WEBER INC- MEQUON 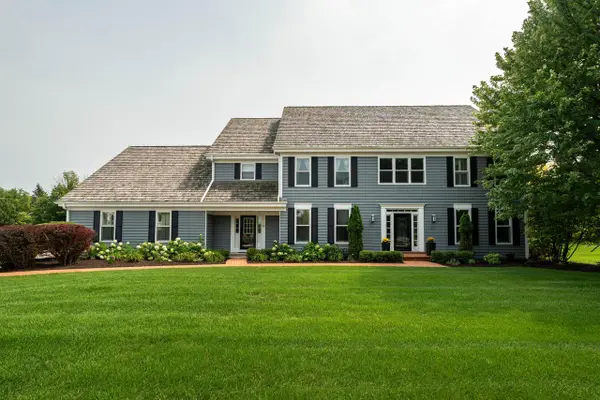 $969,000Pending4 beds 4 baths4,391 sq. ft.
215 E Beechwood COURT, Mequon, WI 53092
MLS# 1976462Listed by: COMPASS RE WI-NORTHSHORE- Open Sat, 11am to 12:30pmNew
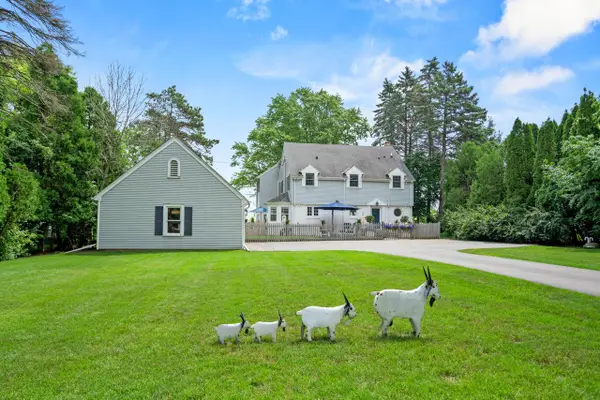 $1,200,000Active4 beds 4 baths3,612 sq. ft.
12504 N Lake Shore DRIVE, Mequon, WI 53092
MLS# 1976438Listed by: KELLER WILLIAMS REALTY-MILWAUKEE NORTH SHORE - New
 $499,900Active4 beds 2 baths2,250 sq. ft.
11145 N Riverland COURT, Mequon, WI 53092
MLS# 1976383Listed by: HOLLRITH REALTY, INC  $1,580,000Active4 beds 4 baths5,394 sq. ft.
1512 W County Line ROAD, Mequon, WI 53092
MLS# 1976256Listed by: VCI REALTY


Protect your home and budget from life's surprises with an Assurant Home Warranty, backed by a partner that supports you through every step of homeownership. Explore Plans.
© 2023 - 2026 ERA Franchise Systems LLC. All rights reserved. ERA Franchise Systems LLC fully supports the principles of the Fair Housing Act and the Equal Opportunity Act. ERA, ERA Real Estate powered, and their respective logos are registered service marks of ERA Franchise Systems LLC. Each office is independently owned and operated.