
2728 S 71st STREET, Milwaukee, WI 53219
Local realty services provided by:ERA MyPro Realty
Listed by: maria martinez
Office: realty of america llc.
MLS#:1974664
Source:Metro MLS
2728 S 71st STREET,Milwaukee, WI 53219
$325,000
- 3 Beds
- 1 Baths
- 1,537 sq. ft.
- Single family
- Pending
Price summary
- Price:$325,000
- Price per sq. ft.:$211.45
About this home
Modern updates, flexible living space, and a location you'll love this home has it all! This well-maintained 3-bedroom home also features a versatile bonus room that's ready to become your home office or whatever best fits your lifestyle. Enjoy the confidence of major improvements already completed, including a newer roof, siding, furnaces, central A/C, and several updated windows and doors. Step outside to a spacious backyard featuring a wooded kiosk and a detached storage building, offering additional space for storage, hobbies, or other creative uses. Conveniently located near schools, parks, shopping, dining, and easy freeway access, this move-in-ready home offers the perfect blend of comfort, convenience, and value. Come see why this one feels like home!
Contact an agent
Home facts
- Year built:1956
- Listing ID #:1974664
- Added:7 day(s) ago
- Updated:August 12, 2026 at 11:16 AM
Rooms and interior
- Bedrooms:3
- Total bathrooms:1
- Full bathrooms:1
- Bathrooms Description:Ceramic Tile, Master Bedroom Bath
- Kitchen Description:On Main Level, Range, Refrigerator
- Bedroom Description:Master Bedroom On Main Level
- Basement Description:Full, Partially Finished
- Living area:1,537 sq. ft.
Heating and cooling
- Cooling:Central Air, Forced Air
- Heating:Forced Air, Natural Gas
Structure and exterior
- Year built:1956
- Building area:1,537 sq. ft.
- Lot area:0.21 Acres
- Lot Features:Sidewalks
- Architectural Style:Ranch
- Construction Materials:Brick, Brick/Stone, Stone, Vinyl
- Foundation Description:Block
- Levels:1 Story
Utilities
- Water:Municipal Water
- Sewer:Municipal Sewer
Finances and disclosures
- Price:$325,000
- Price per sq. ft.:$211.45
- Tax amount:$5,496 (2025)
Features and amenities
- Appliances:Range, Refrigerator
- Amenities:Cable/Satellite Available, High Speed Internet
Parking
- Parking description:1 Car Garage, Garage - Attached, Garage Opener Included
- Garage spaces:1
New listings near 2728 S 71st STREET
- New
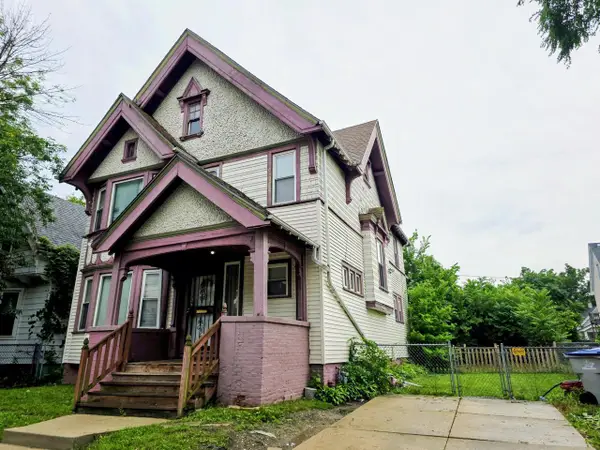 $149,900Active4 beds 2 baths2,376 sq. ft.
2563 N 12th STREET, Milwaukee, WI 53206
MLS# 1975794Listed by: RE/MAX LAKESIDE-NORTH - New
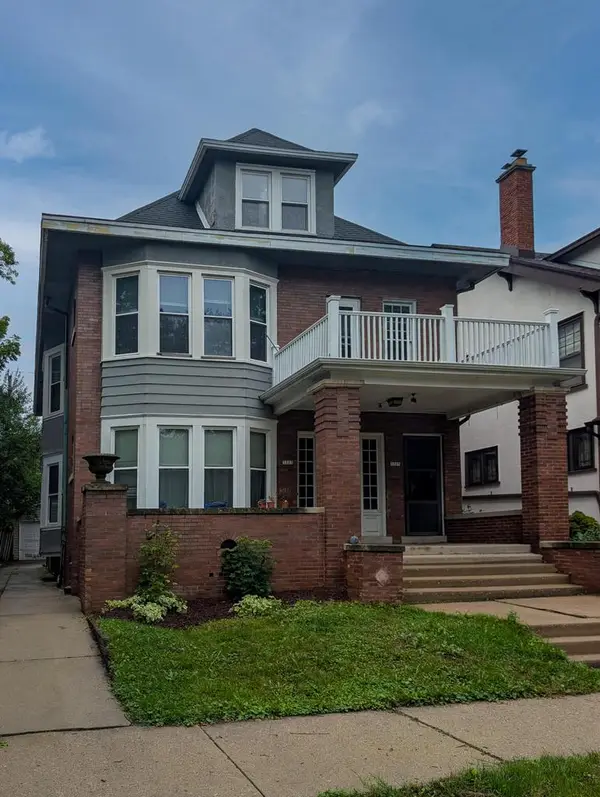 $515,000Active-- beds -- baths3,300 sq. ft.
3223 N Marietta AVENUE #3225, Milwaukee, WI 53211
MLS# 1975802Listed by: MCKENNA REAL ESTATE LLC - New
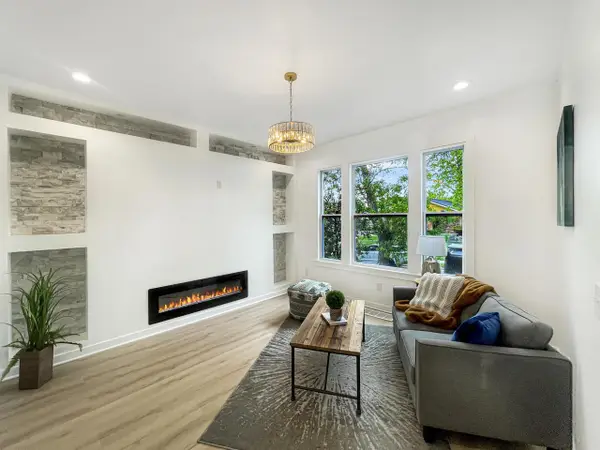 $219,900Active3 beds 2 baths1,709 sq. ft.
1431 N 22nd STREET, Milwaukee, WI 53205
MLS# 1975804Listed by: HOMESTEAD REALTY, INC - New
 $485,000Active2 beds 2 baths1,357 sq. ft.
1550 E Royall PLACE #1112, Milwaukee, WI 53202
MLS# 1975808Listed by: REDFIN CORPORATION - New
 $525,000Active2 beds 2 baths1,510 sq. ft.
239 E Chicago STREET #307, Milwaukee, WI 53202
MLS# 1975812Listed by: REDFIN CORPORATION - New
 $229,900Active2 beds 1 baths955 sq. ft.
130 N 60th STREET, Milwaukee, WI 53213
MLS# 1975768Listed by: FIRST WEBER INC - MENOMONEE FALLS - Open Sat, 1 to 3pmNew
 $250,000Active3 beds 2 baths1,500 sq. ft.
3950 N 58th STREET, Milwaukee, WI 53216
MLS# 1975769Listed by: REIGN REALTY  $269,000Active3 beds 1 baths1,266 sq. ft.
8035 W Warnimont AVENUE, Milwaukee, WI 53220
MLS# 1975734Listed by: EXP REALTY, LLC MKE- New
 $189,000Active4 beds 1 baths1,431 sq. ft.
3031 W St Paul AVENUE, Milwaukee, WI 53208
MLS# 1975733Listed by: HOMESTEAD REALTY, INC - New
 $179,000Active3 beds 2 baths1,164 sq. ft.
4327 N 62nd STREET, Milwaukee, WI 53216
MLS# 1975735Listed by: METRO BROKERS/DUANE REED


Protect your home and budget from life's surprises with an Assurant Home Warranty, backed by a partner that supports you through every step of homeownership. Explore Plans.
© 2023 - 2026 ERA Franchise Systems LLC. All rights reserved. ERA Franchise Systems LLC fully supports the principles of the Fair Housing Act and the Equal Opportunity Act. ERA, ERA Real Estate powered, and their respective logos are registered service marks of ERA Franchise Systems LLC. Each office is independently owned and operated.