
2814 N 80th STREET, Milwaukee, WI 53222
Local realty services provided by:ERA MyPro Realty
Listed by: shereen woods
Office: keller williams realty-lake country
MLS#:1964189
Source:Metro MLS
2814 N 80th STREET,Milwaukee, WI 53222
$254,500
- 2 Beds
- 1 Baths
- 1,410 sq. ft.
- Single family
- Active
Upcoming open houses
- Sat, May 3011:00 am - 01:00 pm
Price summary
- Price:$254,500
- Price per sq. ft.:$180.5
About this home
Welcome home to this charming Milwaukee gem where comfort, style, and functionality come together beautifully. Step inside to the light filled living room with laminate flooring throughout the main level. The updated kitchen with newer SS appliances & cozy kitchen nook offers the perfect place for morning coffee or casual dinners at home. With 2 bedrooms, a rec room with bar area, and a lower-level den/office, there's room to work, relax, and entertain with ease. Upstairs, the bonus room offers endless flexibility for guests or additional living space. Car enthusiasts and hobbyists alike will love the detached 3-car garage with plenty of room for projects and storage. The fenced backyard feels private and welcoming. Ideal for gatherings, gardening, or quiet summer evenings.
Contact an agent
Home facts
- Year built:1947
- Listing ID #:1964189
- Added:1 day(s) ago
- Updated:May 27, 2026 at 05:46 PM
Rooms and interior
- Bedrooms:2
- Total bathrooms:1
- Full bathrooms:1
- Bathrooms Description:Shower Over Tub, Tub Only
- Kitchen Description:Dishwasher, Disposal, Microwave, On Main Level, Oven, Range, Refrigerator
- Bedroom Description:Master Bedroom On Main Level
- Basement Description:Full, Partially Finished
- Living area:1,410 sq. ft.
Heating and cooling
- Cooling:Central Air, Forced Air
- Heating:Electric, Forced Air, Natural Gas
Structure and exterior
- Year built:1947
- Building area:1,410 sq. ft.
- Lot area:0.12 Acres
- Lot Features:Sidewalks
- Architectural Style:Cape Cod
- Construction Materials:Brick, Brick/Stone, Vinyl
- Exterior Features:Fenced Yard, Patio
- Foundation Description:Block
- Levels:1.5 Story
Utilities
- Water:Municipal Water
- Sewer:Municipal Sewer
Finances and disclosures
- Price:$254,500
- Price per sq. ft.:$180.5
- Tax amount:$5,065 (2025)
Features and amenities
- Appliances:Dishwasher, Disposal, Microwave, Oven, Range, Refrigerator, Washer
- Laundry features:Dryer, Washer
- Amenities:High Speed Internet
Parking
- Parking description:3 Car Garage, Garage - Detached, Garage Opener Included
- Garage spaces:3
New listings near 2814 N 80th STREET
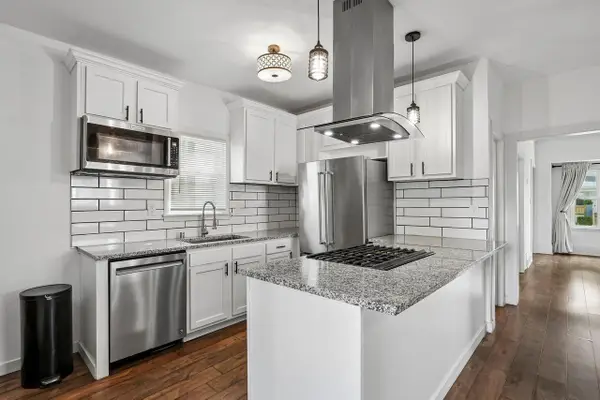 $375,000Active4 beds 3 baths1,165 sq. ft.
2822 S Burrell STREET, Milwaukee, WI 53207
MLS# 1964217Listed by: FIRST WEBER INC - DELAFIELD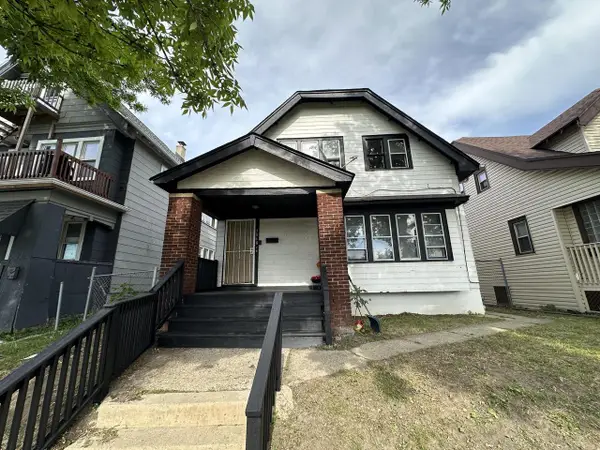 $102,500Active-- beds -- baths2,087 sq. ft.
3068 N 34th STREET #3068A, Milwaukee, WI 53210
MLS# 1964184Listed by: PREMIER POINT REALTY LLC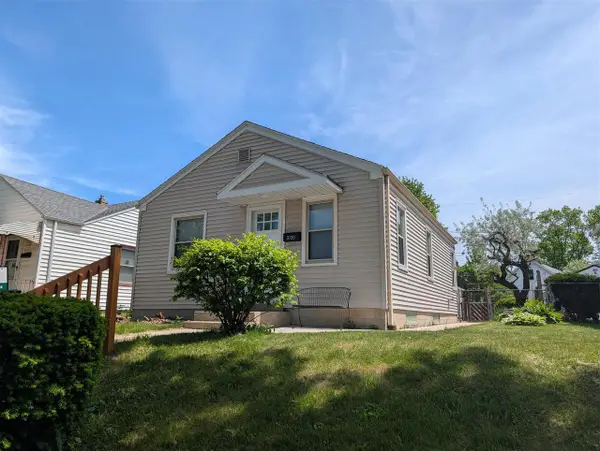 $269,900Active2 beds 1 baths682 sq. ft.
3130 S Clement AVENUE, Milwaukee, WI 53207
MLS# 1964175Listed by: SYNERG REALTY LLC- New
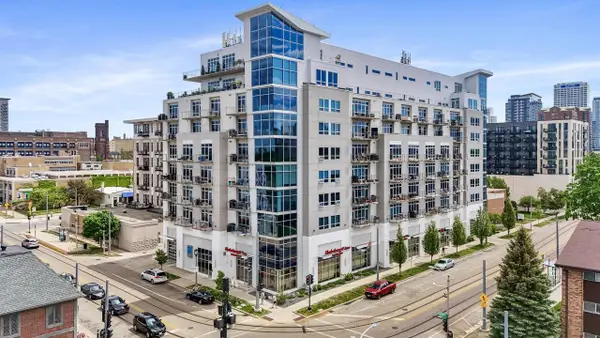 $289,900Active1 beds 1 baths1,172 sq. ft.
601 E Ogden AVENUE #405, Milwaukee, WI 53202
MLS# 1964172Listed by: EXP REALTY, LLC MKE - New
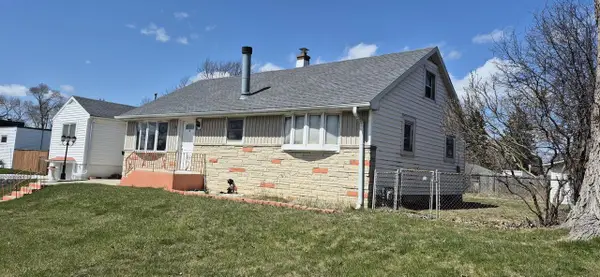 $235,000Active3 beds 2 baths1,832 sq. ft.
2430 W College AVENUE, Milwaukee, WI 53221
MLS# 1964161Listed by: CENTURY 21 BENEFIT REALTY - New
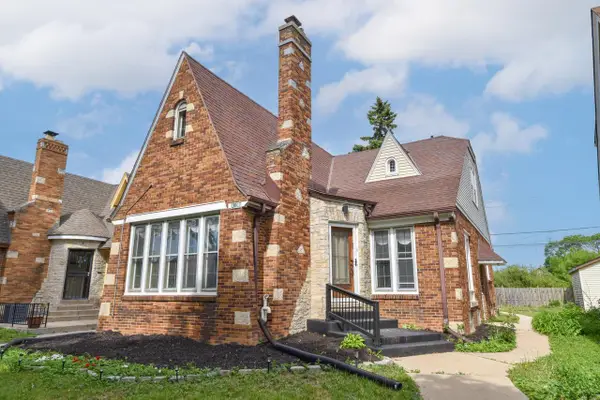 $319,900Active5 beds 4 baths2,218 sq. ft.
4306 N 21st STREET, Milwaukee, WI 53209
MLS# 1964169Listed by: REIGN REALTY 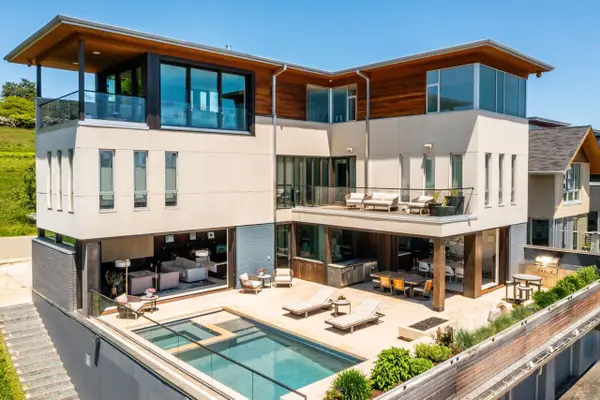 $2,450,000Active4 beds 6 baths5,730 sq. ft.
801 E Reservoir AVENUE, Milwaukee, WI 53212
MLS# 1964147Listed by: MAHLER SOTHEBY'S INTERNATIONAL REALTY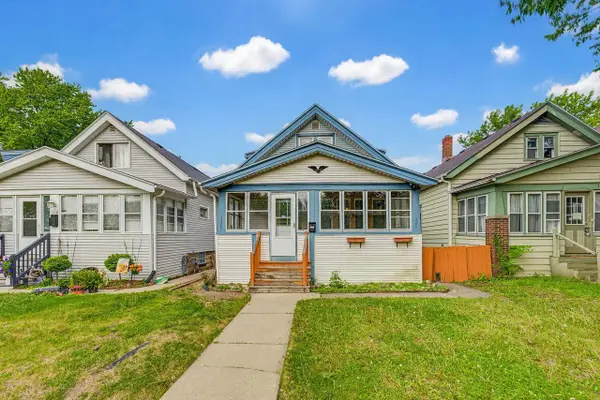 $249,000Active-- beds -- baths1,737 sq. ft.
1320-1322 S 77th STREET, West Allis, WI 53214
MLS# 1964148Listed by: RE/MAX SERVICE FIRST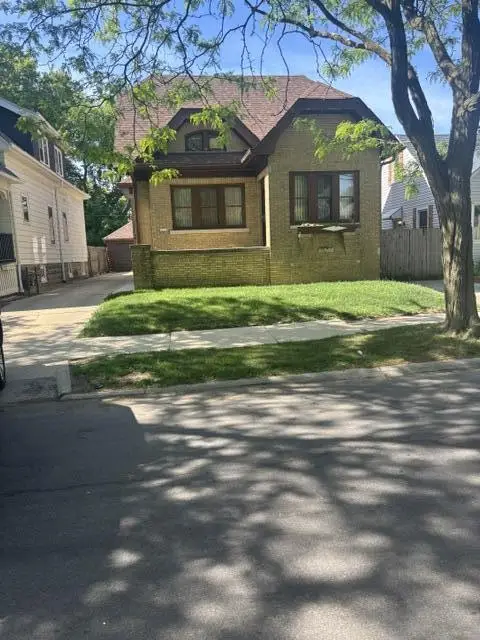 $230,000Active5 beds 2 baths1,399 sq. ft.
4223 W Concordia AVENUE, Milwaukee, WI 53216
MLS# 1964149Listed by: HOMEWIRE REALTY


Protect your home and budget from life's surprises with an Assurant Home Warranty, backed by a partner that supports you through every step of homeownership. Explore Plans.
© 2023 - 2026 ERA Franchise Systems LLC. All rights reserved. ERA Franchise Systems LLC fully supports the principles of the Fair Housing Act and the Equal Opportunity Act. ERA, ERA Real Estate powered, and their respective logos are registered service marks of ERA Franchise Systems LLC. Each office is independently owned and operated.