
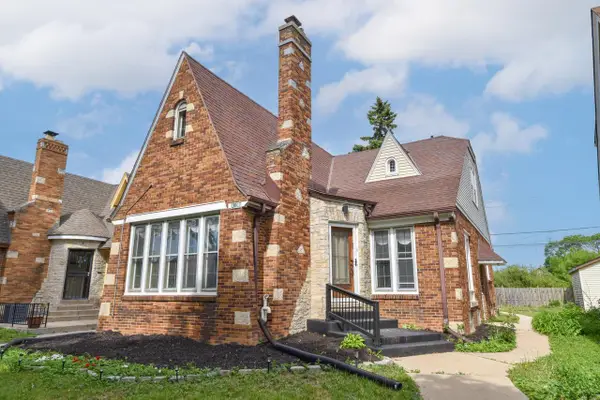
2822 S Burrell STREET, Milwaukee, WI 53207
Local realty services provided by:ERA MyPro Realty
Listed by: nancy markos
Office: first weber inc - delafield
MLS#:1964217
Source:Metro MLS
Upcoming open houses
- Sat, May 3010:00 am - 12:00 pm
- Sun, May 3101:00 pm - 02:30 pm
Price summary
- Price:$375,000
- Price per sq. ft.:$321.89
About this home
Adorable updated Bayview gem filled w/natural light & charm! Rare 4BR, 2.5BA home offers flexible layout w/2 BR & full BA on main level & 2 BR's up including primary suite. w/updated en-suite BA. Renovated KIT w/granite counters, SS appliances, gas cooktop w/hood, Subway tile backsplash, ample cabinetry, walk-in pantry. Work from home-one of the BR's flexes as office, den or DR. Add barn doors for more flexibility. Lower level includes a convenient half BA & added living space potential. Step outside to the pet-friendly fenced backyar w/pergola-perfect for entertaining, relaxing or summer gatherings. 2.5 car garage. Fantastic Bayview location just a short walk to Humboldt Park and Riley's Burger Bar! Updates include: Furnace & AC in 2024, added attic insulation. 2 photos digitally altered.
Contact an agent
Home facts
- Year built:1915
- Listing ID #:1964217
- Added:1 day(s) ago
- Updated:May 27, 2026 at 06:25 PM
Rooms and interior
- Bedrooms:4
- Total bathrooms:3
- Full bathrooms:2
- Bathrooms Description:Ceramic Tile, Master Bedroom Bath, Master Bedroom Bath: Tub/Shower Combo, Tub Only
- Kitchen Description:Dishwasher, Disposal, Microwave, On Main Level, Oven, Range, Refrigerator
- Bedroom Description:Master Bedroom On Upper Level
- Basement Description:Full
- Living area:1,165 sq. ft.
Heating and cooling
- Cooling:Central Air, Forced Air
- Heating:Forced Air, Natural Gas
Structure and exterior
- Year built:1915
- Building area:1,165 sq. ft.
- Lot area:0.09 Acres
- Lot Features:Sidewalks
- Architectural Style:Bungalow, Colonial, Victorian/Federal
- Construction Materials:Vinyl
- Exterior Features:Fenced Yard, Patio
- Foundation Description:Block
- Levels:2 Story
Utilities
- Water:Municipal Water
- Sewer:Municipal Sewer
Finances and disclosures
- Price:$375,000
- Price per sq. ft.:$321.89
- Tax amount:$5,124 (2025)
Features and amenities
- Appliances:Dishwasher, Disposal, Microwave, Oven, Range, Refrigerator, Washer
- Laundry features:Dryer, Washer
- Amenities:Cable/Satellite Available, High Speed Internet, Pantry, Skylight(s)
Parking
- Parking description:2 Car Garage, Garage - Detached, Garage Opener Included
- Garage spaces:2
New listings near 2822 S Burrell STREET
- Open Sun, 1 to 3pm
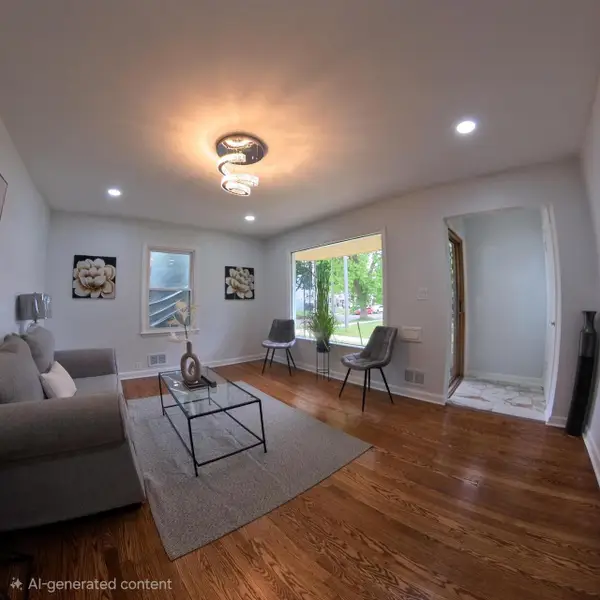 $244,900Active3 beds 2 baths1,472 sq. ft.
3780 N 62nd STREET, Milwaukee, WI 53216
MLS# 1964263Listed by: WILLIAMS & ASSOCIATES REALTY - New
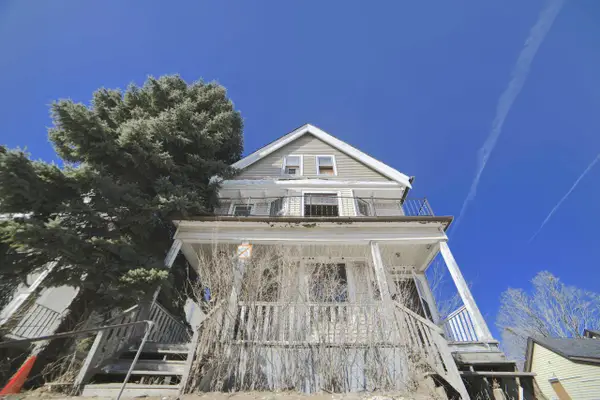 $95,000Active-- beds -- baths2,603 sq. ft.
2565 N Dr William Finlayson STREET #2567, Milwaukee, WI 53212
MLS# 1964253Listed by: SHOREWEST REALTORS - SOUTH METRO 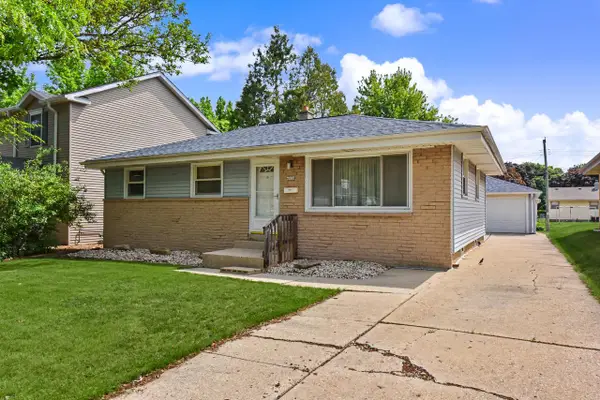 $199,900Active3 beds 1 baths984 sq. ft.
4808 S 24th STREET, Milwaukee, WI 53221
MLS# 1964210Listed by: SHOREWEST REALTORS, INC.- Open Sat, 11am to 1pmNew
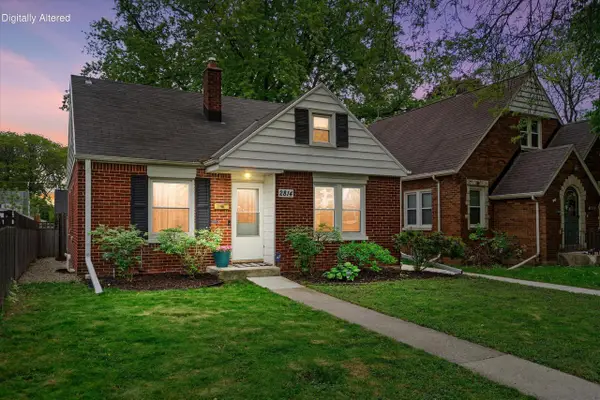 $254,500Active2 beds 1 baths1,410 sq. ft.
2814 N 80th STREET, Milwaukee, WI 53222
MLS# 1964189Listed by: KELLER WILLIAMS REALTY-LAKE COUNTRY 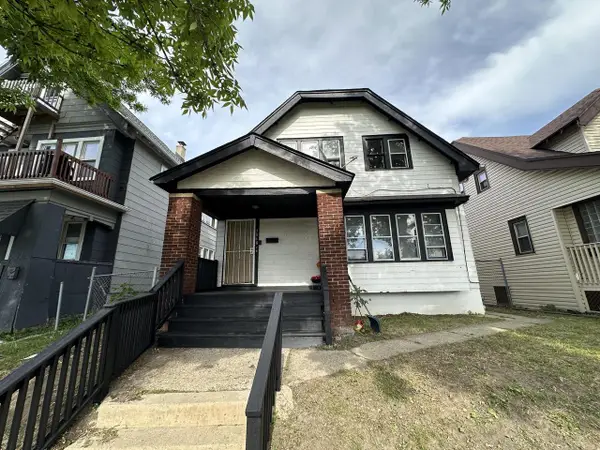 $102,500Active-- beds -- baths2,087 sq. ft.
3068 N 34th STREET #3068A, Milwaukee, WI 53210
MLS# 1964184Listed by: PREMIER POINT REALTY LLC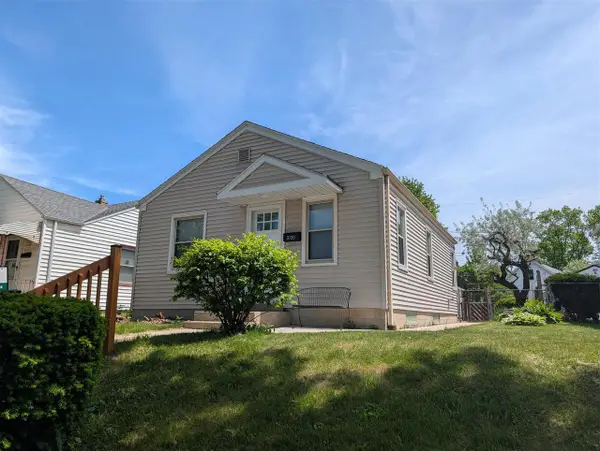 $269,900Active2 beds 1 baths682 sq. ft.
3130 S Clement AVENUE, Milwaukee, WI 53207
MLS# 1964175Listed by: SYNERG REALTY LLC- New
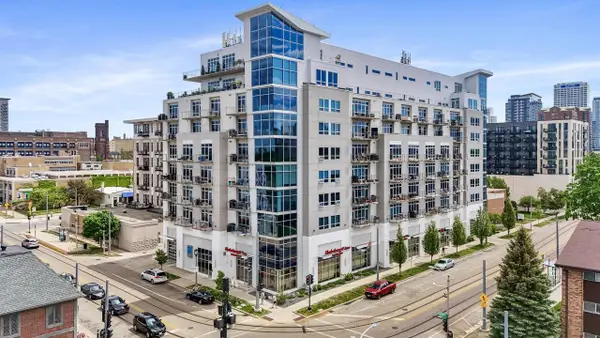 $289,900Active1 beds 1 baths1,172 sq. ft.
601 E Ogden AVENUE #405, Milwaukee, WI 53202
MLS# 1964172Listed by: EXP REALTY, LLC MKE - New
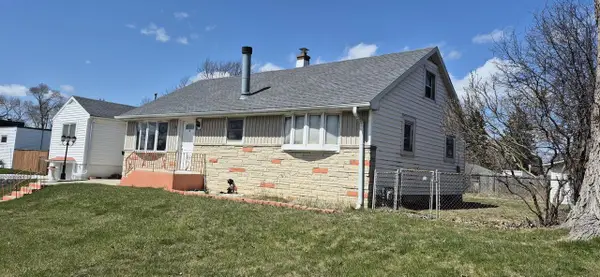 $235,000Active3 beds 2 baths1,832 sq. ft.
2430 W College AVENUE, Milwaukee, WI 53221
MLS# 1964161Listed by: CENTURY 21 BENEFIT REALTY - New
 $319,900Active5 beds 4 baths2,218 sq. ft.
4306 N 21st STREET, Milwaukee, WI 53209
MLS# 1964169Listed by: REIGN REALTY


Protect your home and budget from life's surprises with an Assurant Home Warranty, backed by a partner that supports you through every step of homeownership. Explore Plans.
© 2023 - 2026 ERA Franchise Systems LLC. All rights reserved. ERA Franchise Systems LLC fully supports the principles of the Fair Housing Act and the Equal Opportunity Act. ERA, ERA Real Estate powered, and their respective logos are registered service marks of ERA Franchise Systems LLC. Each office is independently owned and operated.