
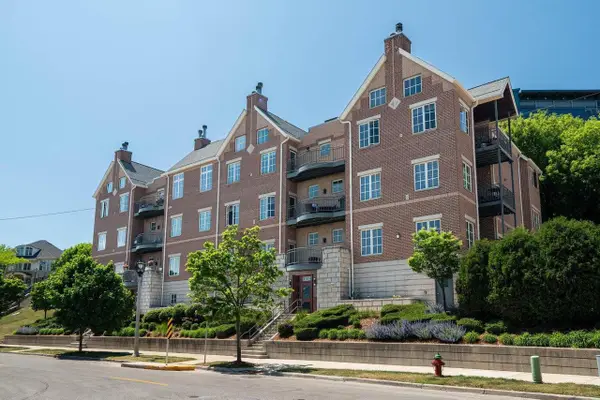
545 E Wells STREET #802, Milwaukee, WI 53202
Local realty services provided by:ERA MyPro Realty
Listed by: gitzlaff team*
Office: re/max elite
MLS#:1980807
Source:Metro MLS
545 E Wells STREET #802,Milwaukee, WI 53202
$799,900
- 3 Beds
- 3 Baths
- 2,495 sq. ft.
- Condominium
- Active
Price summary
- Price:$799,900
- Price per sq. ft.:$320.6
- Monthly HOA dues:$1,691
About this home
Rarely does a residence of this scale, distinction & setting become available in the heart of downtown. Commissioned as a double residence prior to construction, this one of a kind home is Cathedral Square's largest single-floor residence, offering 3 bedrooms plus a versatile den or office space. Floor-to-ceiling glass fills the home with natural light and frames beautiful park views, while the spectacular 20 ft balcony, the building's longest, offers a front-row seat to Jazz in the Park. The chef-caliber kitchen features Sub-Zero, Miele & Bosch appliances plus a new wine fridge. In-unit laundry, custom blinds, new carpet & refreshed powder room. 2 garage spaces, 2 storage cages, fitness center & community room. Steps from coffee shops, acclaimed dining & the Theater District.
Contact an agent
Home facts
- Year built:2004
- Listing ID #:1980807
- Added:1 day(s) ago
- Updated:September 16, 2026 at 11:05 PM
Rooms and interior
- Bedrooms:3
- Total bathrooms:3
- Full bathrooms:2
- Flooring:Wood or Sim.Wood Floors
- Dining Description:On Main Level
- Bathrooms Description:Ceramic Tile, Master Bedroom Bath, Master Bedroom Bath: Tub/No Shower, Master Bedroom Bath: Tub/Shower Combo, Shower Stall, Tub Only
- Kitchen Description:Cooktop, Dishwasher, Microwave, On Main Level, Oven, Refrigerator
- Bedroom Description:Master Bedroom On Main Level, Walk-In Closet(s)
- Living area:2,495 sq. ft.
Heating and cooling
- Cooling:Central Air, Forced Air, Multiple Units
- Heating:Electric, Forced Air, Heat Pump, Multiple Units, Natural Gas, Radiant/Hot Water, Zoned Heating
Structure and exterior
- Year built:2004
- Building area:2,495 sq. ft.
- Exterior Features:Balcony
- Levels:Highrise: 6+ Stories
Utilities
- Water:Municipal Water
- Sewer:Municipal Sewer
Finances and disclosures
- Price:$799,900
- Price per sq. ft.:$320.6
- Tax amount:$18,120 (2025)
Features and amenities
- Appliances:Dishwasher, Microwave, Oven, Refrigerator, Washer
- Laundry features:Dryer, In-Unit Laundry, Washer
- Amenities:Cable/Satellite Available, High Speed Internet, Storage Lockers
Parking
- Parking description:2 Car Garage, Assigned, Garage - Attached, Garage - Heated, Garage Opener Included, Underground Garage
- Garage spaces:2
New listings near 545 E Wells STREET #802
- New
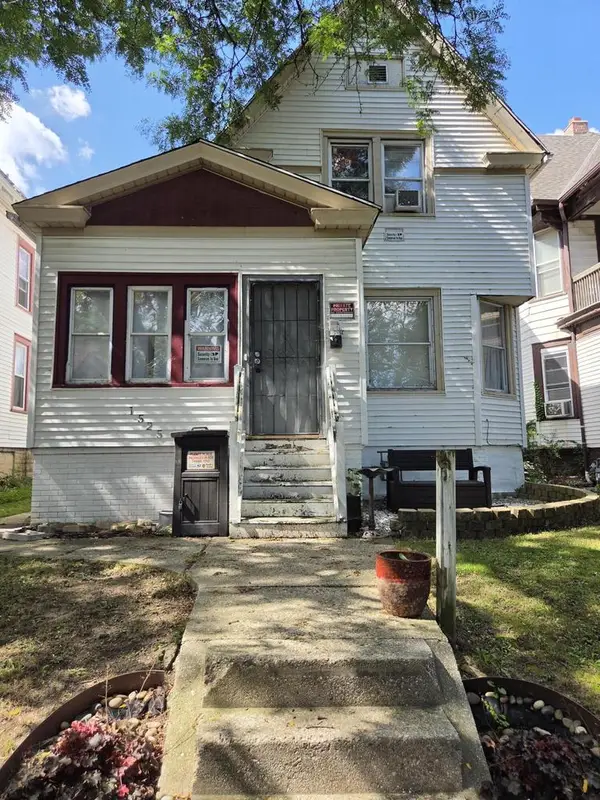 $148,000Active5 beds 2 baths1,668 sq. ft.
1525 N 39th STREET, Milwaukee, WI 53208
MLS# 1980871Listed by: REALTY EXECUTIVES INTEGRITY BROOKFIELD - New
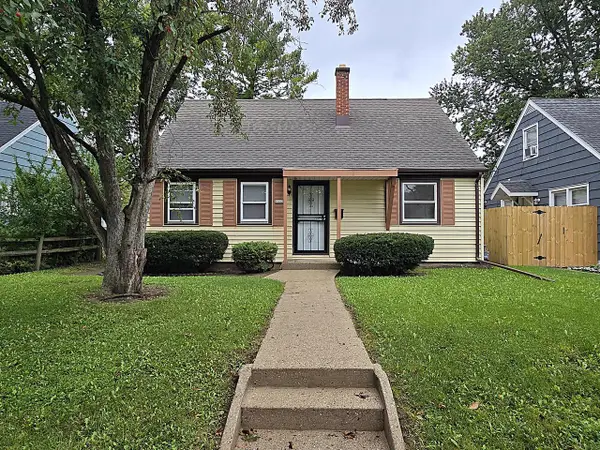 $149,900Active3 beds 1 baths1,360 sq. ft.
5333 N 46th STREET, Milwaukee, WI 53218
MLS# 1980886Listed by: TERRANOVA REAL ESTATE - New
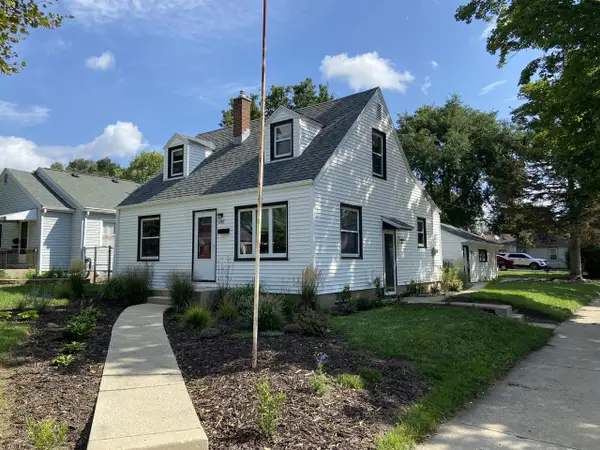 $249,900Active3 beds 2 baths1,026 sq. ft.
3700 N 99th STREET, Milwaukee, WI 53222
MLS# 1980889Listed by: GRAPEVINE REALTY - New
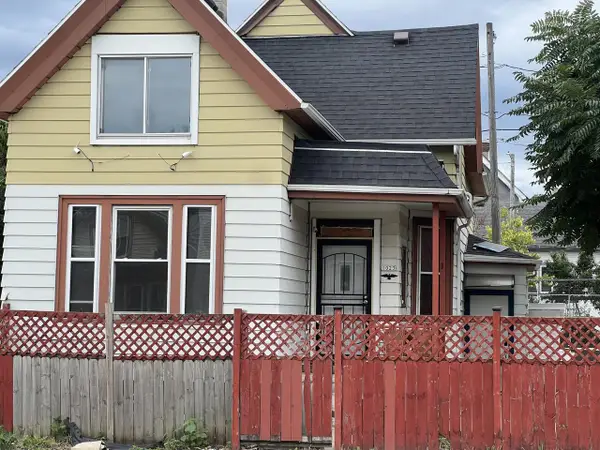 $180,000Active2 beds 3 baths1,717 sq. ft.
1023 W Greenfield AVENUE, Milwaukee, WI 53204
MLS# 1980892Listed by: LYON REALTY, LLC - MILWAUKEE - New
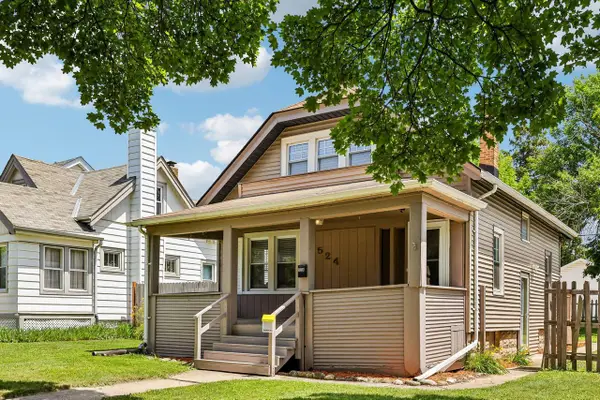 $239,000Active2 beds 1 baths990 sq. ft.
524 S Oak Park COURT, Milwaukee, WI 53214
MLS# 1980864Listed by: CENTURY 21 BENEFIT REALTY - New
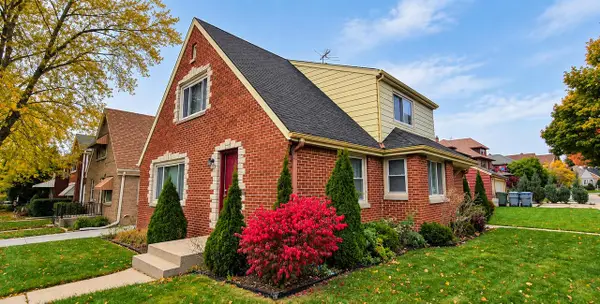 $315,000Active-- beds -- baths2,408 sq. ft.
2705 N Carlton PLACE, Milwaukee, WI 53210
MLS# 1980843Listed by: PORCH LIGHT PROPERTY MANAGEMENT & REAL ESTATE - New
 $595,000Active2 beds 2 baths1,763 sq. ft.
606 W Wisconsin AVENUE #1801, Milwaukee, WI 53203
MLS# 1980844Listed by: MAHLER SOTHEBY'S INTERNATIONAL REALTY - New
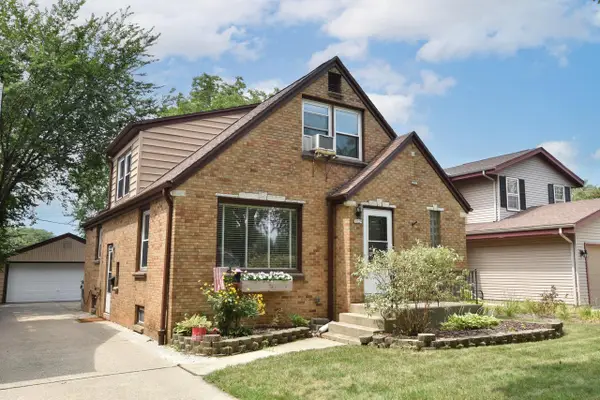 $339,900Active4 beds 2 baths1,555 sq. ft.
3229 S 56th STREET, Milwaukee, WI 53219
MLS# 1980822Listed by: RE/MAX LAKESIDE-CENTRAL - New
 $339,900Active-- beds -- baths1,555 sq. ft.
3229 S 56th STREET #3229A, Milwaukee, WI 53219
MLS# 1980824Listed by: RE/MAX LAKESIDE-CENTRAL - Open Thu, 4:30 to 6pmNew
 $499,900Active3 beds 3 baths1,830 sq. ft.
1809 N Commerce STREET #302, Milwaukee, WI 53212
MLS# 1980830Listed by: KELLER WILLIAMS-MNS WAUWATOSA


Protect your home and budget from life's surprises with an Assurant Home Warranty, backed by a partner that supports you through every step of homeownership. Explore Plans.
© 2023 - 2026 ERA Franchise Systems LLC. All rights reserved. ERA Franchise Systems LLC fully supports the principles of the Fair Housing Act and the Equal Opportunity Act. ERA, ERA Real Estate powered, and their respective logos are registered service marks of ERA Franchise Systems LLC. Each office is independently owned and operated.