
5419 16th STREET, Mount Pleasant, WI 53406
Local realty services provided by:ERA MyPro Realty
Listed by: melissa marry
Office: keller williams thrive-kenosha
MLS#:1982769
Source:Metro MLS
5419 16th STREET,Mount Pleasant, WI 53406
$234,900
- 3 Beds
- 1 Baths
- 1,184 sq. ft.
- Single family
- Active
Price summary
- Price:$234,900
- Price per sq. ft.:$198.4
About this home
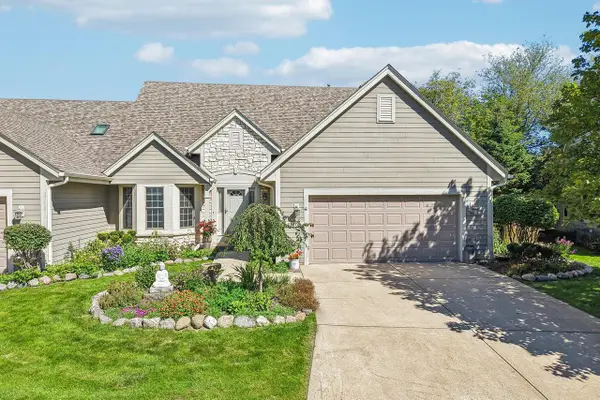
Welcome home to this updated 3-bedroom stairless ranch offering easy one-level living & a fantastic backyard! The open-concept kitchen features a tiled backsplash, plenty of cabinet & counter space, plus a breakfast bar overlooking the living room/dining room combo. Built-in cabinets in the dining area provides extra storage. The primary bedroom features hardwood floors, while all 3 bedrooms offer custom closet organizers. A spacious utility/laundry room adds even more functionality. Outside, enjoy a double lot with a fenced yard, patio, fire pit, 8x10 shed, hot tub & custom landscape lighting. Watch your favorite show from the hot tub on your outdoor TV! A heated 2.5-car garage completes this move-in-ready home with plenty to enjoy inside & out.
Contact an agent
Home facts
- Year built:1950
- Listing ID #:1982769
- Added:1 day(s) ago
- Updated:October 01, 2026 at 10:02 PM
Rooms and interior
- Bedrooms:3
- Total bathrooms:1
- Full bathrooms:1
- Flooring:Wood Floors
- Bathrooms Description:Shower Over Tub, Tub Only
- Kitchen Description:Dishwasher, Disposal, Microwave, On Main Level, Oven, Range, Refrigerator
- Bedroom Description:Master Bedroom On Main Level
- Basement Description:Crawl Space
- Living area:1,184 sq. ft.
Heating and cooling
- Cooling:Central Air, Forced Air
- Heating:Forced Air, Natural Gas
Structure and exterior
- Year built:1950
- Building area:1,184 sq. ft.
- Lot area:0.33 Acres
- Lot Features:Sidewalks
- Architectural Style:Ranch
- Construction Materials:Aluminum Trim, Wood
- Exterior Features:Fenced Yard, Patio
- Levels:1 Story
Schools
- High school:Case
- Middle school:Mitchell
- Elementary school:Fratt
Utilities
- Water:Municipal Water, Well
- Sewer:Municipal Sewer
Finances and disclosures
- Price:$234,900
- Price per sq. ft.:$198.4
- Tax amount:$2,698 (2025)
Features and amenities
- Appliances:Dishwasher, Disposal, Microwave, Oven, Range, Refrigerator
- Pool features:Hot Tub
Parking
- Parking description:2 Car Garage, Garage - Detached, Garage - Heated, Garage Opener Included
- Garage spaces:2
New listings near 5419 16th STREET
- Open Sat, 12 to 2pmNew
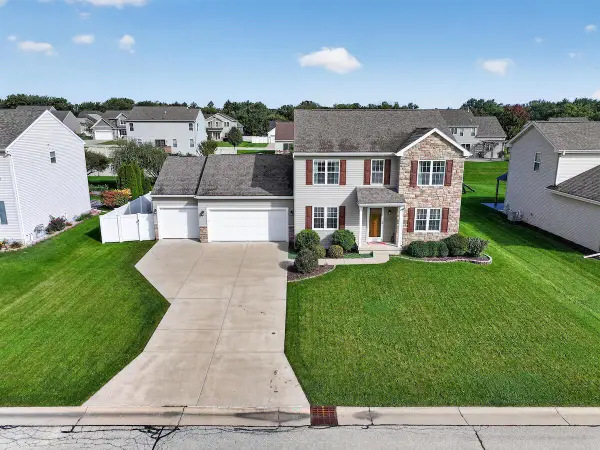 $559,900Active3 beds 4 baths3,012 sq. ft.
6524 Biscayne AVENUE, Mount Pleasant, WI 53406
MLS# 1982842Listed by: RE/MAX NEWPORT - New
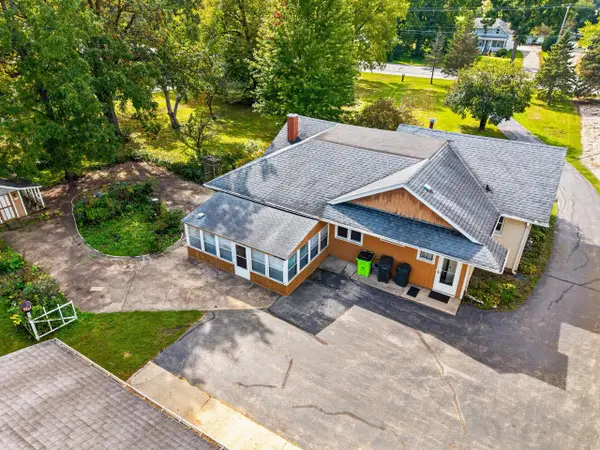 $375,000Active3 beds 1 baths1,666 sq. ft.
901 S Stuart ROAD, Racine, WI 53406
MLS# 1982785Listed by: COMPASS RE WI-TOSA - New
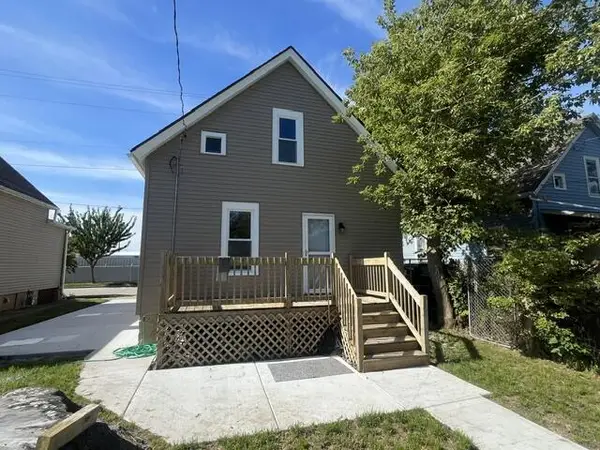 $179,900Active3 beds 1 baths858 sq. ft.
2043 Clark STREET, Mount Pleasant, WI 53403
MLS# 1982743Listed by: RE/MAX NEWPORT - New
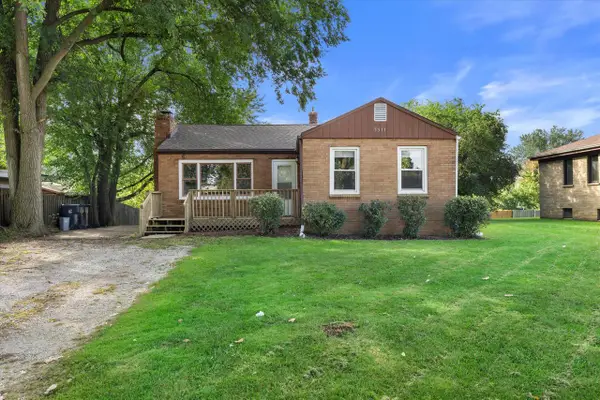 $214,000Active3 beds 2 baths1,275 sq. ft.
5511 16th STREET, Mount Pleasant, WI 53406
MLS# 1982547Listed by: NEXT DOOR REALTY - Open Sat, 10:30am to 12pmNew
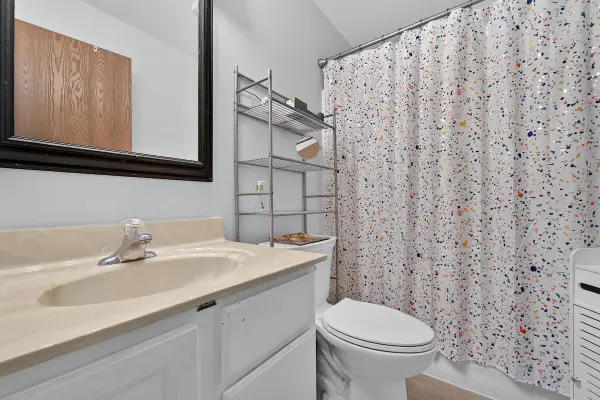 $199,900Active2 beds 2 baths1,100 sq. ft.
7000 Mariner DRIVE #104, Mount Pleasant, WI 53406
MLS# 1982539Listed by: RE/MAX NEWPORT 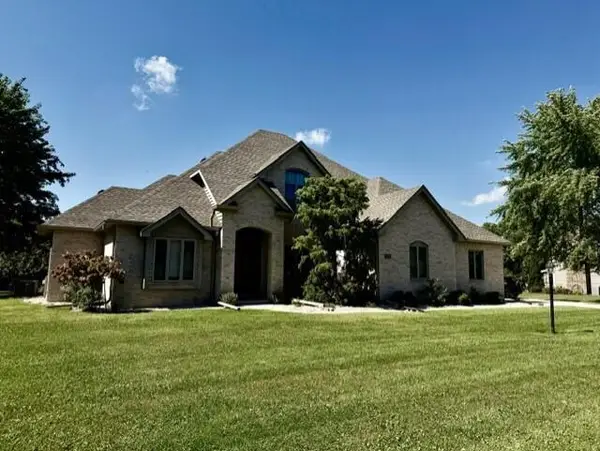 $460,000Pending4 beds 4 baths2,889 sq. ft.
5316 Piper LANE, Mount Pleasant, WI 53403
MLS# 1982348Listed by: BEAR REALTY OF BURLINGTON- New
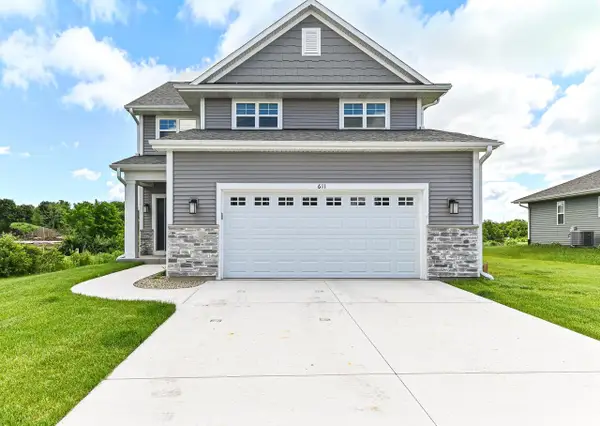 $535,000Active4 beds 3 baths2,148 sq. ft.
611 Hunter DRIVE, Mount Pleasant, WI 53406
MLS# 1982191Listed by: SHOREWEST REALTORS - SOUTH METRO - New
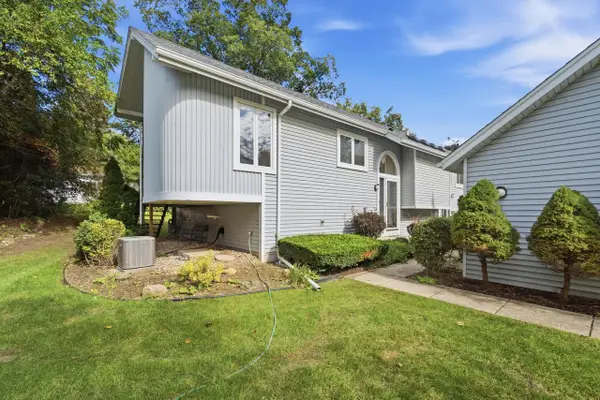 $228,000Active2 beds 2 baths1,495 sq. ft.
5921 Taylor AVENUE, Racine, WI 53403
MLS# 1982207Listed by: REALTY ONE GROUP BOARDWALK - New
 $450,000Active3 beds 4 baths3,227 sq. ft.
2500 E Circle DRIVE, Mount Pleasant, WI 53405
MLS# 1982221Listed by: REDFIN CORPORATION


Protect your home and budget from life's surprises with an Assurant Home Warranty, backed by a partner that supports you through every step of homeownership. Explore Plans.
© 2023 - 2026 ERA Franchise Systems LLC. All rights reserved. ERA Franchise Systems LLC fully supports the principles of the Fair Housing Act and the Equal Opportunity Act. ERA, ERA Real Estate powered, and their respective logos are registered service marks of ERA Franchise Systems LLC. Each office is independently owned and operated.