
2847 STUMP ROAD, New Franken, WI 54229
Local realty services provided by:ERA MyPro Realty
Listed by: kathy feldhausen
Office: coldwell banker real estate group
MLS#:50327902
Source:Metro MLS
2847 STUMP ROAD,New Franken, WI 54229
$440,000
- 3 Beds
- 3 Baths
- 1,726 sq. ft.
- Single family
- Pending
Price summary
- Price:$440,000
- Price per sq. ft.:$254.92
About this home
All-Brick Ranch on 2 Beautiful Country Acres ? Luxemburg School District Experience peaceful country living in this well-maintained all-brick ranch. Offering plenty of space both inside and out, this home combines comfort, functionality, and room to grow. Step inside to a large open-concept living, dining, and kitchen area, perfect for everyday living and entertaining. The floor plan includes 3 bedrooms and 2.5 bathrooms, highlighted by a primary suite featuring a spacious walk-in closet. Anyone needing extra storage will appreciate the attached 3-car garage with additional shop space. A convenient staircase to the garage provides for endless possibilities for easy access for future finishing, storage or workspace.
Contact an agent
Home facts
- Year built:2004
- Listing ID #:50327902
- Added:97 day(s) ago
- Updated:July 16, 2026 at 03:29 PM
Rooms and interior
- Bedrooms:3
- Total bathrooms:3
- Full bathrooms:2
- Bathrooms Description:At least 1 Tub, Whirlpool
- Kitchen Description:Dishwasher, Microwave, On Main Level, Range/Oven, Refrigerator
- Bedroom Description:Master Bedroom On Main Level, Walk-In Closet(s)
- Basement Description:Full, Sump Pump
- Living area:1,726 sq. ft.
Heating and cooling
- Cooling:Central Air, Forced Air
- Heating:Forced Air, LP Gas
Structure and exterior
- Year built:2004
- Building area:1,726 sq. ft.
- Lot area:2 Acres
- Architectural Style:Ranch
- Construction Materials:Brick, Brick/Stone
- Foundation Description:Poured Concrete
- Levels:1 Story
Schools
- High school:Luxemburg-Casco--Luxemburg
- Middle school:Luxemburg/Casco
- Elementary school:Luxemburg
Utilities
- Water:Well
- Sewer:Mound System, Private Septic System
Finances and disclosures
- Price:$440,000
- Price per sq. ft.:$254.92
- Tax amount:$4,356
Features and amenities
- Appliances:Dishwasher, Microwave, Refrigerator, Washer
- Laundry features:Dryer, Washer
- Amenities:Pantry, Water Softener
- Pool features:WhirlPool/HotTub
Parking
- Parking description:3 Car Garage, Garage - Attached
- Garage spaces:3
New listings near 2847 STUMP ROAD
- New
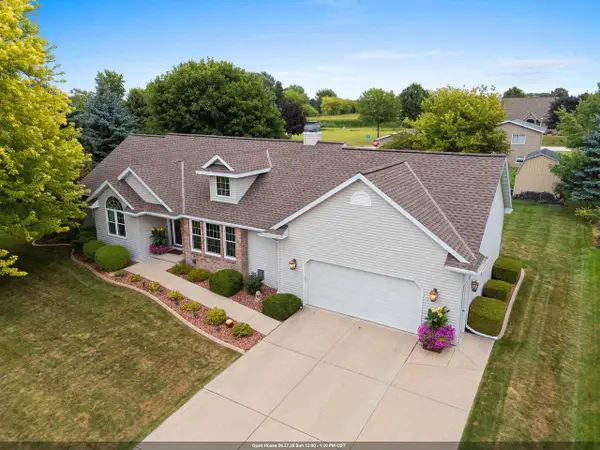 $435,000Active4 beds 3 baths2,747 sq. ft.
2554 JODY DRIVE, New Franken, WI 54229
MLS# 50333069Listed by: KELLER WILLIAMS GREEN BAY 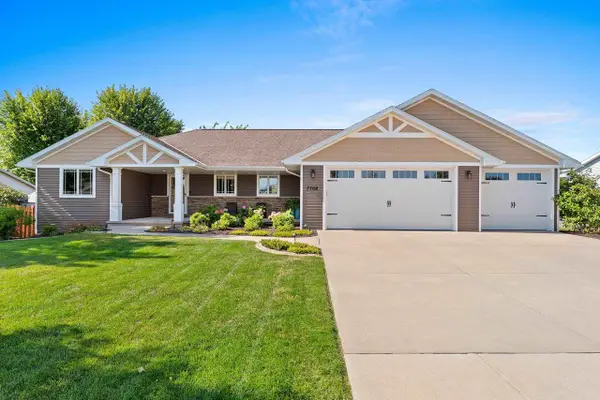 $409,900Pending3 beds 2 baths1,650 sq. ft.
3708 HOOSIER WAY, New Franken, WI 54229
MLS# 50331736Listed by: COLDWELL BANKER REAL ESTATE GROUP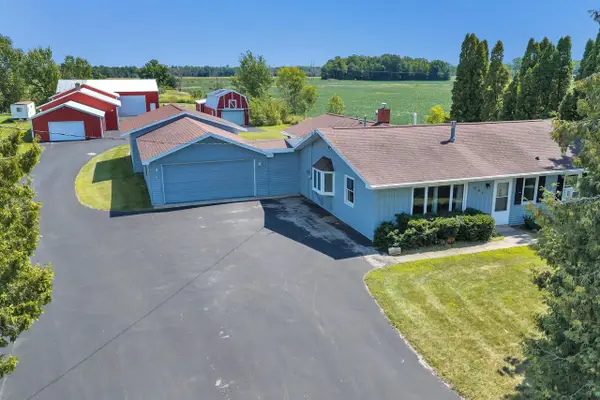 $499,900Pending4 beds 2 baths1,896 sq. ft.
660 N NORTHVIEW ROAD, Green Bay, WI 54311
MLS# 50331671Listed by: SHOREWEST, REALTORS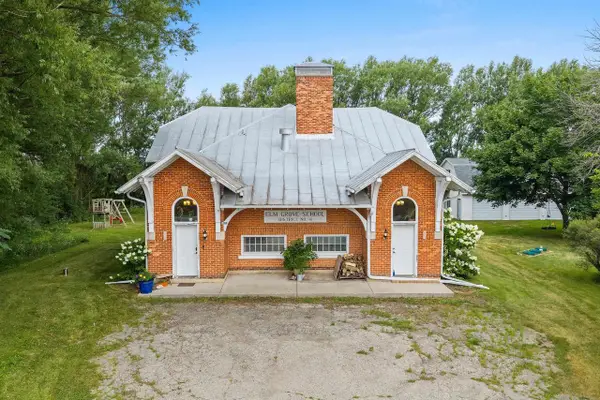 $380,000Pending3 beds 3 baths2,990 sq. ft.
3189 N COUNTY ROAD P, New Franken, WI 54229
MLS# 50331193Listed by: COLDWELL BANKER REAL ESTATE GROUP $769,900Pending4 beds 4 baths3,043 sq. ft.
3828 CHAMPEAU ROAD, New Franken, WI 54229
MLS# 50330407Listed by: COLDWELL BANKER REAL ESTATE GROUP $439,900Active3 beds 3 baths2,822 sq. ft.
3101 CLAYMORE LANE, New Franken, WI 54229
MLS# 50330502Listed by: KELLER WILLIAMS GREEN BAY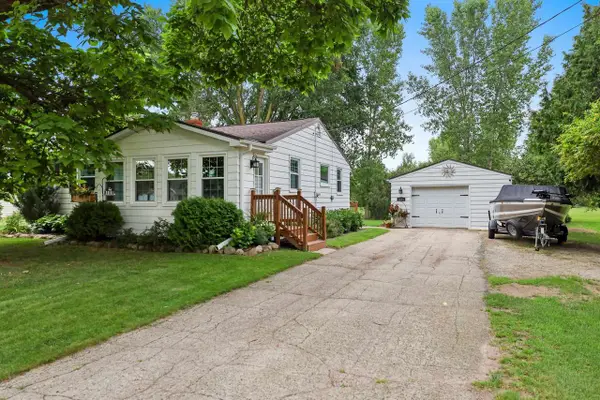 $279,900Pending3 beds 1 baths952 sq. ft.
5044 E RONSMAN ROAD, New Franken, WI 54229
MLS# 50330541Listed by: RESOURCE ONE REALTY, LLC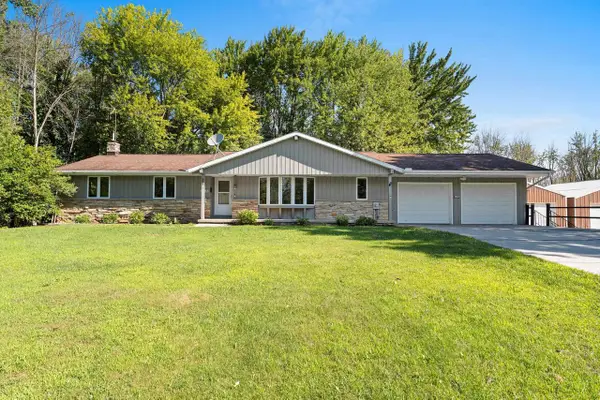 $699,900Pending3 beds 3 baths2,292 sq. ft.
5025 LUXEMBURG ROAD, New Franken, WI 54229
MLS# 50330365Listed by: CENTURY 21 IN GOOD COMPANY $324,000Pending3 beds 2 baths1,544 sq. ft.
5091 CALEDONIA DRIVE, New Franken, WI 54229
MLS# 50329170Listed by: TOP RATED REALTY, LLC $899,995Active4 beds 3 baths3,338 sq. ft.
4536 VALHALLA ROAD, New Franken, WI 54229
MLS# 50328780Listed by: PREFERRED PROPERTIES GROUP, LLC


Protect your home and budget from life's surprises with an Assurant Home Warranty, backed by a partner that supports you through every step of homeownership. Explore Plans.
© 2023 - 2026 ERA Franchise Systems LLC. All rights reserved. ERA Franchise Systems LLC fully supports the principles of the Fair Housing Act and the Equal Opportunity Act. ERA, ERA Real Estate powered, and their respective logos are registered service marks of ERA Franchise Systems LLC. Each office is independently owned and operated.