
5044 E RONSMAN ROAD, New Franken, WI 54229
Local realty services provided by:ERA MyPro Realty
Listed by: diane campshure walczyk, whitney walczyk
Office: resource one realty, llc.
MLS#:50330541
Source:Metro MLS
5044 E RONSMAN ROAD,New Franken, WI 54229
$279,900
- 3 Beds
- 1 Baths
- 952 sq. ft.
- Single family
- Pending
Price summary
- Price:$279,900
- Price per sq. ft.:$294.01
About this home
It's easy to imagine writing your next chapter in this charming 3-bedroom ranch. Whether you're relaxing in the spacious living room or preparing meals in the updated, fully applianced kitchen, you'll feel right at home. Step outside to a deck overlooking the park-like backyard, complete with a fire pit perfect for s'mores, gatherings & cozy evenings under the stars. The two-car-wide driveway & private garage add convenience & value. Numerous updates provide peace of mind, including newer windows (2020), furnace & central air system (2024). Combining comfort, thoughtful updates & an inviting outdoor setting, this home is truly something special.
Contact an agent
Home facts
- Year built:1962
- Listing ID #:50330541
- Added:57 day(s) ago
- Updated:September 08, 2026 at 03:56 PM
Rooms and interior
- Bedrooms:3
- Total bathrooms:1
- Full bathrooms:1
- Bathrooms Description:At least 1 Tub
- Kitchen Description:Dishwasher, Disposal, Microwave, On Main Level, Range/Oven, Refrigerator
- Bedroom Description:Master Bedroom On Main Level
- Basement Description:Full, Radon Mitigation System, Sump Pump
- Living area:952 sq. ft.
Heating and cooling
- Cooling:Central Air, Forced Air
- Heating:Forced Air, Natural Gas
Structure and exterior
- Year built:1962
- Building area:952 sq. ft.
- Lot area:0.3 Acres
- Architectural Style:Ranch
- Construction Materials:Aluminum/Steel
- Exterior Features:Deck
- Foundation Description:Block
- Levels:1 Story
Utilities
- Water:Well
- Sewer:Municipal Sewer
Finances and disclosures
- Price:$279,900
- Price per sq. ft.:$294.01
- Tax amount:$1,228
Features and amenities
- Appliances:Dishwasher, Disposal, Microwave, Refrigerator, Washer
- Laundry features:Dryer, Washer
- Amenities:Cable/Satellite Available, High Speed Internet, Pantry, Water Softener
Parking
- Parking description:1 Car Garage, Garage - Attached, Garage - Detached, Garage Opener Included
- Garage spaces:1
New listings near 5044 E RONSMAN ROAD
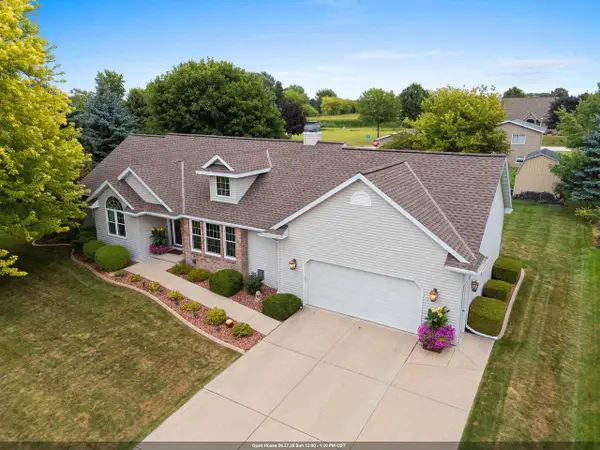 $435,000Active4 beds 3 baths2,747 sq. ft.
2554 JODY DRIVE, New Franken, WI 54229
MLS# 50333069Listed by: KELLER WILLIAMS GREEN BAY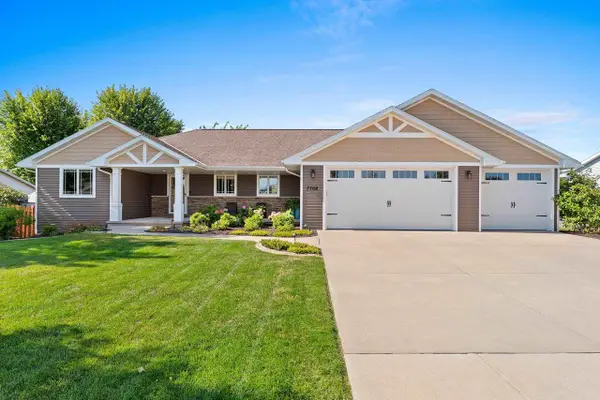 $409,900Pending3 beds 2 baths1,650 sq. ft.
3708 HOOSIER WAY, New Franken, WI 54229
MLS# 50331736Listed by: COLDWELL BANKER REAL ESTATE GROUP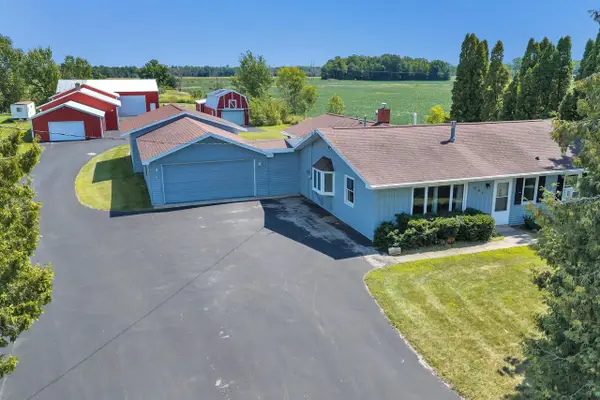 $499,900Pending4 beds 2 baths1,896 sq. ft.
660 N NORTHVIEW ROAD, Green Bay, WI 54311
MLS# 50331671Listed by: SHOREWEST, REALTORS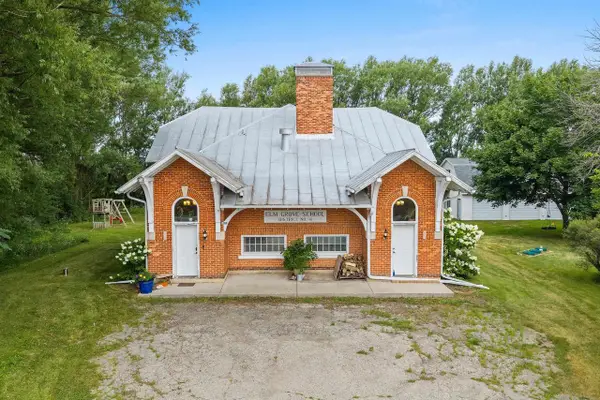 $380,000Pending3 beds 3 baths2,990 sq. ft.
3189 N COUNTY ROAD P, New Franken, WI 54229
MLS# 50331193Listed by: COLDWELL BANKER REAL ESTATE GROUP $769,900Pending4 beds 4 baths3,043 sq. ft.
3828 CHAMPEAU ROAD, New Franken, WI 54229
MLS# 50330407Listed by: COLDWELL BANKER REAL ESTATE GROUP $439,900Active3 beds 3 baths2,822 sq. ft.
3101 CLAYMORE LANE, New Franken, WI 54229
MLS# 50330502Listed by: KELLER WILLIAMS GREEN BAY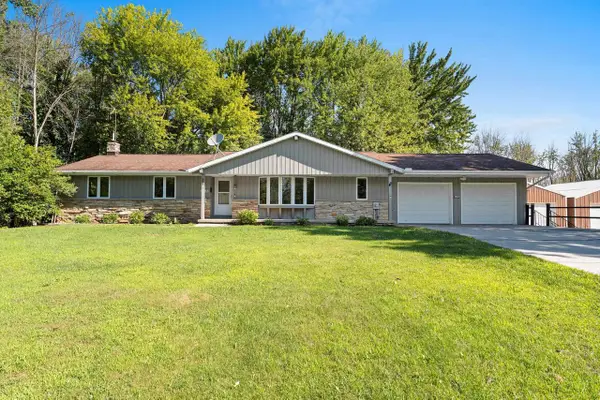 $699,900Pending3 beds 3 baths2,292 sq. ft.
5025 LUXEMBURG ROAD, New Franken, WI 54229
MLS# 50330365Listed by: CENTURY 21 IN GOOD COMPANY $324,000Pending3 beds 2 baths1,544 sq. ft.
5091 CALEDONIA DRIVE, New Franken, WI 54229
MLS# 50329170Listed by: TOP RATED REALTY, LLC $899,995Active4 beds 3 baths3,338 sq. ft.
4536 VALHALLA ROAD, New Franken, WI 54229
MLS# 50328780Listed by: PREFERRED PROPERTIES GROUP, LLC


Protect your home and budget from life's surprises with an Assurant Home Warranty, backed by a partner that supports you through every step of homeownership. Explore Plans.
© 2023 - 2026 ERA Franchise Systems LLC. All rights reserved. ERA Franchise Systems LLC fully supports the principles of the Fair Housing Act and the Equal Opportunity Act. ERA, ERA Real Estate powered, and their respective logos are registered service marks of ERA Franchise Systems LLC. Each office is independently owned and operated.