
1659 140th Street, New Richmond, WI 54017
Local realty services provided by:ERA Viking Realty
1659 140th Street,New Richmond, WI 54017
$675,000
- 3 Beds
- 2 Baths
- 2,336 sq. ft.
- Single family
- Coming Soon
Listed by: scott a rudd
Office: re/max results inc
MLS#:7174942
Source:NSMLS
Price summary
- Price:$675,000
- Price per sq. ft.:$270.43
About this home
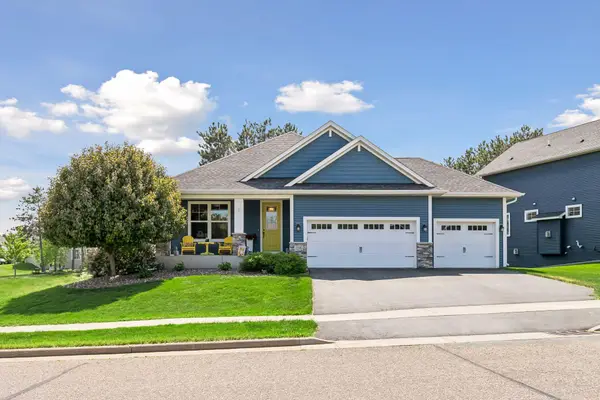
Great condition Ranch style home with a 120'x40' storage shed on 13.27 acres. Set right outside the city limits, with approximately 870 feet of Paperjack Creek frontage this property can be used for many different purposes. This one owner home has 3 bedrooms 2 baths and a finished basement. The garage is oversized at 23'x21'. The rear patio offers nice views of the creek and surrounding area.
Contact an agent
Home facts
- Year built:1973
- Listing ID #:7174942
- Updated:November 21, 2026 at 01:13 PM
Rooms and interior
- Bedrooms:3
- Total bathrooms:2
- Full bathrooms:1
- Dining Description:Eat In Kitchen, Informal Dining Room, Separate/Formal Dining Room
- Bathrooms Description:3/4 Basement, Main Floor Full Bath
- Kitchen Description:Dishwasher, Microwave, Range, Refrigerator
- Basement:Yes
- Basement Description:Finished
- Living area:2,336 sq. ft.
Heating and cooling
- Cooling:Central Air
- Heating:Forced Air
- Central air:Yes
Structure and exterior
- Roof:Age 8 Years or Less, Asphalt
- Year built:1973
- Building area:2,336 sq. ft.
- Lot area:13.27 Acres
- Levels:1 Story
Utilities
- Water:Well
- Sewer:Septic System Compliant - Yes
Finances and disclosures
- Price:$675,000
- Price per sq. ft.:$270.43
- Tax amount:$2,985 (2026)
Features and amenities
- Appliances:Microwave, Range, Refrigerator, Washer
- Laundry features:Dryer, Washer
Parking
- Parking description:Asphalt, Attached Garage, Garage Door Opener
- Garage:Yes
- Garage spaces:2
New listings near 1659 140th Street
- Coming Soon
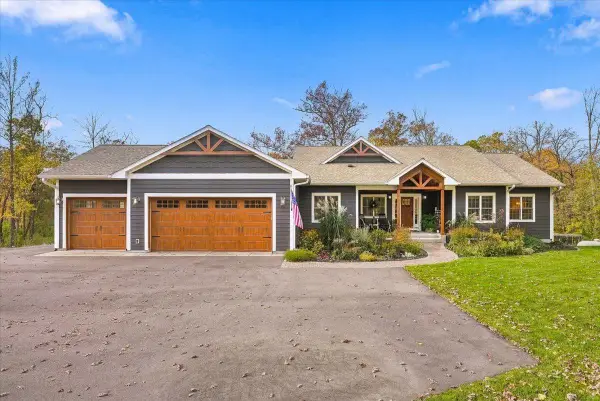 $725,000Coming Soon4 beds 3 baths3,234 sq. ft.
2279 100th Street, New Richmond, WI 54017
MLS# 7170363Listed by: EXP REALTY, LLC - New
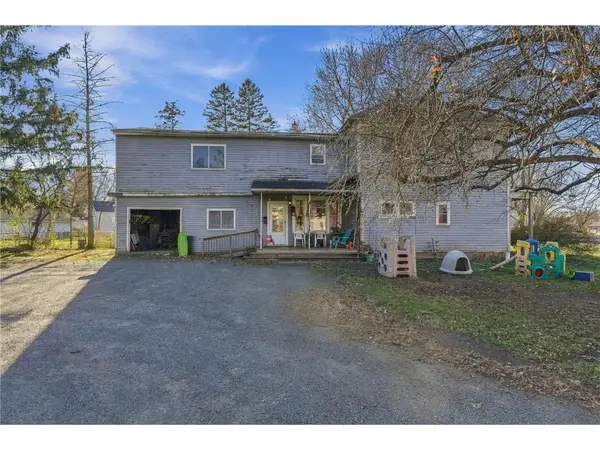 $150,000Active-- beds -- baths3,095 sq. ft.
312 E 5th Street, New Richmond, WI 54017
MLS# 7173199Listed by: REALTY ONE GROUP SIMPLIFIED - New
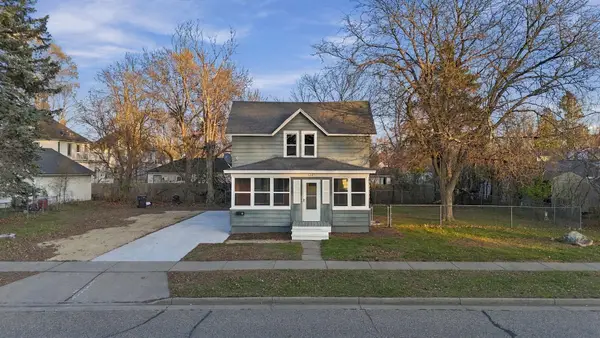 $299,900Active4 beds 2 baths2,007 sq. ft.
524 S Dakota Avenue, New Richmond, WI 54017
MLS# 7173506Listed by: COLDWELL BANKER REALTY - New
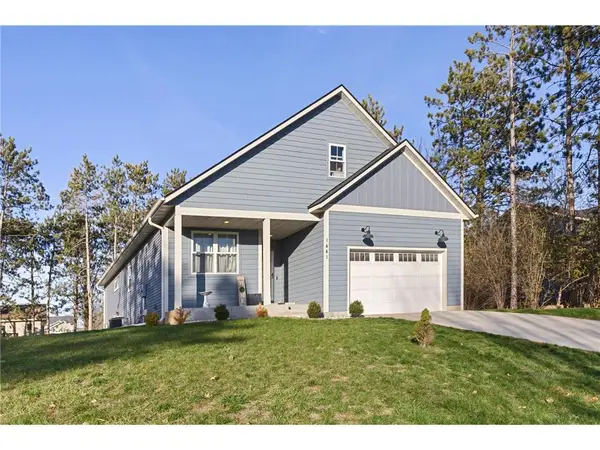 $485,000Active3 beds 2 baths2,489 sq. ft.
1441 Creekwood Drive, New Richmond, WI 54017
MLS# 7173374Listed by: BILTMORE REALTY, LLC - New
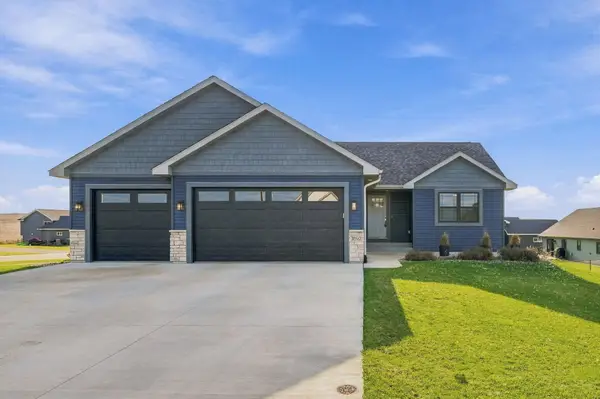 $524,900Active4 beds 3 baths2,250 sq. ft.
1892 Otter Way, New Richmond, WI 54017
MLS# 7172772Listed by: COLDWELL BANKER REALTY - New
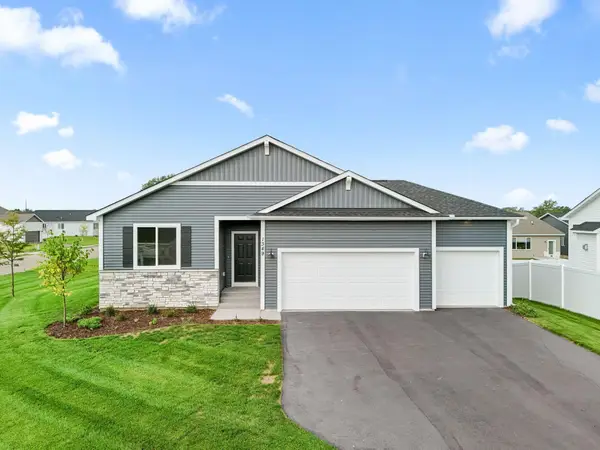 $549,900Active4 beds 3 baths2,892 sq. ft.
1346 Orchid Way, New Richmond, WI 54017
MLS# 7172939Listed by: NEW HOME STAR WISCONSIN - New
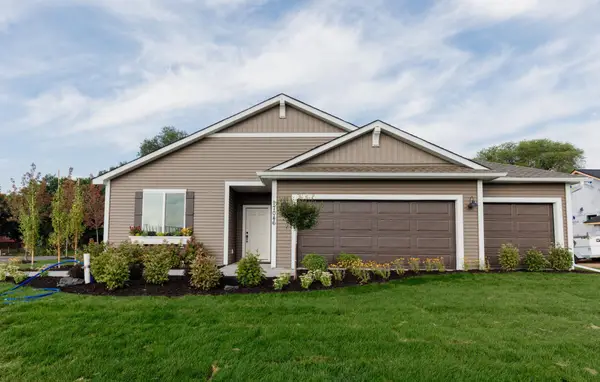 $499,900Active4 beds 3 baths2,598 sq. ft.
1501 Applegate Road, New Richmond, WI 54017
MLS# 7172937Listed by: NEW HOME STAR WISCONSIN - New
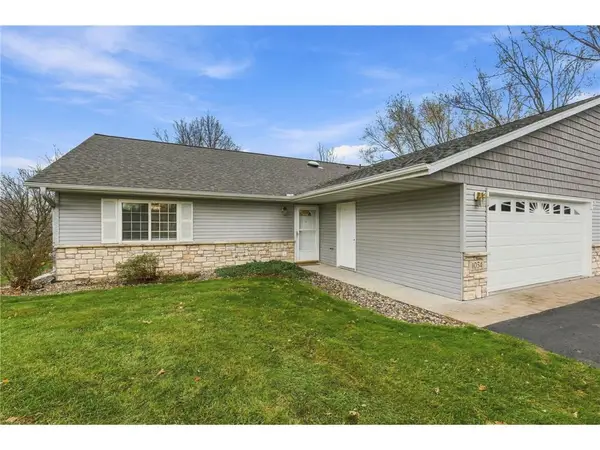 $290,000Active3 beds 2 baths1,440 sq. ft.
1054 West Ridge Court, New Richmond, WI 54017
MLS# 7172704Listed by: J & H REALTY INC - New
 $450,000Active3 beds 3 baths2,674 sq. ft.
1316 Bluff Border Road, New Richmond, WI 54017
MLS# 7172537Listed by: EDINA REALTY, INC.


Protect your home and budget from life's surprises with an Assurant Home Warranty, backed by a partner that supports you through every step of homeownership. Explore Plans.
© 2023 - 2026 ERA Franchise Systems LLC. All rights reserved. ERA Franchise Systems LLC fully supports the principles of the Fair Housing Act and the Equal Opportunity Act. ERA, ERA Real Estate powered, and their respective logos are registered service marks of ERA Franchise Systems LLC. Each office is independently owned and operated.