
W379N8324 Mill STREET, Oconomowoc, WI 53066
Local realty services provided by:ERA MyPro Realty
Listed by: david adkins
Office: stapleton realty
MLS#:1975828
Source:Metro MLS
W379N8324 Mill STREET,Oconomowoc, WI 53066
$300,000
- 2 Beds
- 1 Baths
- 1,211 sq. ft.
- Single family
- Active
Upcoming open houses
- Thu, Aug 1305:00 pm - 07:00 pm
- Fri, Aug 1405:00 pm - 07:00 pm
Price summary
- Price:$300,000
- Price per sq. ft.:$247.73
About this home
Just minutes from Oconomowoc, this charming farmhouse offers a quieter pace of life in the historic Monterey area. Filled with character and one-of-a-kind details, the home features warm wood cabinetry, built-ins, a flexible loft space and generously sized rooms. Set on 0.23 acres, the property is surrounded by mature trees and colorful gardens selected to attract butterflies and hummingbirds. A detached 1.5-car garage offers additional workshop and storage space. A special property where farmhouse charm, peaceful surroundings and everyday convenience come together.
Contact an agent
Home facts
- Year built:1880
- Listing ID #:1975828
- Added:1 day(s) ago
- Updated:August 13, 2026 at 03:39 PM
Rooms and interior
- Bedrooms:2
- Total bathrooms:1
- Full bathrooms:1
- Flooring:Wood Floors
- Dining Description:On Main Level
- Bathrooms Description:Tub Only
- Kitchen Description:Microwave, On Main Level, Range, Refrigerator
- Bedroom Description:Master Bedroom On Upper Level
- Basement Description:Partial
- Living area:1,211 sq. ft.
Heating and cooling
- Cooling:Central Air, Forced Air
- Heating:Forced Air, Natural Gas
Structure and exterior
- Year built:1880
- Building area:1,211 sq. ft.
- Lot area:0.23 Acres
- Architectural Style:Farmhouse/National Folk
- Construction Materials:Vinyl, Wood
- Foundation Description:Poured Concrete
- Levels:1.5 Story
Schools
- High school:Oconomowoc
- Middle school:Nature Hill
- Elementary school:Meadow View
Utilities
- Water:Well
- Sewer:Private Septic System
Finances and disclosures
- Price:$300,000
- Price per sq. ft.:$247.73
- Tax amount:$1,870 (2025)
Features and amenities
- Appliances:Microwave, Range, Refrigerator, Washer
- Laundry features:Washer
- Amenities:Water Softener
Parking
- Parking description:1 Car Garage, Garage - Detached
- Garage spaces:1
New listings near W379N8324 Mill STREET
- New
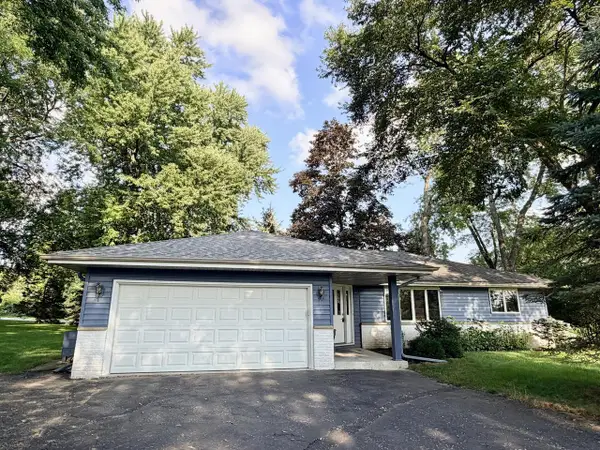 $520,000Active2 beds 2 baths1,084 sq. ft.
1326 Orchard TERRACE, Oconomowoc, WI 53066
MLS# 1975967Listed by: SHOREWEST REALTORS, INC. - New
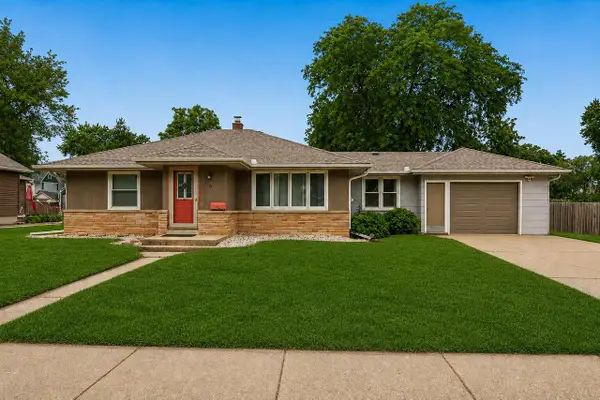 $389,500Active3 beds 2 baths1,264 sq. ft.
136 S Maple STREET, Oconomowoc, WI 53066
MLS# 1975919Listed by: AVANTI REALTY LLC - New
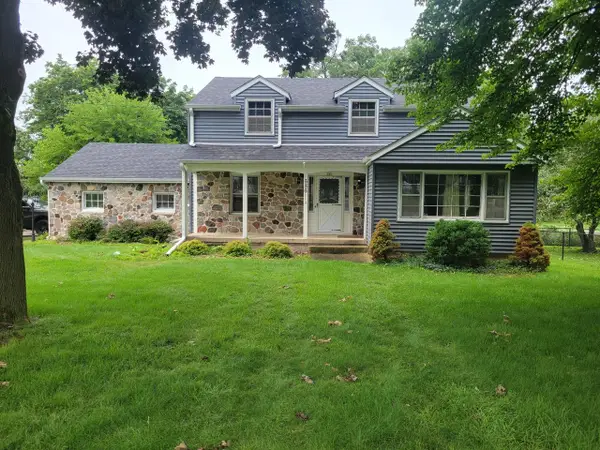 $540,000Active4 beds 2 baths2,214 sq. ft.
686 S Concord ROAD, Oconomowoc, WI 53066
MLS# 1975807Listed by: EXPERT REALTY - New
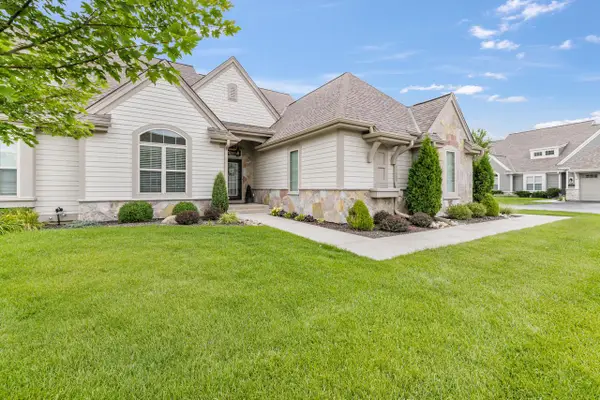 $659,000Active4 beds 3 baths2,619 sq. ft.
1760 Derby LANE, Oconomowoc, WI 53066
MLS# 1975652Listed by: STAPLETON REALTY - Open Fri, 4:30 to 6pmNew
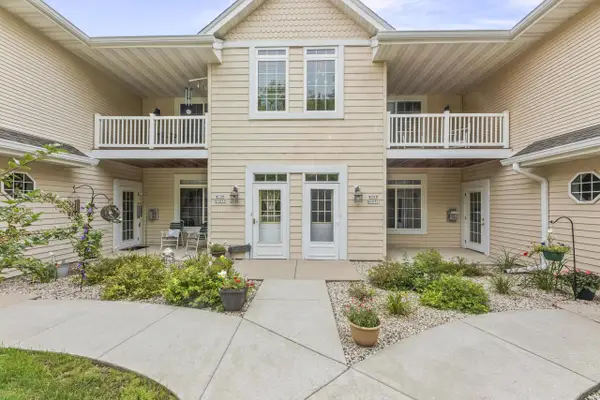 $299,000Active2 beds 2 baths1,212 sq. ft.
W398N6071 Autumn Woods DRIVE, Oconomowoc, WI 53066
MLS# 1975668Listed by: SHOREWEST REALTORS, INC. - New
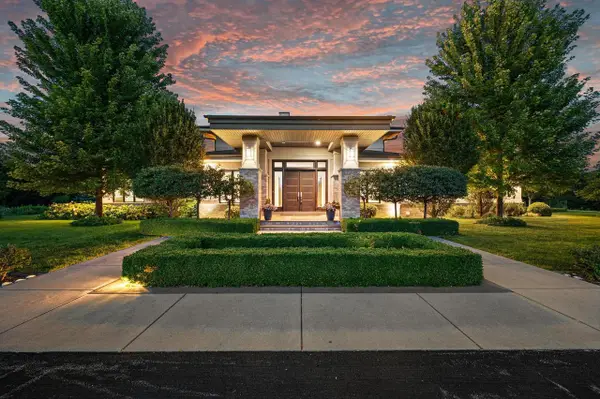 $3,999,900Active5 beds 9 baths11,129 sq. ft.
14 White Tail LANE, Oconomowoc, WI 53066
MLS# 1975604Listed by: KELLER WILLIAMS REALTY-LAKE COUNTRY - New
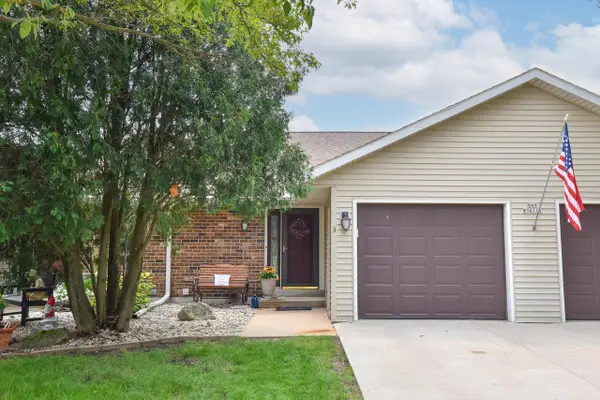 $274,900Active3 beds 2 baths1,200 sq. ft.
N49W36111 Nottingham LANE #3, Oconomowoc, WI 53066
MLS# 1975576Listed by: RE/MAX LIBERTY - New
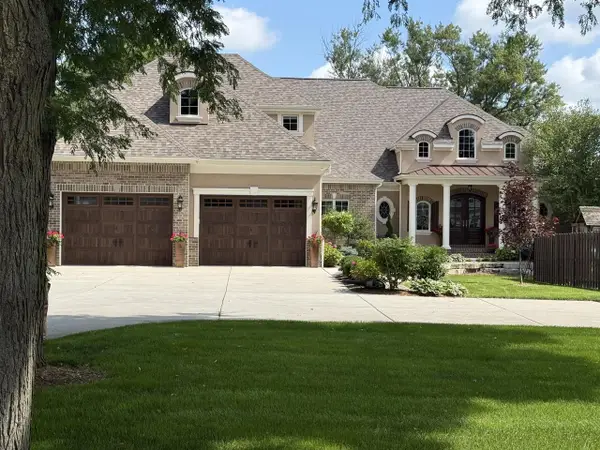 $4,188,888Active5 beds 5 baths7,005 sq. ft.
1006 W Wisconsin AVENUE, Oconomowoc, WI 53066
MLS# 1975578Listed by: GATES & GABLES REALTY - New
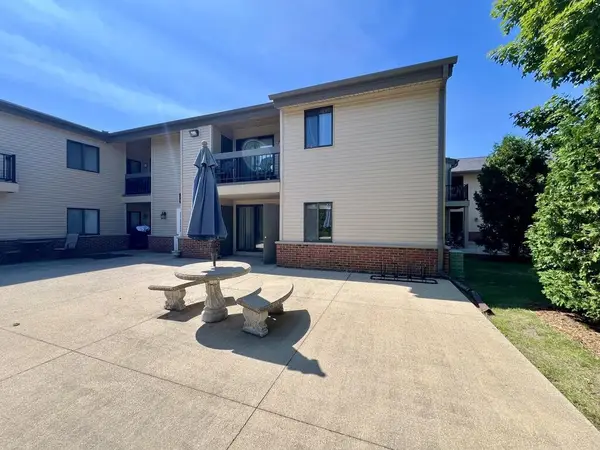 $239,000Active2 beds 2 baths1,012 sq. ft.
1061 Regent ROAD #612, Oconomowoc, WI 53066
MLS# 1975565Listed by: MILWAUKEE FLAT FEE HOMES


Protect your home and budget from life's surprises with an Assurant Home Warranty, backed by a partner that supports you through every step of homeownership. Explore Plans.
© 2023 - 2026 ERA Franchise Systems LLC. All rights reserved. ERA Franchise Systems LLC fully supports the principles of the Fair Housing Act and the Equal Opportunity Act. ERA, ERA Real Estate powered, and their respective logos are registered service marks of ERA Franchise Systems LLC. Each office is independently owned and operated.