
W398N6071 Autumn Woods DRIVE, Oconomowoc, WI 53066
Local realty services provided by:ERA MyPro Realty
Listed by: sarah keily
Office: shorewest realtors, inc.
MLS#:1975668
Source:Metro MLS
W398N6071 Autumn Woods DRIVE,Oconomowoc, WI 53066
$299,000
- 2 Beds
- 2 Baths
- 1,212 sq. ft.
- Condominium
- Active
Upcoming open houses
- Fri, Aug 1404:30 pm - 06:00 pm
- Sat, Aug 1511:00 am - 12:30 pm
Price summary
- Price:$299,000
- Price per sq. ft.:$246.7
- Monthly HOA dues:$379
About this home
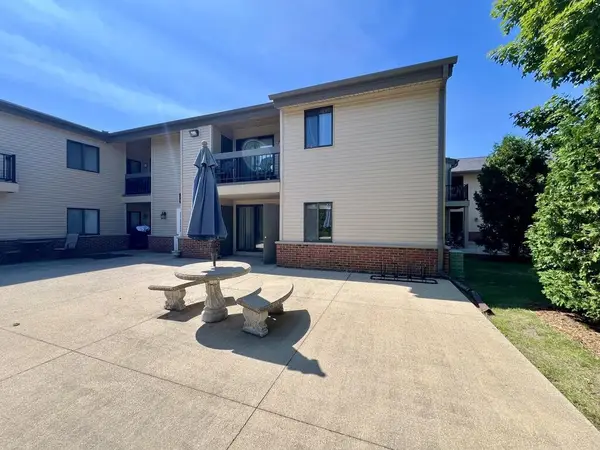
Easy living meets an unbeatable location! This inviting main-floor condo offers the perfect blend of comfort, convenience, and recent updates. The open-concept layout features 2 bedrooms, 2 full bathrooms, a cozy fireplace, private entrance, and 2-car attached garage. Enjoy peace of mind with a brand-new roof, new HVAC, new flooring, new stainless steel appliances, and fresh paint throughout. Ideally located in the desirable Oconomowoc School District and just a short drive to downtown shops, restaurants, parks, and all that Lake Country has to offer. Move right in and start enjoying the Oconomowoc lifestyle!
Contact an agent
Home facts
- Year built:2002
- Listing ID #:1975668
- Added:1 day(s) ago
- Updated:August 13, 2026 at 03:39 PM
Rooms and interior
- Bedrooms:2
- Total bathrooms:2
- Full bathrooms:2
- Flooring:Wood or Sim.Wood Floors
- Dining Description:On Main Level
- Bathrooms Description:Master Bedroom Bath, Master Bedroom Bath: Walk-In Shower, Shower Over Tub, Shower Stall, Tub Only
- Kitchen Description:Dishwasher, Microwave, On Main Level, Range, Refrigerator
- Bedroom Description:Master Bedroom On Main Level
- Living area:1,212 sq. ft.
Heating and cooling
- Cooling:Central Air, Forced Air
- Heating:Forced Air, Natural Gas
Structure and exterior
- Year built:2002
- Building area:1,212 sq. ft.
- Construction Materials:Vinyl
- Exterior Features:Patio/Porch, Private Entry
- Levels:2 Story
Schools
- High school:Oconomowoc
- Middle school:Silver Lake
- Elementary school:Park Lawn
Utilities
- Water:Municipal Shared Well, Shared Well
- Sewer:Municipal Sewer
Finances and disclosures
- Price:$299,000
- Price per sq. ft.:$246.7
- Tax amount:$1,956 (2025)
Features and amenities
- Appliances:Dishwasher, Microwave, Range, Refrigerator, Washer
- Laundry features:Dryer, In-Unit Laundry, Washer
- Amenities:Pantry
Parking
- Parking description:2 Car Garage, Assigned, Garage - Attached
- Garage spaces:2
New listings near W398N6071 Autumn Woods DRIVE
- New
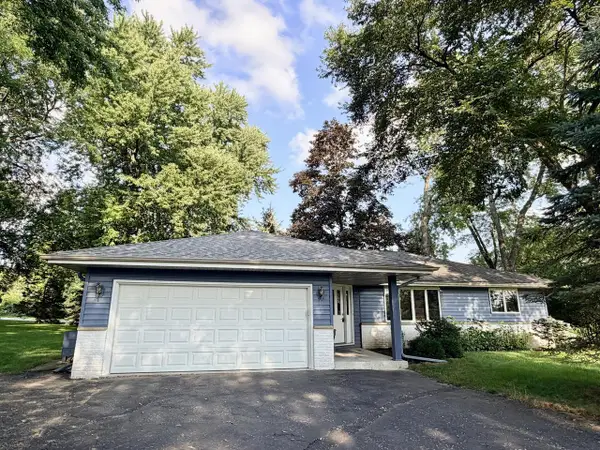 $520,000Active2 beds 2 baths1,084 sq. ft.
1326 Orchard TERRACE, Oconomowoc, WI 53066
MLS# 1975967Listed by: SHOREWEST REALTORS, INC. - New
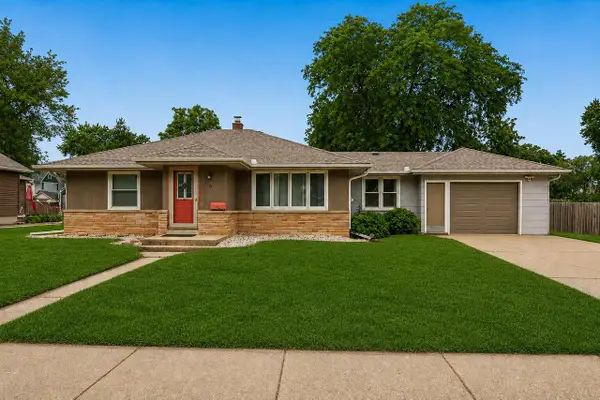 $389,500Active3 beds 2 baths1,264 sq. ft.
136 S Maple STREET, Oconomowoc, WI 53066
MLS# 1975919Listed by: AVANTI REALTY LLC - Open Thu, 5 to 7pm
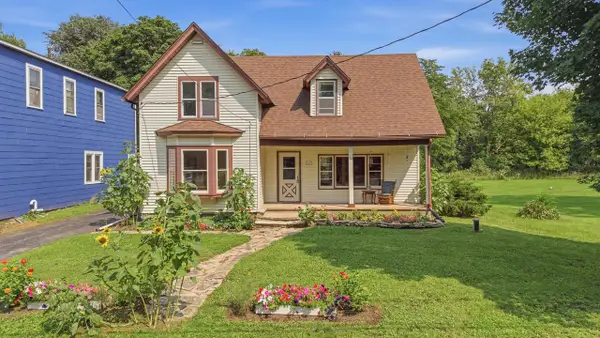 $300,000Active2 beds 1 baths1,211 sq. ft.
W379N8324 Mill STREET, Oconomowoc, WI 53066
MLS# 1975828Listed by: STAPLETON REALTY - New
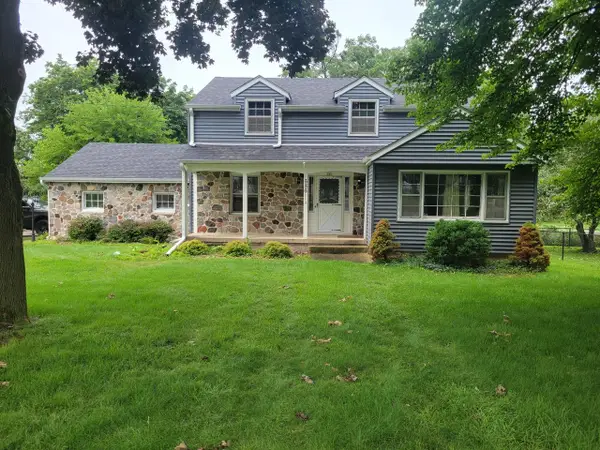 $540,000Active4 beds 2 baths2,214 sq. ft.
686 S Concord ROAD, Oconomowoc, WI 53066
MLS# 1975807Listed by: EXPERT REALTY - New
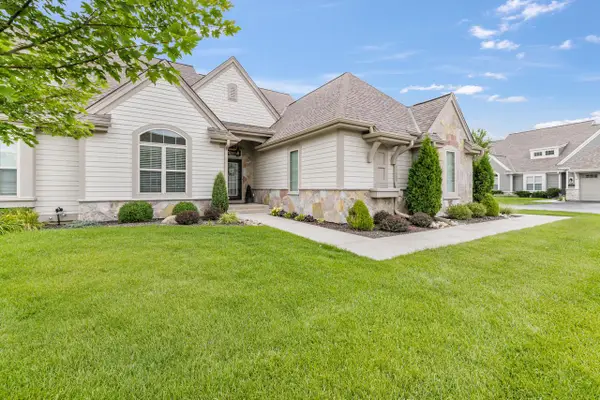 $659,000Active4 beds 3 baths2,619 sq. ft.
1760 Derby LANE, Oconomowoc, WI 53066
MLS# 1975652Listed by: STAPLETON REALTY - New
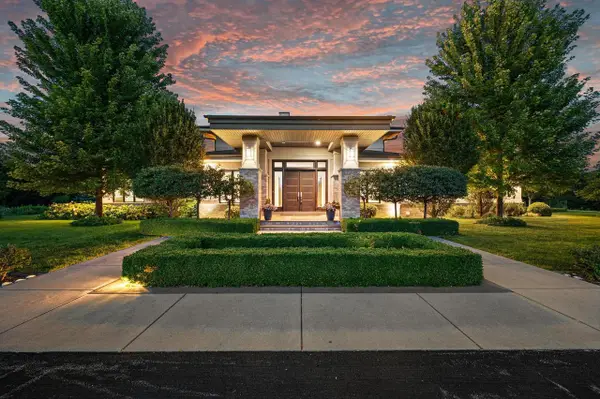 $3,999,900Active5 beds 9 baths11,129 sq. ft.
14 White Tail LANE, Oconomowoc, WI 53066
MLS# 1975604Listed by: KELLER WILLIAMS REALTY-LAKE COUNTRY - New
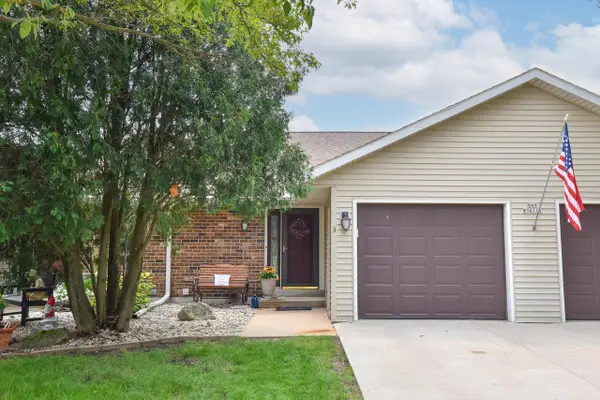 $274,900Active3 beds 2 baths1,200 sq. ft.
N49W36111 Nottingham LANE #3, Oconomowoc, WI 53066
MLS# 1975576Listed by: RE/MAX LIBERTY - New
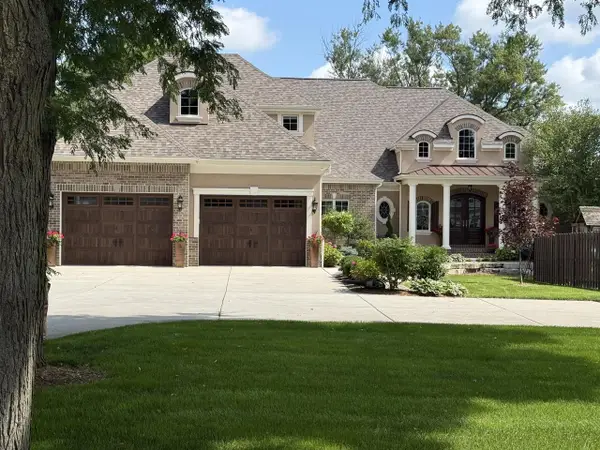 $4,188,888Active5 beds 5 baths7,005 sq. ft.
1006 W Wisconsin AVENUE, Oconomowoc, WI 53066
MLS# 1975578Listed by: GATES & GABLES REALTY - New
 $239,000Active2 beds 2 baths1,012 sq. ft.
1061 Regent ROAD #612, Oconomowoc, WI 53066
MLS# 1975565Listed by: MILWAUKEE FLAT FEE HOMES


Protect your home and budget from life's surprises with an Assurant Home Warranty, backed by a partner that supports you through every step of homeownership. Explore Plans.
© 2023 - 2026 ERA Franchise Systems LLC. All rights reserved. ERA Franchise Systems LLC fully supports the principles of the Fair Housing Act and the Equal Opportunity Act. ERA, ERA Real Estate powered, and their respective logos are registered service marks of ERA Franchise Systems LLC. Each office is independently owned and operated.