
W7079 Evergreen WAY, Onalaska, WI 54650
Local realty services provided by:ERA MyPro Realty
Listed by: gayle dolle
Office: re/max results
MLS#:1970847
Source:Metro MLS
W7079 Evergreen WAY,Onalaska, WI 54650
$343,000
- 3 Beds
- 2 Baths
- - sq. ft.
- Single family
- Sold
Sorry, we are unable to map this address
Price summary
- Price:$343,000
About this home
Escape to your own private sanctuary nestled on nearly a half acre of serene landscape. From the moment you step inside, you are wrapped in a profound sense of warmth and belonging. Sunlight pours through expansive windows, illuminating an airy, open-concept living space designed for effortless connection. Imagine sipping morning coffee in the sun-drenched dining area, feeling perfectly at peace as you take in the tranquil nature outside. The inviting kitchen inspires culinary creativity, while 3 bedrooms provide the perfect space to unwind. Head downstairs to feel the cozy embrace of the finished walk-out lower level, the ultimate haven for relaxing movie nights or hosting loved ones.This isn't just a house; it is a feeling of comfort and freedom. Experience the joy of finally being hom
Contact an agent
Home facts
- Year built:1974
- Listing ID #:1970847
- Added:58 day(s) ago
- Updated:September 06, 2026 at 07:07 AM
Rooms and interior
- Bedrooms:3
- Total bathrooms:2
- Full bathrooms:2
- Dining Description:On Main Level
- Bathrooms Description:Shower Over Tub, Shower Stall, Shower on Lower, Tub Only
- Kitchen Description:Dishwasher, Disposal, Microwave, On Main Level, Range, Refrigerator
- Bedroom Description:Master Bedroom On Main Level
- Basement Description:Finished, Full, Full Size Windows, Walk Out/Outer Door
Heating and cooling
- Cooling:Central Air, Forced Air
- Heating:Forced Air, Natural Gas
Structure and exterior
- Year built:1974
- Architectural Style:Ranch
- Construction Materials:Brick, Brick/Stone, Fiber Cement
- Exterior Features:Deck, Patio
- Levels:1 Story
Schools
- High school:Holmen
- Middle school:Holmen
Utilities
- Water:Shared Well
- Sewer:Private Septic System
Finances and disclosures
- Price:$343,000
- Tax amount:$2,398 (2025)
Features and amenities
- Appliances:Dishwasher, Disposal, Microwave, Range, Refrigerator
- Amenities:Cable/Satellite Available, High Speed Internet, Water Softener
Parking
- Parking description:2 Car Garage, Garage - Attached, Garage - Basement Access, Garage Opener Included
- Garage spaces:2
New listings near W7079 Evergreen WAY
- New
 $475,000Active3 beds 3 baths2,720 sq. ft.
1907 Evenson DRIVE, Onalaska, WI 54650
MLS# 1978754Listed by: @PROPERTIES LA CROSSE  $299,900Active5 beds 2 baths1,628 sq. ft.
633 12th AVENUE N, Onalaska, WI 54650
MLS# 1978651Listed by: BI-STATE REALTY & APPRAISALS $334,900Pending3 beds 2 baths2,200 sq. ft.
N5467 Penney LANE, Onalaska, WI 54650
MLS# 1978498Listed by: GERRARD-HOESCHLER, REALTORS- New
 $575,000Active4 beds 2 baths2,000 sq. ft.
W7917 County Road ZB, Onalaska, WI 54650
MLS# 1978520Listed by: ASSIST 2 SELL PREMIUM CHOICE REALTY, LLC  $419,900Pending4 beds 3 baths2,737 sq. ft.
913 Oak AVENUE N, Onalaska, WI 54650
MLS# 1978182Listed by: @PROPERTIES LA CROSSE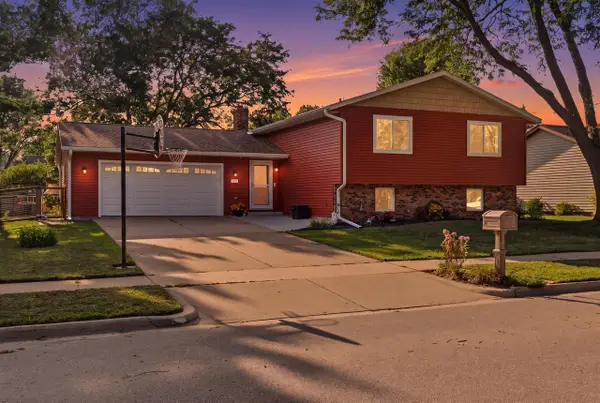 $369,900Pending4 beds 2 baths1,920 sq. ft.
1211 Oak AVENUE N, Onalaska, WI 54650
MLS# 1977150Listed by: ASSIST 2 SELL PREMIUM CHOICE REALTY, LLC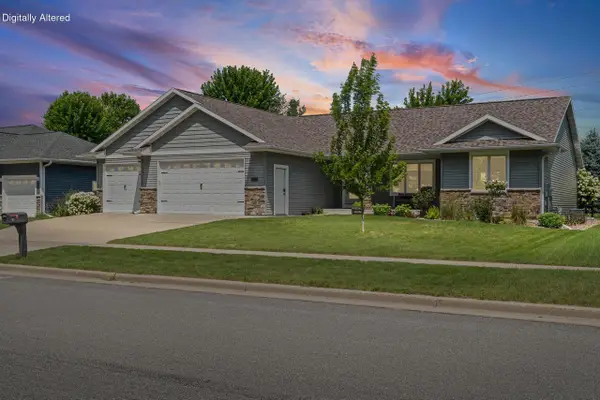 $510,000Pending4 beds 3 baths3,100 sq. ft.
929 Rolling Oaks DRIVE, Onalaska, WI 54650
MLS# 1977050Listed by: COLDWELL BANKER RIVER VALLEY, REALTORS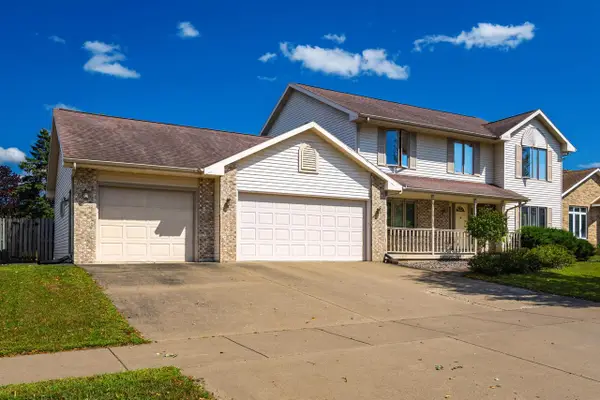 $399,900Pending4 beds 4 baths3,500 sq. ft.
524 10th AVENUE N, Onalaska, WI 54650
MLS# 1977015Listed by: EXP REALTY LLC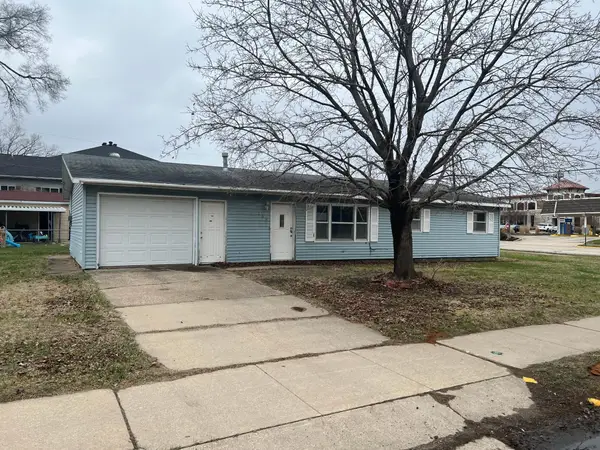 $137,700Active3 beds 1 baths960 sq. ft.
104 12th Avenue S, Onalaska, WI 54650
MLS# 7130510Listed by: HOMES PLUS REALTY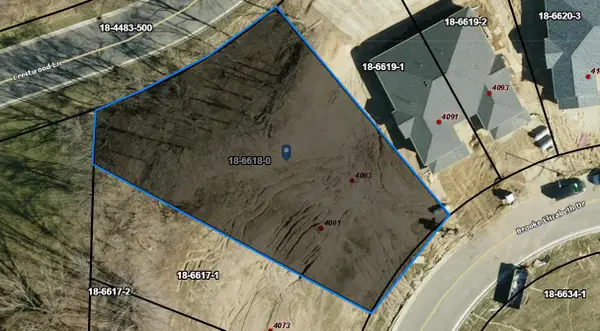 $115,000Active0.41 Acres
Lot 11 BROOKE ELIZABETH DRIVE, Onalaska, WI 54650
MLS# 1976808Listed by: ONLY REAL ESTATE GROUP


Protect your home and budget from life's surprises with an Assurant Home Warranty, backed by a partner that supports you through every step of homeownership. Explore Plans.
© 2023 - 2026 ERA Franchise Systems LLC. All rights reserved. ERA Franchise Systems LLC fully supports the principles of the Fair Housing Act and the Equal Opportunity Act. ERA, ERA Real Estate powered, and their respective logos are registered service marks of ERA Franchise Systems LLC. Each office is independently owned and operated.