
2485 50th Avenue, Osceola, WI 54020
Local realty services provided by:ERA Prospera Real Estate
Listed by: tony johnson abr, rsps, crs, brenda johnson abr, psa, rsps
Office: edina realty, inc.
MLS#:7101724
Source:NSMLS
Price summary
- Price:$525,000
- Price per sq. ft.:$180.91
About this home
Escape to the peace and privacy of country living on this beautiful 2.41-acre property! Surrounded by nature yet conveniently located for an easy commute, this inviting home offers the perfect blend of comfort, character, and functionality. The charming log-sided front exterior and welcoming porch set the stage for what's inside. The open-concept floor plan features vaulted ceilings, natural hardwood floors, and a cozy wood-burning fireplace that creates a warm focal point in the living room. The spacious kitchen offers abundant cabinetry, generous counter space, and plenty of storage for everyday living and entertaining. The main-level primary suite is a private retreat with a walk-in closet, full bath featuring a separate tub and shower, and direct access to the screened porch, an ideal spot to enjoy your morning coffee or unwind at the end of the day. Main-floor laundry adds everyday convenience. The finished lower level provides two additional bedrooms, a spacious family room, and a large storage area, offering room for everyone. A standout feature is the attached three-car garage with a heated and insulated hobby space complete with built-in cabinetry. Whether you need a workshop, craft room, entertaining area, or the perfect place to gather with family and friends, this versatile space is sure to impress. Step outside to your own backyard retreat featuring a deck, screened porch, and fire pit area where you can relax, entertain, and enjoy peaceful evenings under the stars. This exceptional property offers the space, privacy, and lifestyle you've been dreaming of, all in a beautiful country setting....
Contact an agent
Home facts
- Year built:2007
- Listing ID #:7101724
- Added:46 day(s) ago
- Updated:August 23, 2026 at 12:07 PM
Rooms and interior
- Bedrooms:3
- Total bathrooms:3
- Full bathrooms:3
- Kitchen Description:Dishwasher, Microwave, Range, Refrigerator
- Basement:Yes
- Basement Description:Finished, Full
- Living area:2,269 sq. ft.
Heating and cooling
- Cooling:Central Air
- Heating:Baseboard, Ductless Mini-Split, Fireplace(s)
- Central air:Yes
Structure and exterior
- Roof:Age 8 Years or Less
- Year built:2007
- Building area:2,269 sq. ft.
- Lot area:2.41 Acres
- Lot Features:Tree Coverage - Medium
- Levels:1 Story
Utilities
- Water:Private, Well
- Sewer:Private Sewer, Tank with Drainage Field
Finances and disclosures
- Price:$525,000
- Price per sq. ft.:$180.91
- Tax amount:$4,599 (2025)
Features and amenities
- Appliances:Microwave, Range, Refrigerator, Washer
- Laundry features:Dryer, Washer
Parking
- Parking description:Attached Garage
- Garage:Yes
- Garage spaces:3
New listings near 2485 50th Avenue
- New
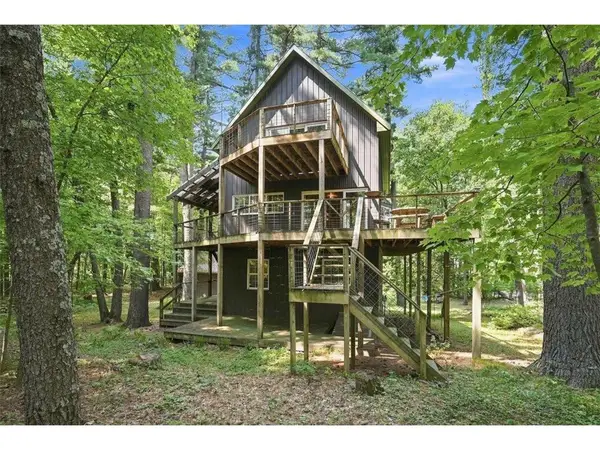 $770,000Active3 beds 4 baths2,350 sq. ft.
530 Round Lake Court, Osceola, WI 54020
MLS# 7130117Listed by: WESTCONSIN REALTY LLC - New
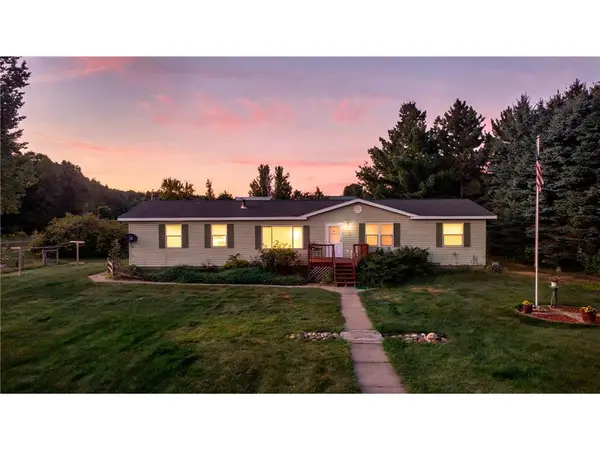 $399,900Active3 beds 3 baths1,885 sq. ft.
641 240th Street, Osceola, WI 54020
MLS# 7130299Listed by: KELLER WILLIAMS INTEGRITY WI/MN - New
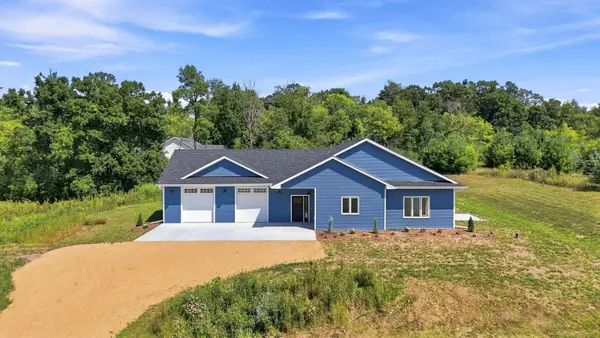 $525,000Active3 beds 3 baths2,000 sq. ft.
32 256th St Street, Osceola, WI 54020
MLS# 7129590Listed by: KELLER WILLIAMS PREMIER REALTY - New
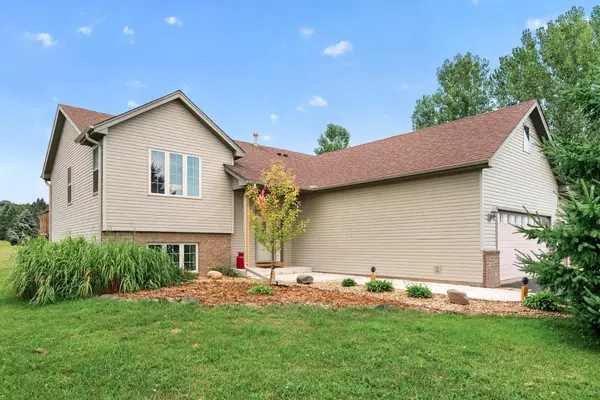 $449,900Active5 beds 3 baths2,595 sq. ft.
853 217th Street, Osceola, WI 54020
MLS# 7083941Listed by: KELLER WILLIAMS PREMIER REALTY - New
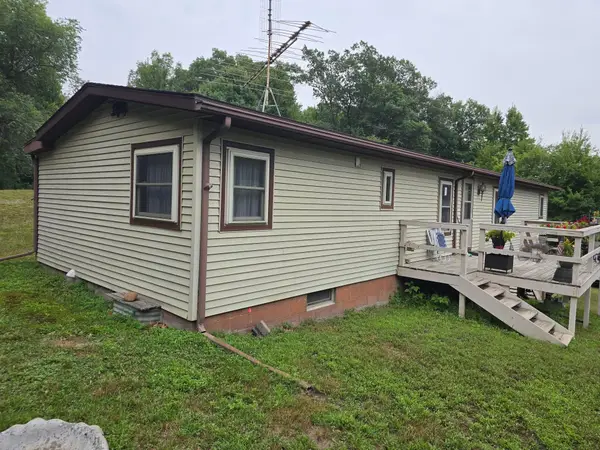 $200,000Active3 beds 2 baths1,300 sq. ft.
2267 75th Avenue, Osceola, WI 54020
MLS# 7115649Listed by: EDINA REALTY, INC. - New
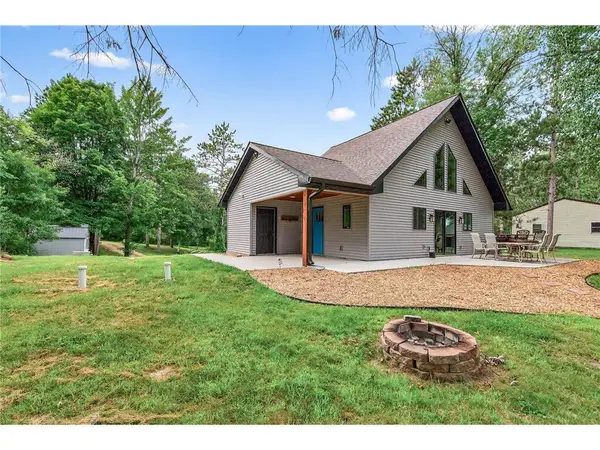 $375,000Active2 beds 1 baths1,024 sq. ft.
342 Paulsen Lake Court, Osceola, WI 54020
MLS# 7127799Listed by: RE/MAX TEAM 1 REALTY - New
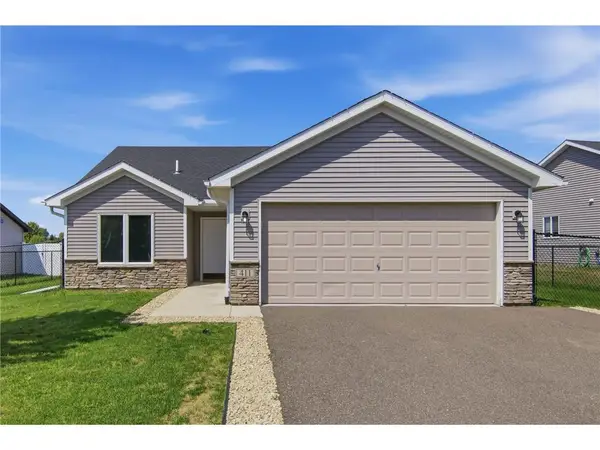 $305,000Active2 beds 2 baths1,185 sq. ft.
411 Staples Road, Osceola, WI 54020
MLS# 7126847Listed by: EXP REALTY, LLC - New
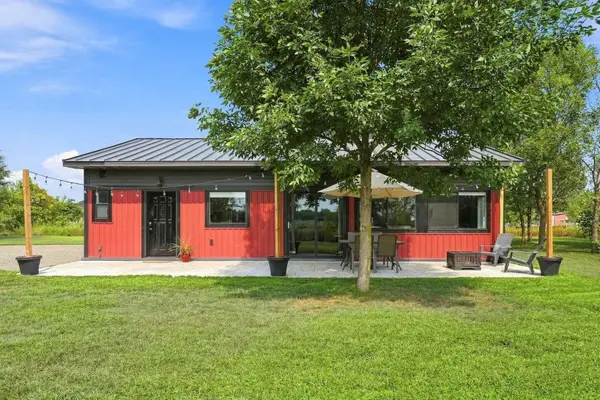 $325,000Active2 beds 2 baths1,190 sq. ft.
806 248th Street, Osceola, WI 54020
MLS# 7126650Listed by: KELLER WILLIAMS PREMIER REALTY 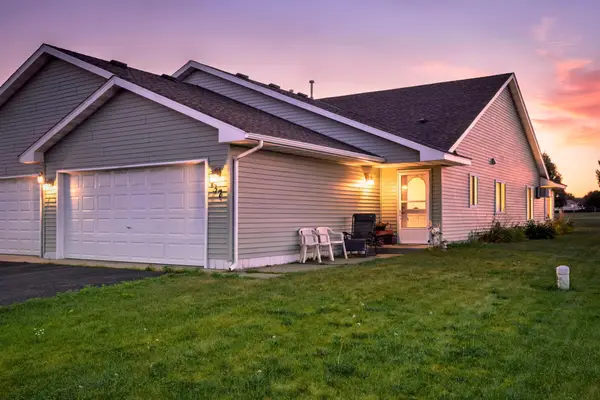 $279,000Active2 beds 2 baths1,314 sq. ft.
137 Belmont Street, Osceola, WI 54020
MLS# 7123657Listed by: EDINA REALTY, INC.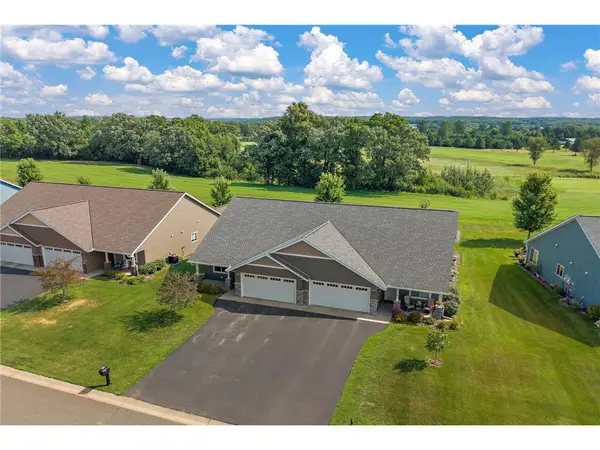 $335,000Pending2 beds 2 baths1,443 sq. ft.
622 Kreekview Drive, Osceola, WI 54020
MLS# 7123401Listed by: COMPASS REALTY GROUP


Protect your home and budget from life's surprises with an Assurant Home Warranty, backed by a partner that supports you through every step of homeownership. Explore Plans.
© 2023 - 2026 ERA Franchise Systems LLC. All rights reserved. ERA Franchise Systems LLC fully supports the principles of the Fair Housing Act and the Equal Opportunity Act. ERA, ERA Real Estate powered, and their respective logos are registered service marks of ERA Franchise Systems LLC. Each office is independently owned and operated.