
381 Mill Street, Osceola, WI 54020
Local realty services provided by:ERA Prospera Real Estate
381 Mill Street,Osceola, WI 54020
$371,900
- 4 Beds
- 3 Baths
- 1,494 sq. ft.
- Single family
- Active
Upcoming open houses
- Sun, Sep 0601:00 pm - 03:00 pm
Listed by: brandon l. miskulin
Office: national realty guild
MLS#:7113140
Source:NSMLS
Price summary
- Price:$371,900
- Price per sq. ft.:$248.93
About this home
Welcome to 381 Mill Street in the highly desirable Gateway Meadows community of Osceola! This beautifully crafted 4-bedroom, 3-bathroom new construction home combines modern design, premium finishes, and everyday functionality—all with no HOA and just 45 minutes from the Twin Cities.
The open-concept main level features luxury vinyl plank flooring, a stylish electric fireplace with a TV mount, and a stunning kitchen with ceiling-height cabinetry, quartz countertops, and a complete stainless steel appliance package, including a refrigerator, range, microwave, and dishwasher.
The main floor offers a versatile fourth bedroom, ideal for guests or a home office, along with a beautifully finished ¾ bathroom featuring a tiled shower. Upstairs, you’ll find three additional bedrooms, including a spacious owner’s suite with a private bath and a walk-in closet, plus the convenience of an upstairs laundry room.
Designed for comfort, efficiency, and security, this home includes a high-efficiency tankless water heater, a radiant heated-floor-ready concrete slab with in-floor tubing already installed, insulated garage walls, professionally installed gutters, and a durable concrete driveway that eliminates the maintenance of asphalt. The attached 3-car garage provides ample space for vehicles, storage, and hobbies.
Security cameras are installed at the front and rear of the home, including a camera at the front door, providing added visibility and peace of mind.
Step outside to a large backyard, perfect for entertaining, play, pets, gardening, or creating your own outdoor retreat. Landscaping can be completed with the buyer's concept in mind for an additional cost.
Enjoy the charm of historic downtown Osceola, nearby parks, trails, and Interstate State Park, while being just 15 minutes from Walmart and Menards and approximately 30 minutes from Target, Aldi, Walmart, and Home Depot in Forest Lake.
With no HOA, premium finishes, quality craftsmanship, thoughtful design, enhanced garage insulation, and added security features, this move-in-ready home is an outstanding opportunity to own new construction in one of western Wisconsin’s most desirable communities....
Contact an agent
Home facts
- Year built:2026
- Subdivision & Development:Gateway Meadows
- Listing ID #:7113140
- Added:39 day(s) ago
- Updated:September 06, 2026 at 06:01 PM
Rooms and interior
- Bedrooms:4
- Total bathrooms:3
- Full bathrooms:2
- Dining Description:Informal Dining Room
- Kitchen Description:Dishwasher, Microwave, Range, Refrigerator, Stainless Steel Appliances, Tankless Water Heater
- Basement:Yes
- Living area:1,494 sq. ft.
Heating and cooling
- Cooling:Central Air
- Heating:Forced Air, In-Floor Heating
- Central air:Yes
Structure and exterior
- Roof:Age 8 Years or Less, Asphalt
- Year built:2026
- Building area:1,494 sq. ft.
- Lot area:0.24 Acres
- Levels:2 Story
Utilities
- Water:City Water - Connected
- Sewer:City Sewer - Connected
Finances and disclosures
- Price:$371,900
- Price per sq. ft.:$248.93
Features and amenities
- Appliances:Microwave, Range, Refrigerator, Stainless Steel Appliances, Tankless Water Heater
- Amenities:Tankless Water Heater
Parking
- Parking description:Attached Garage, Insulated Garage
- Garage:Yes
- Garage spaces:3
New listings near 381 Mill Street
- Coming Soon
 $415,000Coming Soon2 beds 2 baths2,130 sq. ft.
2490 88th Avenue, Osceola, WI 54020
MLS# 7138702Listed by: RE/MAX RESULTS - New
 $300,000Active2 beds 2 baths1,185 sq. ft.
421 Staples Road, Osceola, WI 54020
MLS# 7134630Listed by: KELLER WILLIAMS PREMIER REALTY  $375,000Active3 beds 2 baths2,406 sq. ft.
2462 83rd Avenue, Osceola, WI 54020
MLS# 7132245Listed by: EDINA REALTY, INC.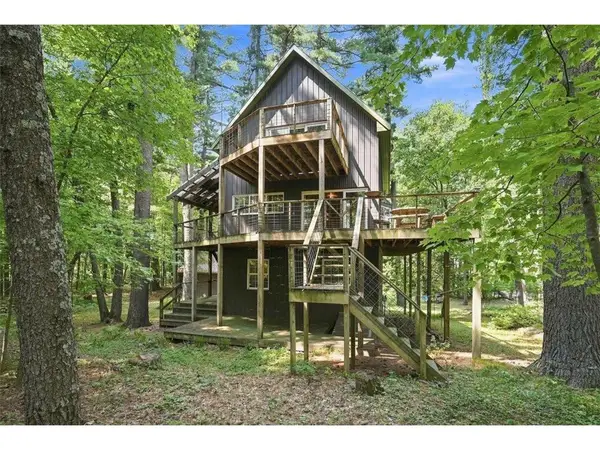 $770,000Active3 beds 4 baths2,350 sq. ft.
530 Round Lake Court, Osceola, WI 54020
MLS# 7130117Listed by: WESTCONSIN REALTY LLC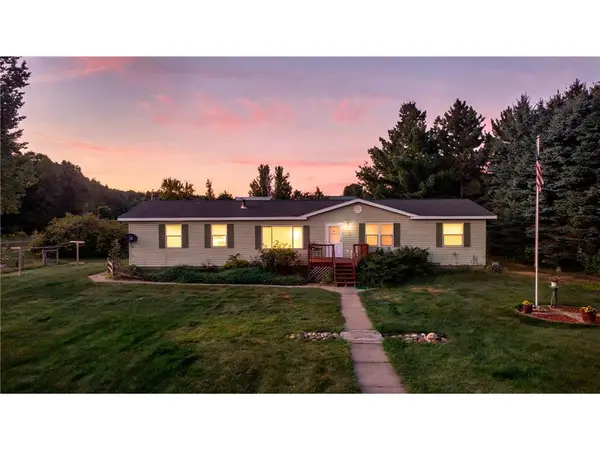 $399,900Active3 beds 3 baths1,885 sq. ft.
641 240th Street, Osceola, WI 54020
MLS# 7130299Listed by: KELLER WILLIAMS INTEGRITY WI/MN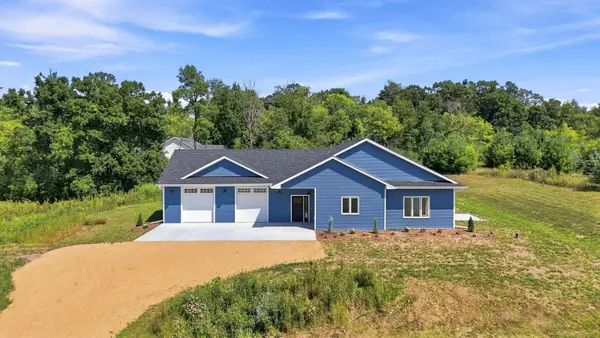 $499,900Active3 beds 3 baths2,000 sq. ft.
32 256th Street, Osceola, WI 54020
MLS# 7129590Listed by: KELLER WILLIAMS PREMIER REALTY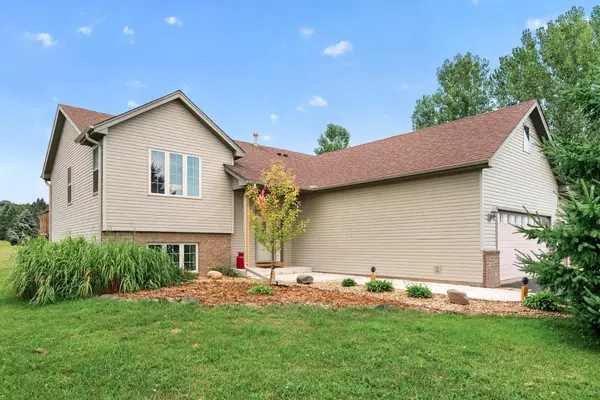 $449,900Pending5 beds 3 baths2,595 sq. ft.
853 217th Street, Osceola, WI 54020
MLS# 7083941Listed by: KELLER WILLIAMS PREMIER REALTY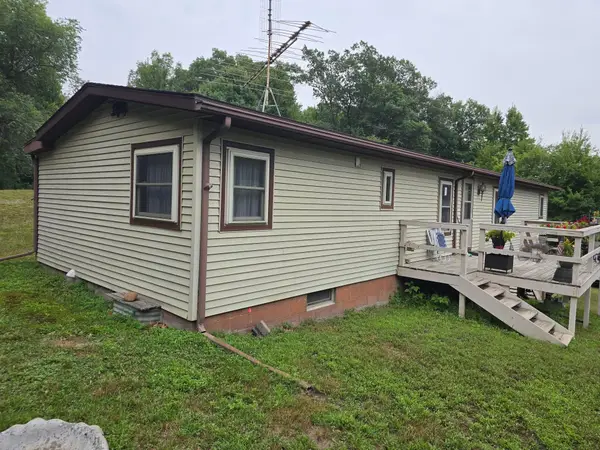 $200,000Active3 beds 2 baths1,300 sq. ft.
2267 75th Avenue, Osceola, WI 54020
MLS# 7115649Listed by: EDINA REALTY, INC.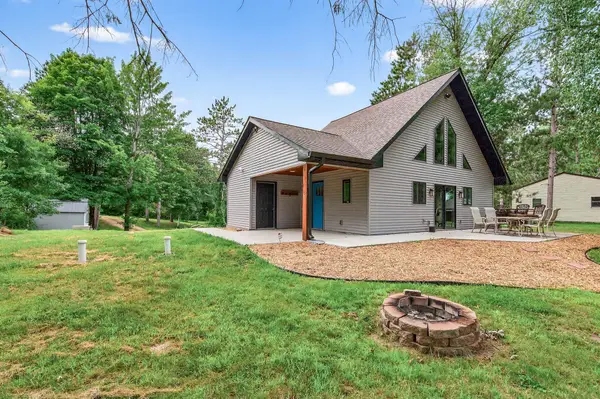 $375,000Active2 beds 1 baths1,024 sq. ft.
342 Paulsen Lake Court, Osceola, WI 54020
MLS# 7127799Listed by: RE/MAX TEAM 1 REALTY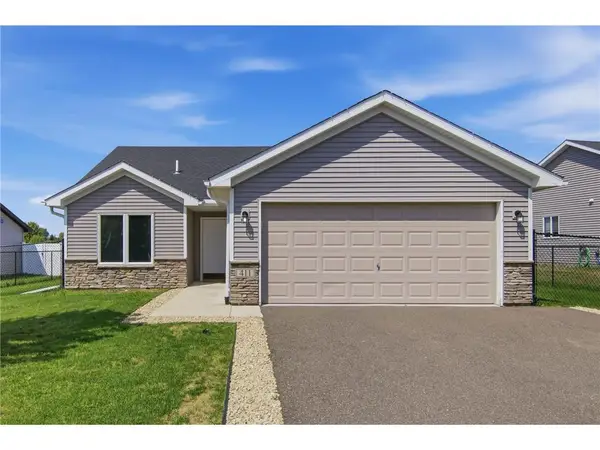 $300,000Pending2 beds 2 baths1,185 sq. ft.
411 Staples Road, Osceola, WI 54020
MLS# 7126847Listed by: EXP REALTY, LLC


Protect your home and budget from life's surprises with an Assurant Home Warranty, backed by a partner that supports you through every step of homeownership. Explore Plans.
© 2023 - 2026 ERA Franchise Systems LLC. All rights reserved. ERA Franchise Systems LLC fully supports the principles of the Fair Housing Act and the Equal Opportunity Act. ERA, ERA Real Estate powered, and their respective logos are registered service marks of ERA Franchise Systems LLC. Each office is independently owned and operated.