
1035 Laager LANE, Oshkosh, WI 54902
Local realty services provided by:ERA MyPro Realty
Listed by: jamie beaver
Office: key realty delta county
MLS#:1970098
Source:Metro MLS
Price summary
- Price:$390,000
- Price per sq. ft.:$163.25
About this home
This gorgeous Quad-level home has 3-bedroom, 2.5-bath offers comfort, function, and thoughtful updates throughout. The kitchen features quarts countertops, eat-in Island, and an open floor plan to the dining and living room areas, ideal for everyday living and entertaining. The family room is highlighted by a vaulted tongue & grove ceiling, gas fireplace & access to the back patio. Upstairs is a 2nd bedroom and spacious primary bedroom with dual access to full bathroom. The lower level offers a 3rd bedroom room, 3/4 bathroom and family room with 2nd fireplace. There is a full basement with high ceilings for additional storage. Enjoy the advantage of an attached 2+-car garage in a southside neighborhood conveniently close to highway access and shopping. 2 patios, shed and firepit.
Contact an agent
Home facts
- Year built:1993
- Listing ID #:1970098
- Added:48 day(s) ago
- Updated:August 21, 2026 at 08:27 AM
Rooms and interior
- Bedrooms:3
- Total bathrooms:3
- Full bathrooms:2
- Flooring:Wood Floors
- Dining Description:On Main Level
- Bathrooms Description:Dual Entry Off Master Bedroom, Master Bedroom Bath: Tub/Shower Combo, Shower Stall, Tub Only
- Kitchen Description:Dishwasher, Microwave, On Main Level, Oven, Refrigerator
- Bedroom Description:Master Bedroom On Upper Level
- Basement Description:Full
- Living area:2,389 sq. ft.
Heating and cooling
- Cooling:Forced Air
- Heating:Forced Air, Natural Gas
Structure and exterior
- Year built:1993
- Building area:2,389 sq. ft.
- Lot area:0.24 Acres
- Lot Features:Sidewalks
- Construction Materials:Brick, Brick/Stone, Vinyl
- Exterior Features:Patio
- Foundation Description:Poured Concrete
- Levels:Multi-Level, Tri-Level
Schools
- High school:West
- Middle school:South Park
- Elementary school:Shapiro Stem Academy
Utilities
- Water:Municipal Water
- Sewer:Municipal Sewer
Finances and disclosures
- Price:$390,000
- Price per sq. ft.:$163.25
- Tax amount:$5,484 (2024)
Features and amenities
- Appliances:Dishwasher, Microwave, Oven, Refrigerator, Washer
- Laundry features:Dryer, Washer
- Amenities:Cathedral/Vaulted Ceiling, High Speed Internet, Skylight(s)
Parking
- Parking description:2 Car Garage, Garage - Attached, Garage Opener Included
- Garage spaces:2
New listings near 1035 Laager LANE
- New
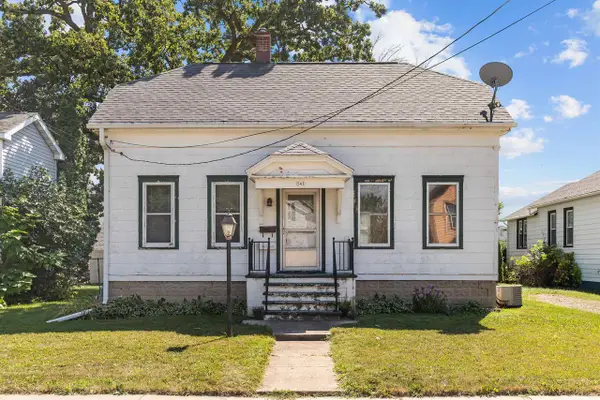 $149,900Active2 beds 1 baths1,435 sq. ft.
541 CEAPE AVENUE, Oshkosh, WI 54901
MLS# 50331196Listed by: CENTURY 21 ACE REALTY - New
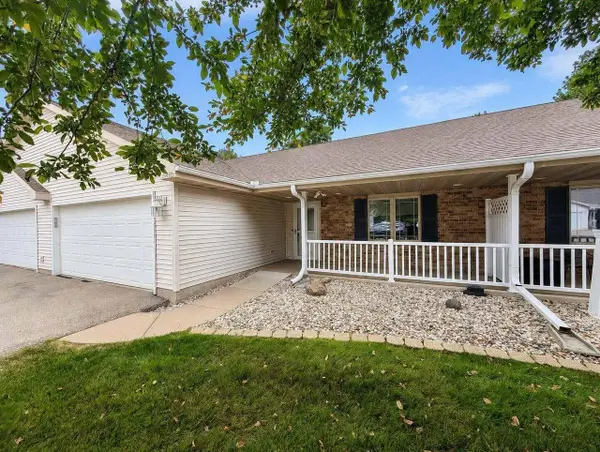 $319,900Active2 beds 2 baths1,449 sq. ft.
2645 Havenwood DRIVE #C, Oshkosh, WI 54904
MLS# 1976676Listed by: RE/MAX REALTY CENTER - New
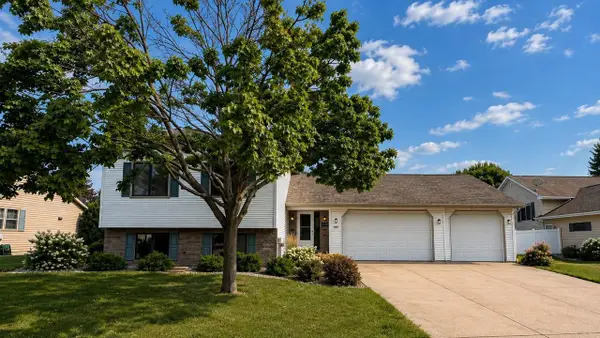 $449,900Active4 beds 3 baths2,906 sq. ft.
3171 MOCKINGBIRD WAY, Oshkosh, WI 54904
MLS# 50331086Listed by: HOME BASE REALTY, LLC - New
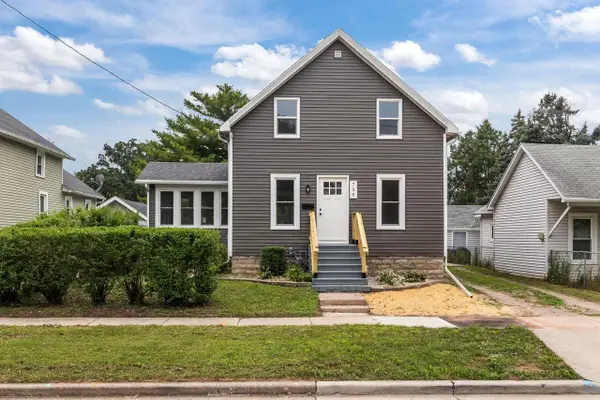 $289,900Active4 beds 2 baths1,728 sq. ft.
755 OAK STREET, Oshkosh, WI 54901
MLS# 50331103Listed by: KELLER WILLIAMS FOX CITIES - New
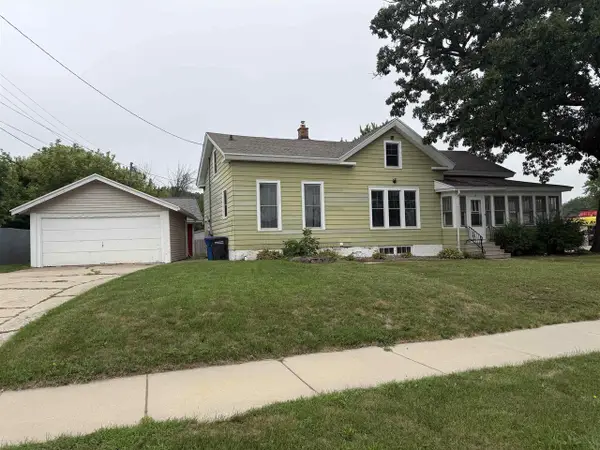 $200,000Active4 beds 1 baths1,440 sq. ft.
4 PROSPECT AVENUE, Oshkosh, WI 54901
MLS# 50331120Listed by: ADASHUN JONES, INC. - New
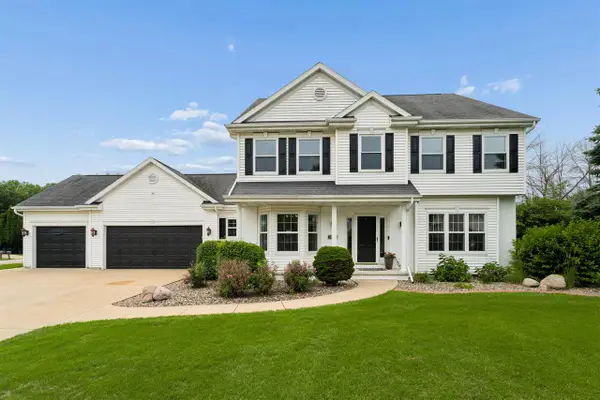 $499,900Active4 beds 3 baths2,803 sq. ft.
2809 PINE RIDGE ROAD, Oshkosh, WI 54904
MLS# 50331125Listed by: COLDWELL BANKER REAL ESTATE GROUP - New
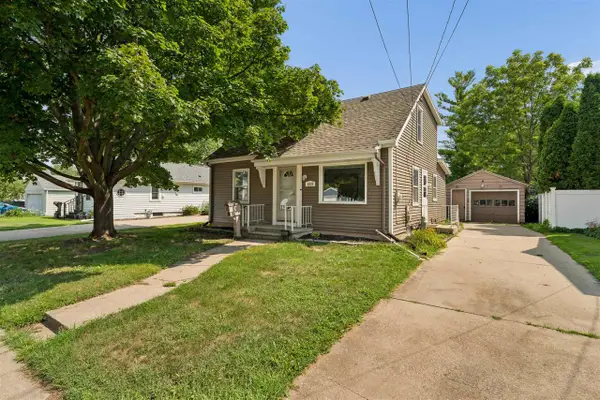 $234,900Active3 beds 2 baths1,252 sq. ft.
1820 ALASKA STREET, Oshkosh, WI 54902
MLS# 50331129Listed by: COLDWELL BANKER REAL ESTATE GROUP - New
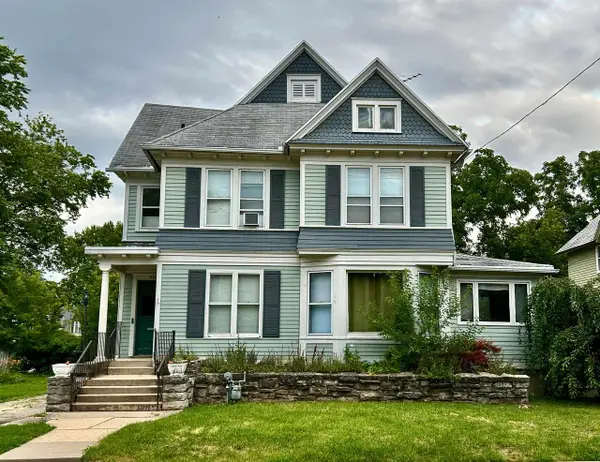 $175,000Active5 beds 3 baths2,754 sq. ft.
528 MT VERNON STREET, Oshkosh, WI 54901
MLS# 50331139Listed by: BEISER REALTY, LLC - New
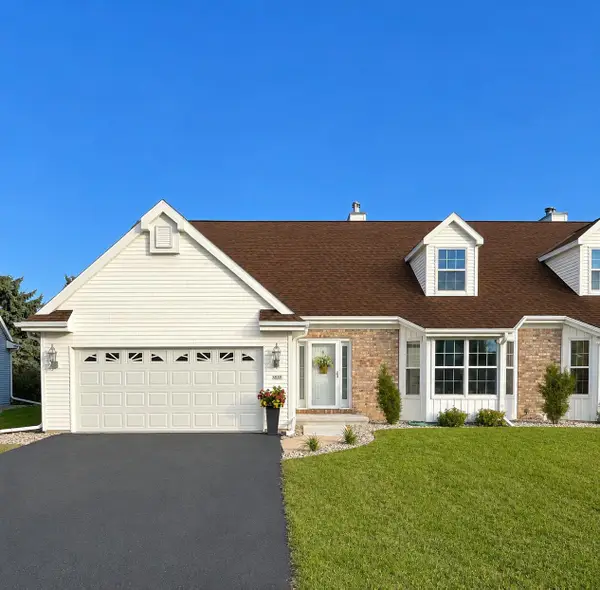 $420,000Active4 beds 3 baths2,505 sq. ft.
2591 VILLAGE LANE, Oshkosh, WI 54904
MLS# 50331141Listed by: BEISER REALTY, LLC - New
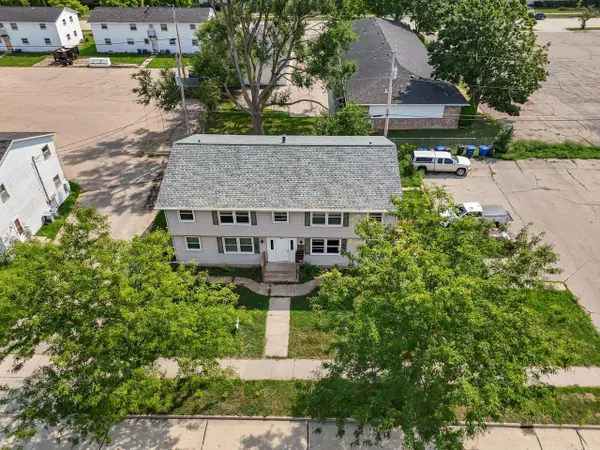 $449,900Active-- beds -- baths3,506 sq. ft.
1842 EVANS STREET, Oshkosh, WI 54901
MLS# 50331153Listed by: COACTION REAL ESTATE, LLC


Protect your home and budget from life's surprises with an Assurant Home Warranty, backed by a partner that supports you through every step of homeownership. Explore Plans.
© 2023 - 2026 ERA Franchise Systems LLC. All rights reserved. ERA Franchise Systems LLC fully supports the principles of the Fair Housing Act and the Equal Opportunity Act. ERA, ERA Real Estate powered, and their respective logos are registered service marks of ERA Franchise Systems LLC. Each office is independently owned and operated.