
1036 W 5TH AVENUE, Oshkosh, WI 54902
Local realty services provided by:ERA MyPro Realty
Listed by: robbie kleman
Office: dallaire realty
MLS#:50330043
Source:Metro MLS
1036 W 5TH AVENUE,Oshkosh, WI 54902
$209,800
- 2 Beds
- 1 Baths
- 1,000 sq. ft.
- Single family
- Pending
Price summary
- Price:$209,800
- Price per sq. ft.:$209.8
About this home
Welcome home to this charming & move-in ready 2BR/1BA Cape Cod! Conveniently located near Hwy 41, schools, parks, and recreation. Inside, you'll find a tastefully updated interior featuring laminate flooring, remodeled kitchen & an updated bathroom. The main level includes a spacious BR, while the upper level offers one BR plus a versatile walk-through room that can serve as a 3rd BR, home office, or flex space. Outside, enjoy the deep backyard & 2.5-car detached garage which provides ample space for vehicles & storage.
Contact an agent
Home facts
- Year built:1920
- Listing ID #:50330043
- Added:57 day(s) ago
- Updated:September 28, 2026 at 04:02 PM
Rooms and interior
- Bedrooms:2
- Total bathrooms:1
- Full bathrooms:1
- Kitchen Description:Dishwasher, Microwave, On Main Level, Range/Oven, Refrigerator
- Bedroom Description:Master Bedroom On Upper Level
- Basement Description:Full, Sump Pump
- Living area:1,000 sq. ft.
Heating and cooling
- Cooling:Central Air, Forced Air
- Heating:Forced Air, Natural Gas
Structure and exterior
- Year built:1920
- Building area:1,000 sq. ft.
- Lot area:0.18 Acres
- Lot Features:Sidewalks
- Construction Materials:Cedar, Vinyl
- Foundation Description:Block
- Levels:1.5 Story
Utilities
- Water:Municipal Water
- Sewer:Municipal Sewer
Finances and disclosures
- Price:$209,800
- Price per sq. ft.:$209.8
- Tax amount:$2,995
Features and amenities
- Appliances:Dishwasher, Microwave, Refrigerator, Washer
- Laundry features:Dryer, Washer
Parking
- Parking description:2 Car Garage, Garage - Detached, Garage Opener Included
- Garage spaces:2
New listings near 1036 W 5TH AVENUE
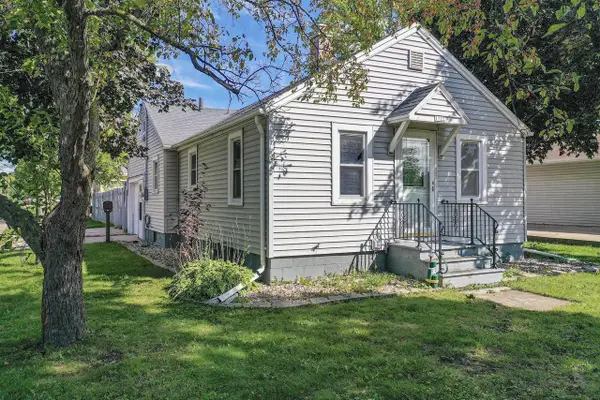 $129,900Pending2 beds 1 baths594 sq. ft.
1722 W MURDOCK AVENUE, Oshkosh, WI 54901
MLS# 50333188Listed by: DALLAIRE REALTY- New
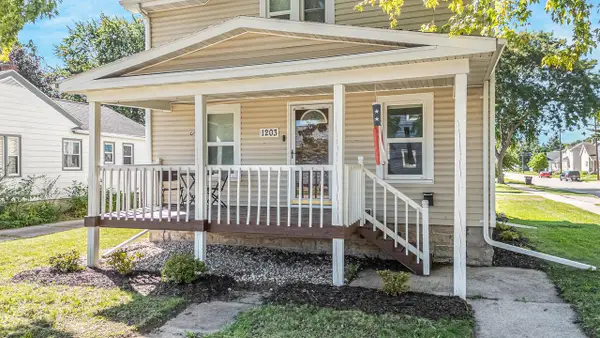 $239,900Active5 beds 2 baths1,836 sq. ft.
1203 Minnesota STREET, Oshkosh, WI 54902
MLS# 1982229Listed by: RE/MAX FORWARD - New
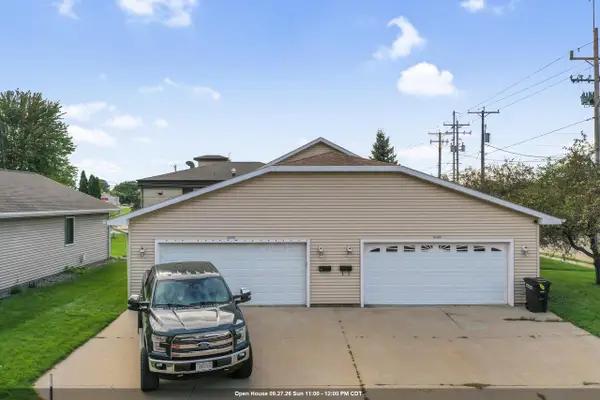 $299,900Active-- beds -- baths2,040 sq. ft.
1737 EVANS STREET, Oshkosh, WI 54901
MLS# 50333189Listed by: DALLAIRE REALTY - New
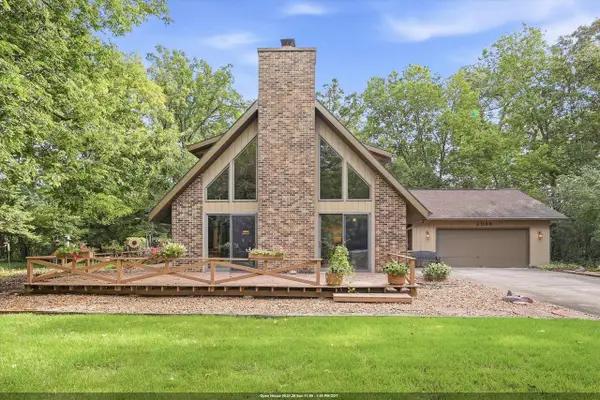 $460,000Active2 beds 2 baths2,047 sq. ft.
2098 SHAWNEE LANE, Oshkosh, WI 54901
MLS# 50333103Listed by: BERKSHIRE HATHAWAY HS FOX CITIES REALTY - New
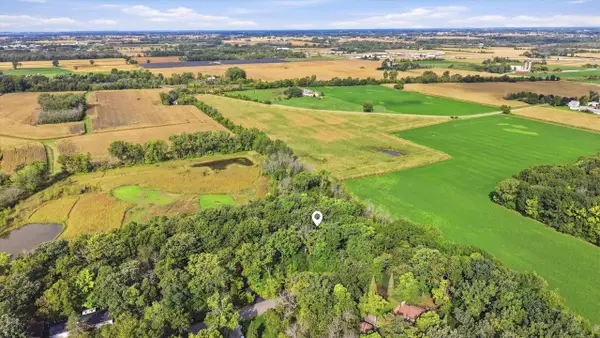 $95,000Active1.18 Acres
SHAWNEE LANE, Oshkosh, WI 54901
MLS# 50333104Listed by: BERKSHIRE HATHAWAY HS FOX CITIES REALTY - New
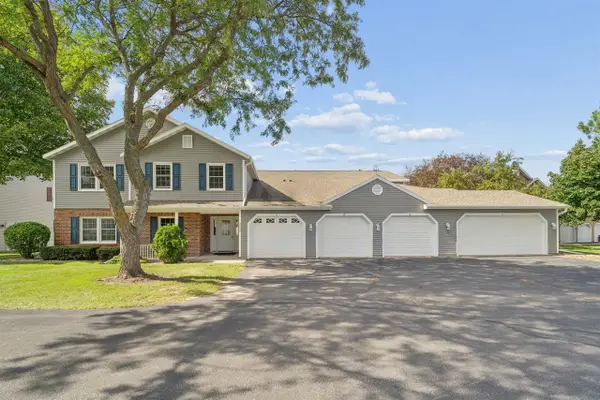 $245,000Active2 beds 2 baths1,008 sq. ft.
2553 VILLAGE LANE #B, Oshkosh, WI 54904
MLS# 50333118Listed by: COLDWELL BANKER REAL ESTATE GROUP - New
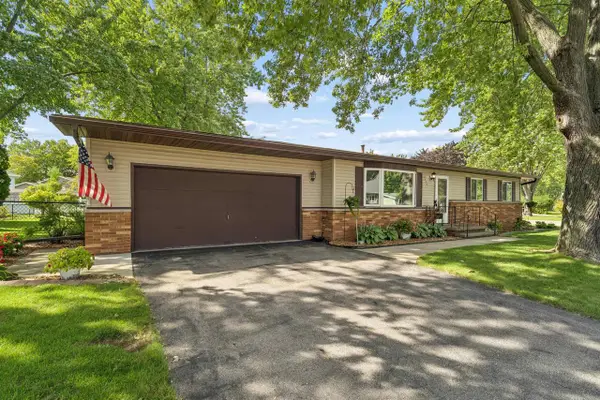 $290,000Active3 beds 1 baths1,694 sq. ft.
1135 HERITAGE TRAIL, Oshkosh, WI 54904
MLS# 50333122Listed by: COLDWELL BANKER REAL ESTATE GROUP - New
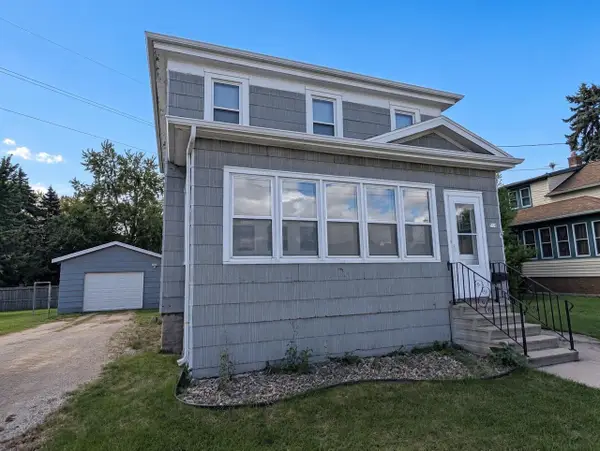 $189,900Active2 beds 1 baths1,288 sq. ft.
719 W 6TH AVENUE, Oshkosh, WI 54902
MLS# 50333136Listed by: EQUITY FIGHTERS - New
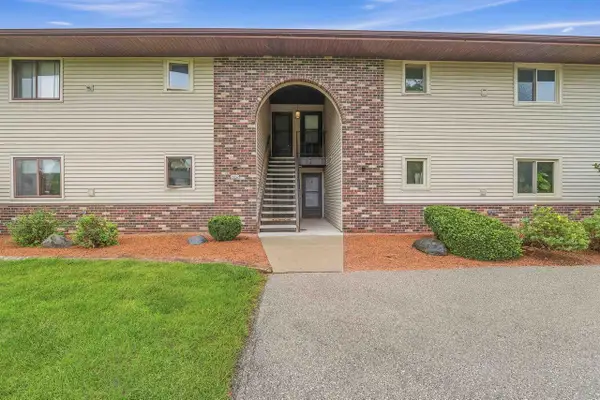 $155,000Active2 beds 1 baths872 sq. ft.
1737 MARICOPA DRIVE, Oshkosh, WI 54904
MLS# 50332987Listed by: ADASHUN JONES, INC. - New
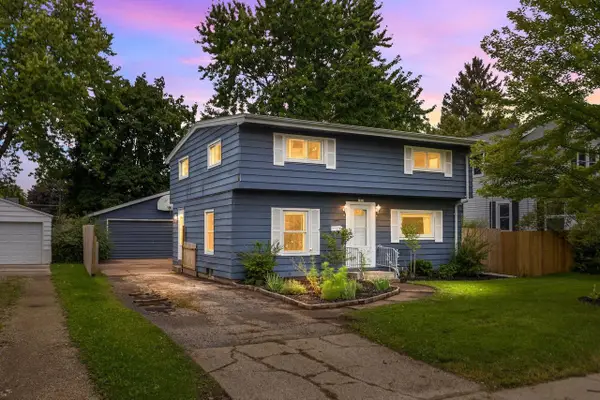 $245,000Active3 beds 2 baths1,560 sq. ft.
1937 SIMPSON STREET, Oshkosh, WI 54902
MLS# 50333044Listed by: ACRE REALTY, LTD.


Protect your home and budget from life's surprises with an Assurant Home Warranty, backed by a partner that supports you through every step of homeownership. Explore Plans.
© 2023 - 2026 ERA Franchise Systems LLC. All rights reserved. ERA Franchise Systems LLC fully supports the principles of the Fair Housing Act and the Equal Opportunity Act. ERA, ERA Real Estate powered, and their respective logos are registered service marks of ERA Franchise Systems LLC. Each office is independently owned and operated.