
1055 ZACHER DRIVE, Oshkosh, WI 54901
Local realty services provided by:ERA MyPro Realty
Listed by: lauren nobbe
Office: real broker llc.
MLS#:50323066
Source:Metro MLS
1055 ZACHER DRIVE,Oshkosh, WI 54901
$674,900
- 4 Beds
- 4 Baths
- 4,157 sq. ft.
- Single family
- Active
Price summary
- Price:$674,900
- Price per sq. ft.:$162.35
About this home
Exceptional value at $674,900! Set on a rare oversized lot near Lake Winnebago, this spacious Oshkosh home offers over 4,100 finished sq ft with room to live, work, gather, and unwind. The open-concept main level features an inviting kitchen with granite counters, island, breakfast bar, and updated appliances, flowing into comfortable living spaces with a wood-burning fireplace. Enjoy multiple outdoor living areas, including a deck, covered patio, and expansive yard. The finished lower level adds flexible space for entertaining, hobbies, fitness, or recreation, while the 5-car garage provides outstanding storage and functionality. A standout property offering space, versatility, and an incredible opportunity in a desirable Oshkosh location.
Contact an agent
Home facts
- Year built:2009
- Listing ID #:50323066
- Added:94 day(s) ago
- Updated:July 06, 2026 at 03:50 PM
Rooms and interior
- Bedrooms:4
- Total bathrooms:4
- Full bathrooms:3
- Kitchen Description:On Main Level
- Bedroom Description:Master Bedroom On Main Level
- Basement Description:Full, Partial Finished, Partially Finished, Sump Pump
- Living area:4,157 sq. ft.
Heating and cooling
- Cooling:Central Air, Forced Air
- Heating:Forced Air, Natural Gas
Structure and exterior
- Year built:2009
- Building area:4,157 sq. ft.
- Lot area:0.84 Acres
- Construction Materials:Brick, Brick/Stone, Vinyl
- Foundation Description:Poured Concrete
- Levels:1 Story
Utilities
- Water:Municipal Water
- Sewer:Municipal Sewer
Finances and disclosures
- Price:$674,900
- Price per sq. ft.:$162.35
- Tax amount:$11,037
Parking
- Parking description:2 Car Garage, 4 Car Garage, Garage - Attached, Garage - Basement Access, Garage Opener Included
- Garage spaces:5
New listings near 1055 ZACHER DRIVE
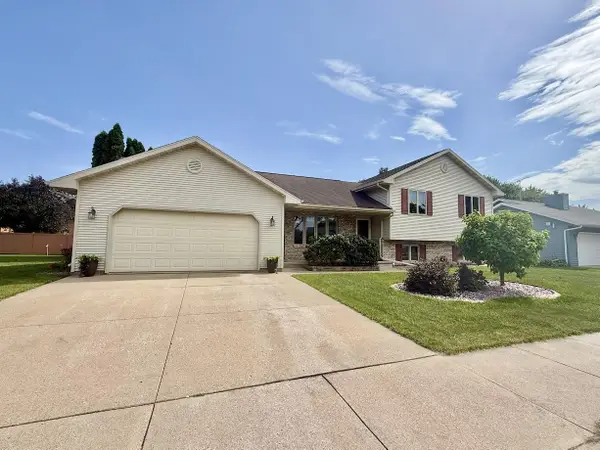 $390,000Active3 beds 3 baths2,389 sq. ft.
1035 Laager LANE, Oshkosh, WI 54902
MLS# 1970098Listed by: KEY REALTY DELTA COUNTY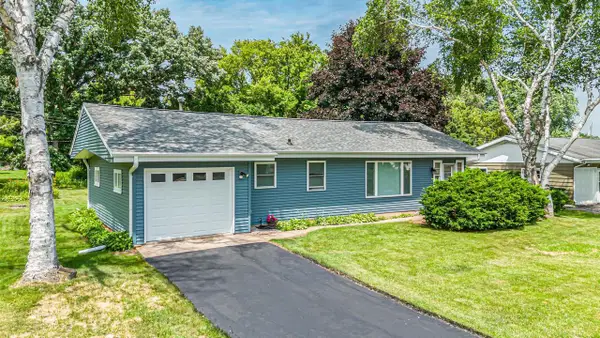 $210,000Pending3 beds 1 baths936 sq. ft.
52 MYRNA JANE DRIVE, Oshkosh, WI 54902
MLS# 50328396Listed by: BEISER REALTY, LLC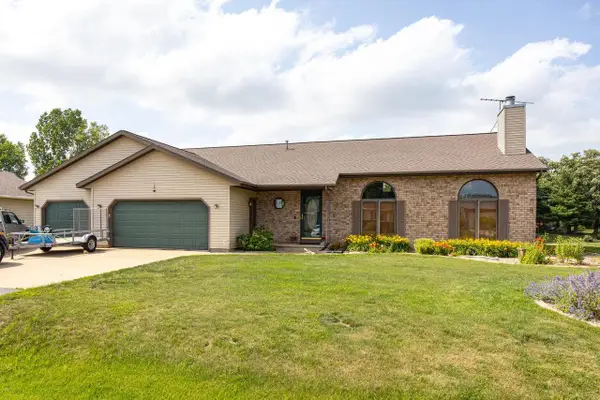 $414,900Pending4 beds 3 baths2,730 sq. ft.
3318 CREEK SIDE DRIVE, Oshkosh, WI 54904
MLS# 50328367Listed by: ACRE REALTY, LTD.- New
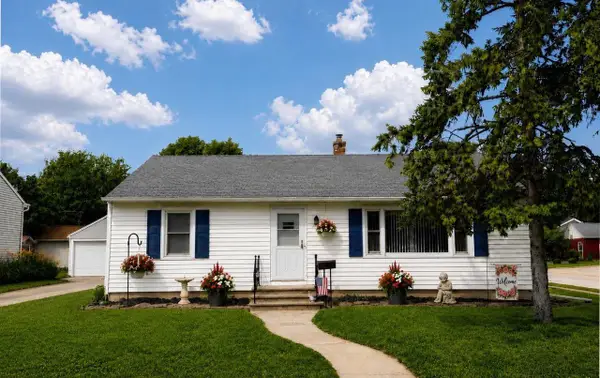 $224,900Active3 beds 1 baths1,120 sq. ft.
403 DAKOTA STREET, Oshkosh, WI 54902
MLS# 50328400Listed by: RE/MAX ON THE WATER 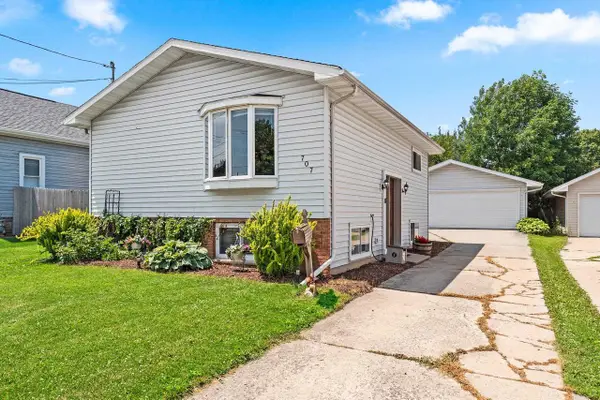 $249,900Pending3 beds 2 baths1,416 sq. ft.
707 N SAWYER STREET, Oshkosh, WI 54902
MLS# 50328426Listed by: SCORE REALTY GROUP, LLC- New
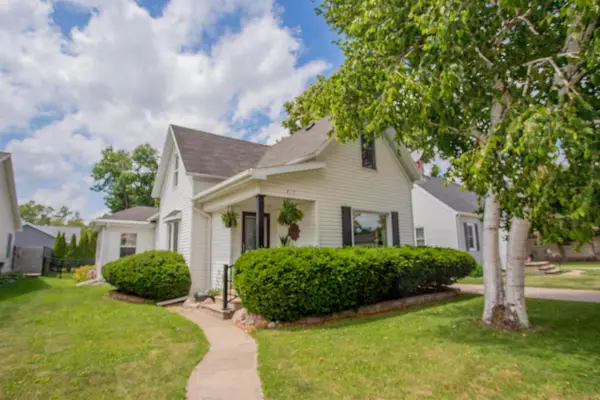 $239,900Active3 beds 1 baths1,621 sq. ft.
817 DOVE STREET, Oshkosh, WI 54901
MLS# 50328432Listed by: FIRST WEBER OSHKOSH - New
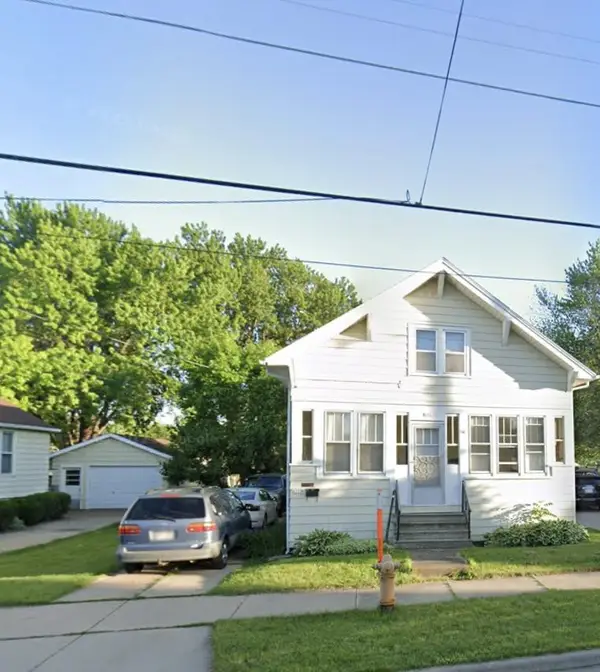 $210,000Active-- beds -- baths1,554 sq. ft.
631 W 11TH AVENUE, Oshkosh, WI 54902
MLS# 50328435Listed by: DESIGN REALTY - New
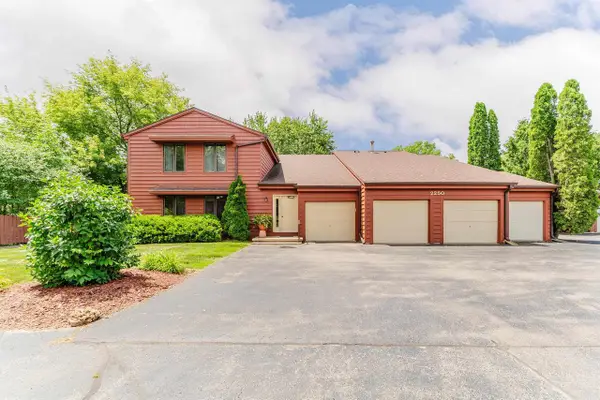 $239,900Active3 beds 2 baths1,398 sq. ft.
2250 MEADOWBROOK COURT #UNIT C, Oshkosh, WI 54904
MLS# 50328498Listed by: FIRST WEBER OSHKOSH - New
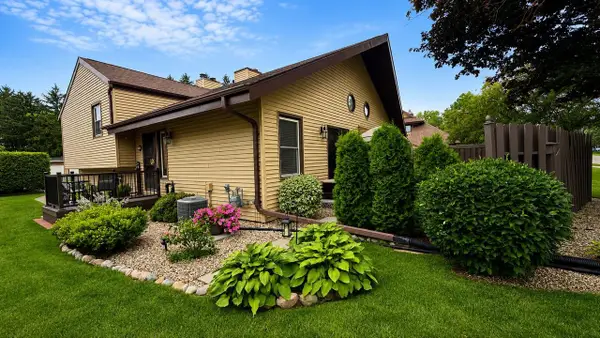 $255,500Active2 beds 2 baths1,448 sq. ft.
1385 W 18TH AVENUE #2, Oshkosh, WI 54902
MLS# 50328513Listed by: RE/MAX ON THE WATER - New
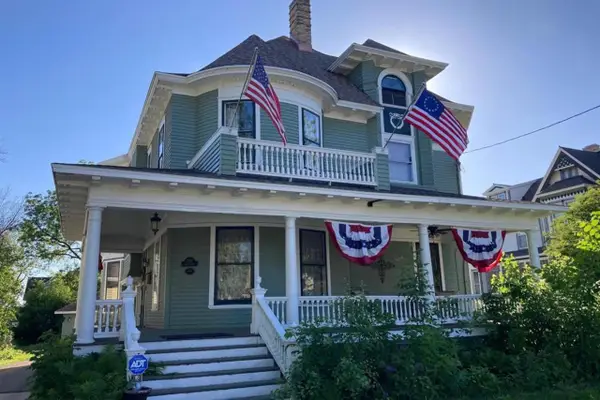 $439,900Active4 beds 3 baths3,360 sq. ft.
1133 ALGOMA BOULEVARD, Oshkosh, WI 54901
MLS# 50328311Listed by: THINK HALLMARK REAL ESTATE


Protect your home and budget from life's surprises with an Assurant Home Warranty, backed by a partner that supports you through every step of homeownership. Explore Plans.
© 2023 - 2026 ERA Franchise Systems LLC. All rights reserved. ERA Franchise Systems LLC fully supports the principles of the Fair Housing Act and the Equal Opportunity Act. ERA, ERA Real Estate powered, and their respective logos are registered service marks of ERA Franchise Systems LLC. Each office is independently owned and operated.