
575 GLENDALE AVENUE, Oshkosh, WI 54901
Local realty services provided by:ERA MyPro Realty
Listed by: tyler beckman
Office: beckman properties
MLS#:50330124
Source:Metro MLS
575 GLENDALE AVENUE,Oshkosh, WI 54901
$279,900
- 4 Beds
- 1 Baths
- 1,622 sq. ft.
- Single family
- Active
Price summary
- Price:$279,900
- Price per sq. ft.:$172.56
About this home
Adorably updated 3 bedroom Town of Oshkosh home, desirably centrally located minutes from Hwy 41 access and Downtown Oshkosh. Enter the front door and appreciate the large living room space. Updated kitchen with new countertops, white cabinetry, and new tile floors. All 3 bedrooms with beautiful refinished hardwood floors. Vinyl windows throughout! Brand new finished Lower Level with LVP floors flowing throughout the oversized Rec Room space to your 4th bedroom with egress window. Spacious garage space with new garage door. All of this on a dream treed lot with storage shed, too! Low Taxes!
Contact an agent
Home facts
- Year built:1967
- Listing ID #:50330124
- Added:58 day(s) ago
- Updated:September 28, 2026 at 04:02 PM
Rooms and interior
- Bedrooms:4
- Total bathrooms:1
- Full bathrooms:1
- Flooring:Wood Floors
- Bathrooms Description:At least 1 Tub
- Kitchen Description:On Main Level, Range/Oven
- Bedroom Description:Master Bedroom On Main Level
- Basement Description:Finished, Full
- Living area:1,622 sq. ft.
Heating and cooling
- Heating:Natural Gas, Radiant
Structure and exterior
- Year built:1967
- Building area:1,622 sq. ft.
- Lot area:0.3 Acres
- Construction Materials:Hardboard, Masonite/PressBoard
- Foundation Description:Block
- Levels:1 Story
Utilities
- Water:Holding Tank, Shared Well
Finances and disclosures
- Price:$279,900
- Price per sq. ft.:$172.56
- Tax amount:$2,196
Features and amenities
- Appliances:Washer
- Laundry features:Dryer, Washer
Parking
- Parking description:2 Car Garage, Garage - Attached, Garage Opener Included
- Garage spaces:2
New listings near 575 GLENDALE AVENUE
- New
 $339,900Active2 beds 2 baths2,798 sq. ft.
2770 HAVENWOOD DRIVE #B, Oshkosh, WI 54902
MLS# 50333386Listed by: BECKMAN PROPERTIES - New
 $179,500Active2 beds 2 baths1,104 sq. ft.
2362 WISCONSIN STREET, Oshkosh, WI 54901
MLS# 50333434Listed by: ADASHUN JONES, INC. - New
 $147,900Active2 beds 1 baths872 sq. ft.
1735 MARICOPA DRIVE, Oshkosh, WI 54904
MLS# 50333456Listed by: COLDWELL BANKER REAL ESTATE GROUP 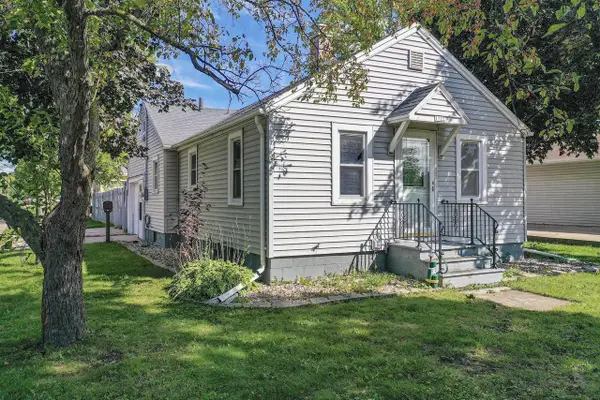 $129,900Pending2 beds 1 baths594 sq. ft.
1722 W MURDOCK AVENUE, Oshkosh, WI 54901
MLS# 50333188Listed by: DALLAIRE REALTY- New
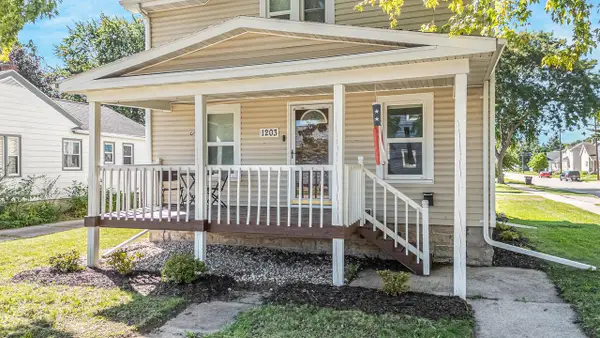 $239,900Active5 beds 2 baths1,836 sq. ft.
1203 Minnesota STREET, Oshkosh, WI 54902
MLS# 1982229Listed by: RE/MAX FORWARD - New
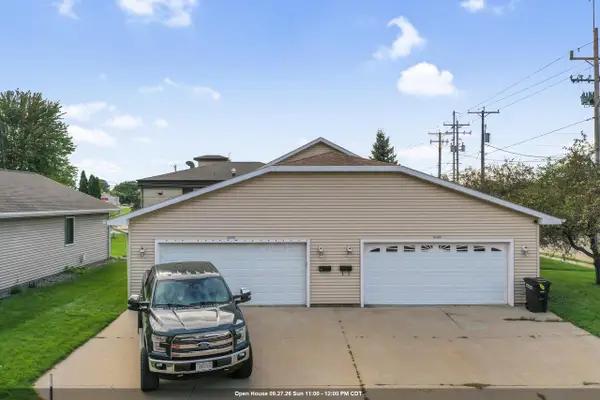 $299,900Active-- beds -- baths2,040 sq. ft.
1737 EVANS STREET, Oshkosh, WI 54901
MLS# 50333189Listed by: DALLAIRE REALTY - New
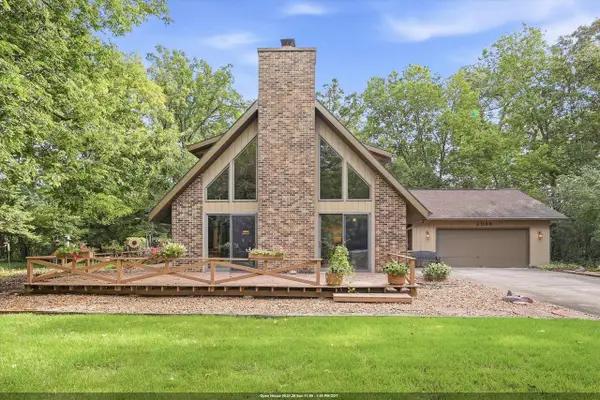 $460,000Active2 beds 2 baths2,047 sq. ft.
2098 SHAWNEE LANE, Oshkosh, WI 54901
MLS# 50333103Listed by: BERKSHIRE HATHAWAY HS FOX CITIES REALTY - New
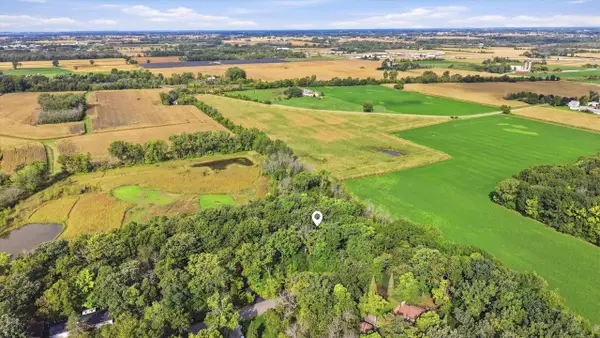 $95,000Active1.18 Acres
SHAWNEE LANE, Oshkosh, WI 54901
MLS# 50333104Listed by: BERKSHIRE HATHAWAY HS FOX CITIES REALTY - New
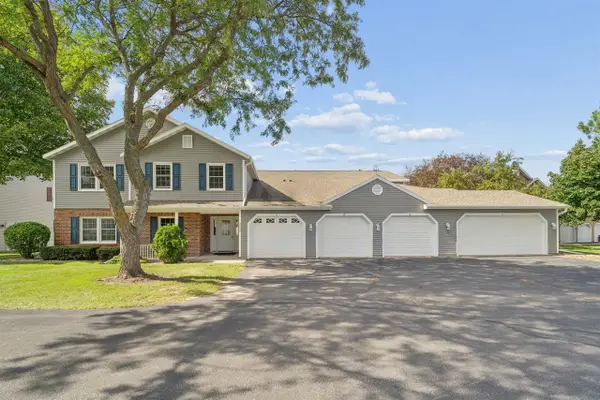 $245,000Active2 beds 2 baths1,008 sq. ft.
2553 VILLAGE LANE #B, Oshkosh, WI 54904
MLS# 50333118Listed by: COLDWELL BANKER REAL ESTATE GROUP - New
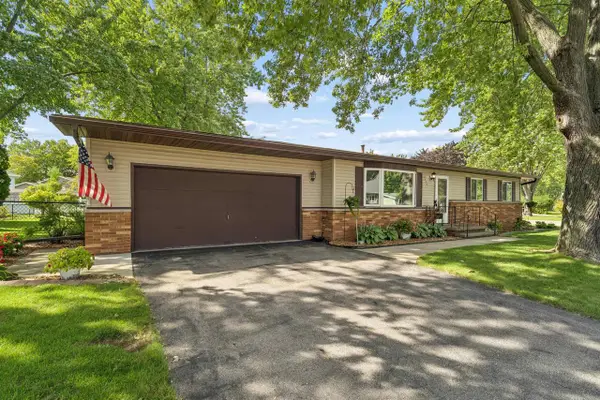 $290,000Active3 beds 1 baths1,694 sq. ft.
1135 HERITAGE TRAIL, Oshkosh, WI 54904
MLS# 50333122Listed by: COLDWELL BANKER REAL ESTATE GROUP


Protect your home and budget from life's surprises with an Assurant Home Warranty, backed by a partner that supports you through every step of homeownership. Explore Plans.
© 2023 - 2026 ERA Franchise Systems LLC. All rights reserved. ERA Franchise Systems LLC fully supports the principles of the Fair Housing Act and the Equal Opportunity Act. ERA, ERA Real Estate powered, and their respective logos are registered service marks of ERA Franchise Systems LLC. Each office is independently owned and operated.