
W10282 County Road Ff, River Falls, WI 54022
Local realty services provided by:ERA Gillespie Real Estate
W10282 County Road Ff,River Falls, WI 54022
$500,000
- 5 Beds
- 3 Baths
- 2,524 sq. ft.
- Single family
- Active
Listed by: the leonhardt team, miguel ortiz
Office: coldwell banker realty
MLS#:7029589
Source:NSMLS
Price summary
- Price:$500,000
- Price per sq. ft.:$192.75
About this home
Country living meets modern comfort on 2.3 acres just outside River Falls. This thoughtfully updated 5-bedroom, 3-bath home offers a peaceful setting with beautiful outdoor space and convenient access to River Falls and the Twin Cities. Nearly every area has been updated within the past five years, including the kitchen with new cabinetry and range, updated bathrooms, flooring,
lighting, and more. Solid walnut wood flooring, LVP, new carpet, and an electric fireplace add warmth throughout. Outside, enjoy the private wood deck, mature apple and cherry trees, a beautiful magnolia, and a trail system adjacent to the property with access toward the Kinnickinnic River. The 32-foot garage provides plenty of room for vehicles, toys, and storage. With a newer
roof, furnace, soffits and gutters, this property offers the space, updates, and outdoor lifestyle you've been looking for-just minutes from the amenities of River Falls.
Contact an agent
Home facts
- Year built:1992
- Subdivision & Development:Birch Cliff Estates 3rd Add
- Listing ID #:7029589
- Added:3 day(s) ago
- Updated:October 04, 2026 at 02:43 PM
Rooms and interior
- Bedrooms:5
- Total bathrooms:3
- Full bathrooms:1
- Dining Description:Living/Dining Room
- Bathrooms Description:3/4 Basement, Main Floor 3/4 Bath, Main Floor Full Bath
- Kitchen Description:Dishwasher, Double Oven, Microwave, Range, Refrigerator, Stainless Steel Appliances, Wall Oven
- Basement:Yes
- Basement Description:Daylight / Lookout Windows, Finished, Storage Space, Sump Pump
- Living area:2,524 sq. ft.
Heating and cooling
- Cooling:Central Air
- Heating:Forced Air
- Central air:Yes
Structure and exterior
- Roof:Age 8 Years or Less
- Year built:1992
- Building area:2,524 sq. ft.
- Lot area:2 Acres
- Lot Features:Tree Coverage - Heavy
- Levels:1 Story
Utilities
- Water:Well
- Sewer:Septic System Compliant - Yes, Tank with Drainage Field
Finances and disclosures
- Price:$500,000
- Price per sq. ft.:$192.75
- Tax amount:$4,851 (2025)
Features and amenities
- Appliances:Microwave, Range, Refrigerator, Stainless Steel Appliances, Wall Oven
- Laundry features:Dryer
Parking
- Parking description:Asphalt, Attached Garage, Garage Door Opener, Insulated Garage, Storage
- Garage:Yes
- Garage spaces:2
New listings near W10282 County Road Ff
- Coming Soon
 $525,000Coming Soon4 beds 3 baths3,609 sq. ft.
1497 Golf View Drive, River Falls, WI 54022
MLS# 7150351Listed by: PROPERTY EXECUTIVES REALTY - New
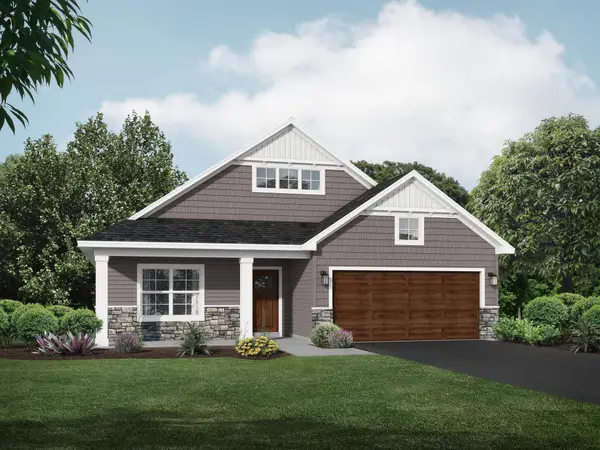 $469,900Active3 beds 2 baths1,794 sq. ft.
1037 E Meadowsweet Drive, River Falls, WI 54022
MLS# 7150182Listed by: JPW REALTY - New
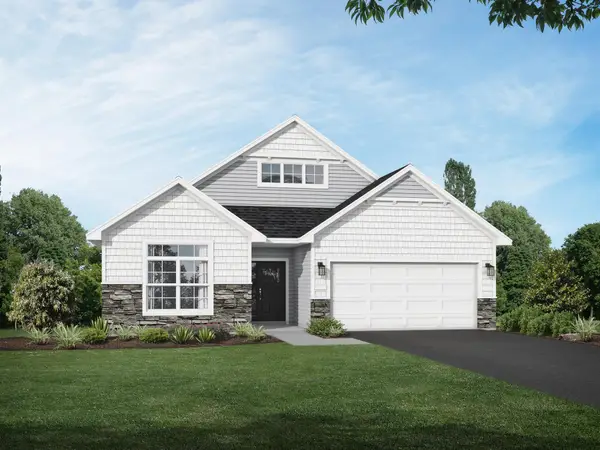 $499,900Active2 beds 2 baths1,948 sq. ft.
1055 E Meadowsweet Drive, River Falls, WI 54022
MLS# 7150183Listed by: JPW REALTY - New
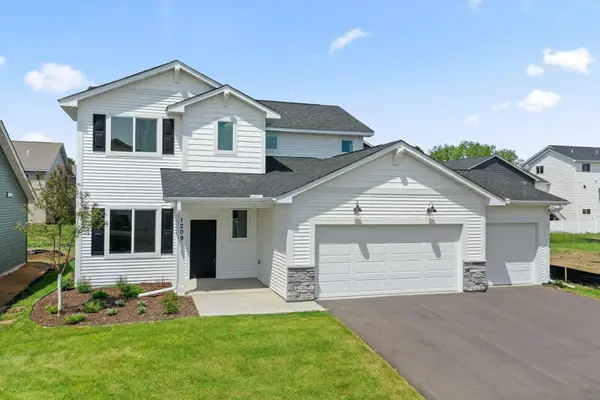 $429,900Active3 beds 3 baths2,044 sq. ft.
1209 Marlene Avenue, River Falls, WI 54022
MLS# 7154741Listed by: NEW HOME STAR WISCONSIN - New
 $557,000Active2 beds 3 baths1,704 sq. ft.
N7767 1185th Street, River Falls, WI 54022
MLS# 7153602Listed by: EXP REALTY, LLC - New
 $239,000Active2 beds 2 baths1,438 sq. ft.
3534 Sterling Heights Drive #A, River Falls, WI 54022
MLS# 7153443Listed by: KELLER WILLIAMS PREMIER REALTY - New
 $879,900Active3 beds 3 baths2,400 sq. ft.
W12621 714th Avenue, River Falls, WI 54022
MLS# 7151796Listed by: PLOETZ GROUP LLC - Open Sun, 10 to 11:30amNew
 $925,000Active3 beds 3 baths3,390 sq. ft.
W12120 742nd Avenue, River Falls, WI 54022
MLS# 7153367Listed by: EDINA REALTY, INC. - Open Sun, 11am to 12:30pmNew
 $740,000Active3 beds 3 baths2,880 sq. ft.
1234 County Road J, River Falls, WI 54022
MLS# 7144504Listed by: PROPERTY EXECUTIVES REALTY


Protect your home and budget from life's surprises with an Assurant Home Warranty, backed by a partner that supports you through every step of homeownership. Explore Plans.
© 2023 - 2026 ERA Franchise Systems LLC. All rights reserved. ERA Franchise Systems LLC fully supports the principles of the Fair Housing Act and the Equal Opportunity Act. ERA, ERA Real Estate powered, and their respective logos are registered service marks of ERA Franchise Systems LLC. Each office is independently owned and operated.